Save
Ask
Tour
Hide
Share
$2,795,000
New Listing

5912 TARAWOOD DRIVE
ORLANDO, FL 32819

For Sale|Single Family Residence|Active
5
Beds
4
Total Baths
4
Full Baths
5,008
SqFt
$558
/SqFt
1978
Built
Subdivision:
BAY HILL SEC 09
County:
Orange

Due to the health concerns created by Coronavirus we are offering personal 1-1 online video walkthough tours where possible.
Call Now: (407) 803-4049
Is this the listing for you? We can help make it yours.
(407) 803-4049
5912 TARAWOOD DRIVE5912 TARAWOOD DRIVE5912 TARAWOOD DRIVE5912 TARAWOOD DRIVE
Save
Ask
Tour
Hide
Share

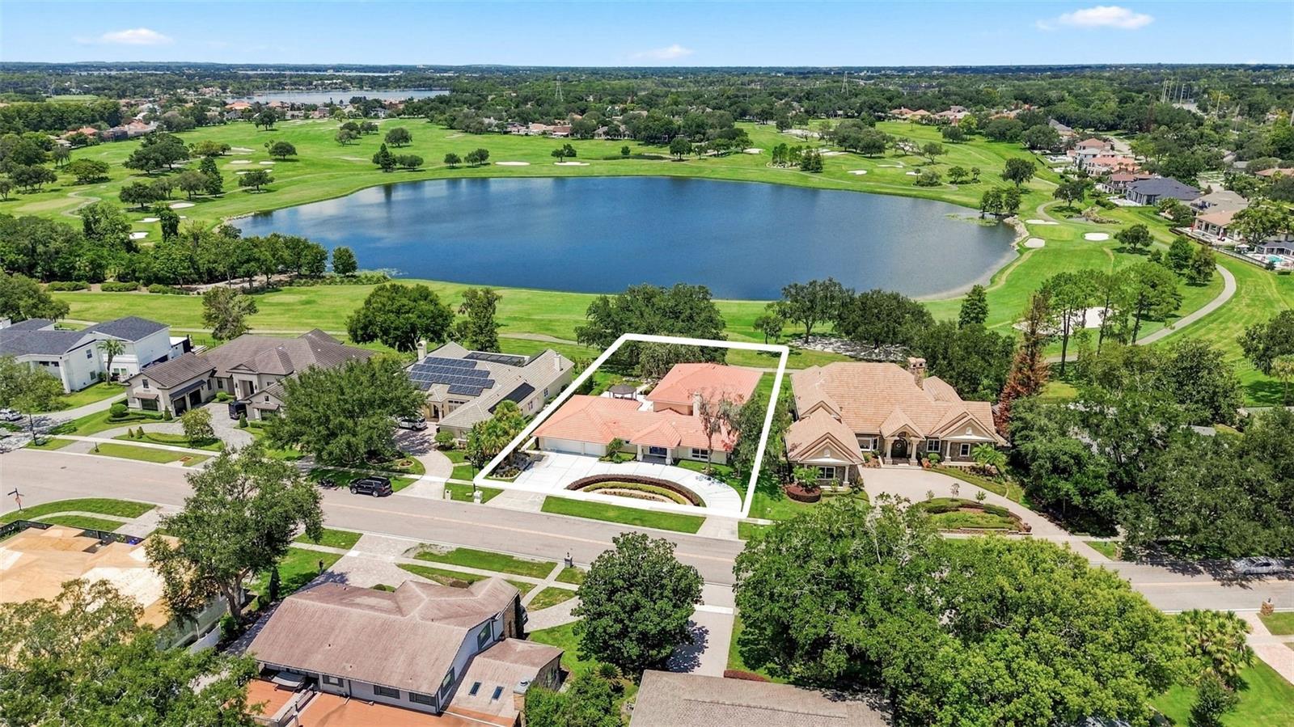
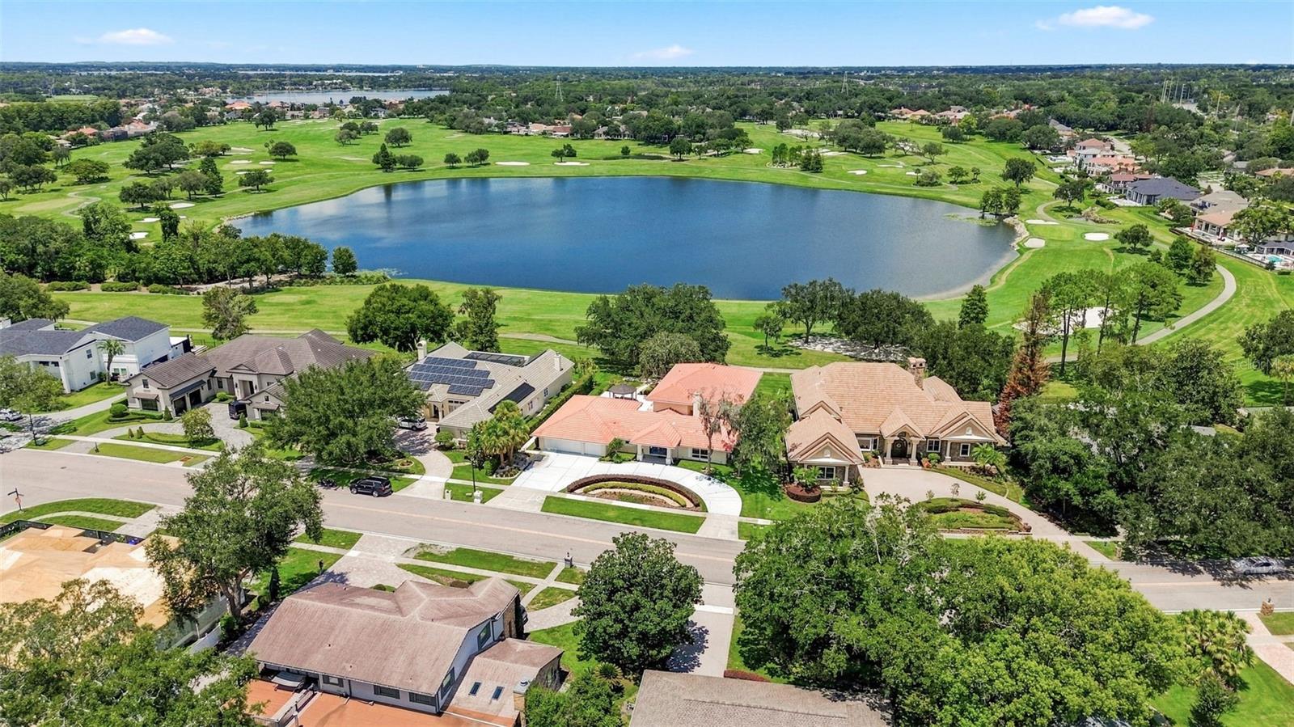
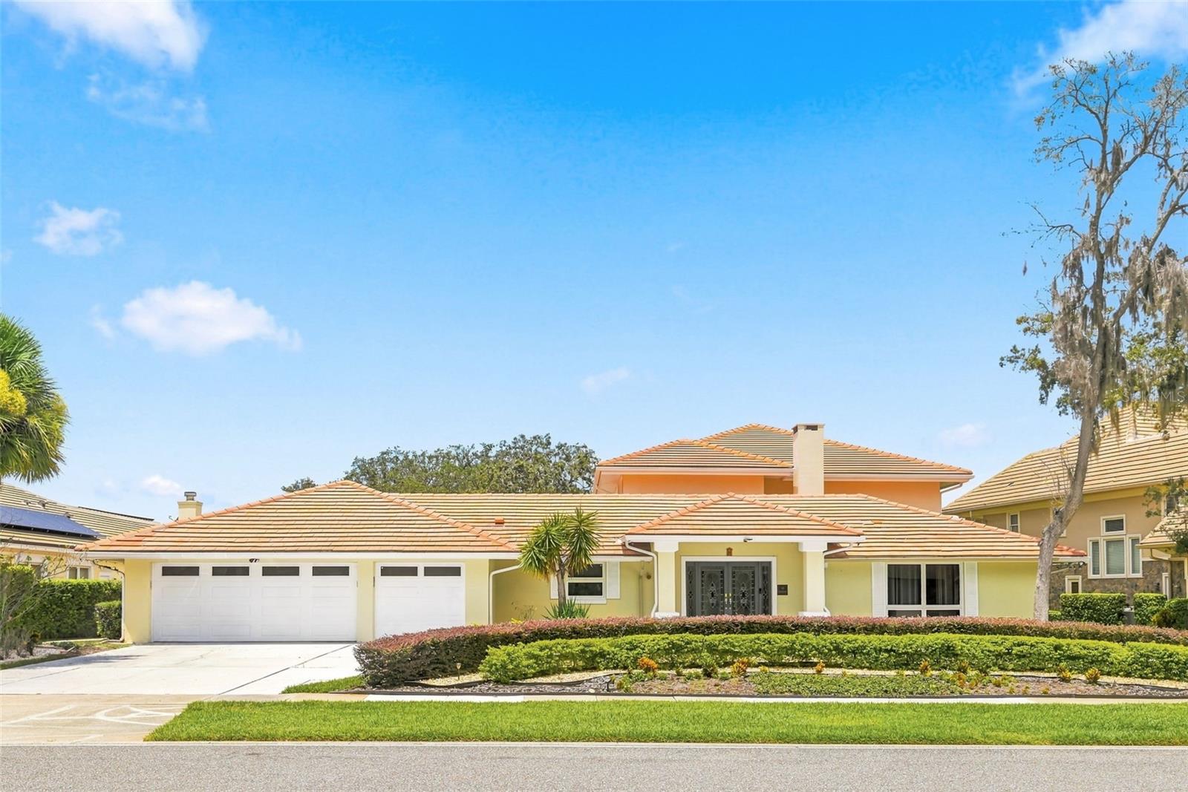
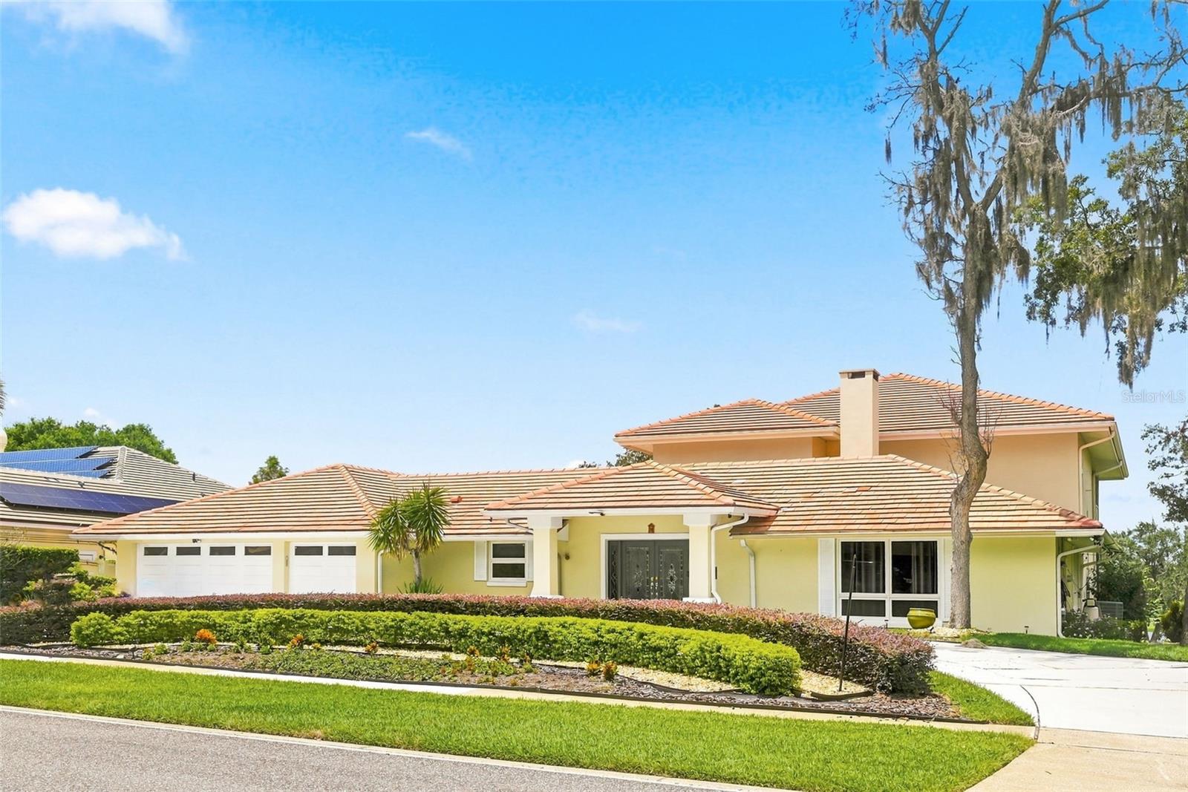
This Bay Hill golf-front estate offers a rare opportunity to enjoy one of the community’s most exceptional settings, perfectly positioned on an oversized lot along the picturesque 3rd hole with stunning elevated views of both golf and water. From its premier location, the home also captures sweeping vistas of holes 4 and 5, creating a spectacular backdrop that can be appreciated from nearly every major living space. Designed for both comfortable everyday living and effortless entertaining, this large and inviting residence features expansive living areas filled with natural light and oriented to showcase the breathtaking scenery. The updated kitchen is a chef’s delight, featuring beautiful new cabinetry, granite countertops, and upgraded appliances that blend timeless style with modern convenience. Outdoor living is equally impressive, with a spacious screened lanai and an oversized screened balcony that provide the perfect setting for relaxing or entertaining while taking in panoramic views of the lakes and fairways. The generous homesite enhances the sense of privacy and space, creating a truly special setting in one of Bay Hill’s most sought-after golf-front locations. The thoughtfully designed floor plan includes two primary suites, with one conveniently located on the main level and a second private suite upstairs, offering outstanding flexibility for family and guests alike. Additional highlights include a three-car garage and an abundance of living space throughout. Adding to the appeal is the Bay Hill Club & Lodge that plays host to the Arnold Palmer Invitational, one of the PGA TOUR’s premier annual events. For golf enthusiasts, there are few addresses more iconic, offering the unique opportunity to live alongside a course that annually hosts many of the world’s best players. Combining expansive interiors, breathtaking golf and water views, an oversized lot, extensive kitchen updates, and a coveted location within Bay Hill, this exceptional home embodies the very best of Orlando golf course living. You're home!

Save
Ask
Tour
Hide
Share
Listing Snapshot
Price 
$2,795,000
Days On Site 
0 Days
Bedrooms 
5
Inside Area (SqFt) 
5,008 sqft
Total Baths 
4
Full Baths 
4
Partial Baths 
N/A
Lot Size 
0.41 Acres
Year Built 
1978
MLS® Number 
O6431648
Status 
Active
Property Tax 
$15,600
HOA/Condo/Coop Fees 
$93.75 monthly
Sq Ft Source 
Public Records
Friends & Family
Recent Activity
7 hours agoListing updated with changes from the MLS®
10 hours agoListing first seen on site
General Features
Acres 
0.41
Attached Garage 
Yes
Direction Faces 
West
Foundation 
Slab
Garage 
Yes
Garage Spaces 
3
Home Warranty 
Yes
Levels 
Two
Parking 
Circular DrivewayGarage Door OpenerAttached
Pets 
Yes
Property Sub Type 
Single Family Residence
Sewer 
Public Sewer
SqFt Total 
6706
Style 
ContemporaryMediterraneanTraditional
Utilities 
Cable AvailableElectricity Connected
Water Source 
Public
Zoning 
R-1AA
Interior Features
Appliances 
CooktopDishwasherDisposalExhaust FanMicrowaveRange HoodRefrigeratorWasher
Cooling 
Central Air
Fireplace 
Yes
Fireplace Features 
Living RoomWood Burning
Flooring 
Ceramic TileWood
Furnished 
Unfurnished
Heating 
Central
Interior 
Cathedral Ceiling(s)Crown MoldingEat-in KitchenOpen FloorplanStone CountersVaulted Ceiling(s)Walk-In Closet(s)
Laundry Features 
Inside
Window Features 
Window CoveringsBlindsWindow Treatments
Dining Room 
Dimensions - 15x14Level - First
Family Room 
Dimensions - 16x18Level - First
Florida Room 
Dimensions - 13x14Level - First
Kitchen 
Dimensions - 15x16Level - FirstFeatures - Kitchen Island, Pantry
Living Room 
Dimensions - 25x25Level - First
Master Bathroom 
Level - FirstFeatures - Bidet, Double Vanity
Master Bedroom 
Dimensions - 18x14Level - First
Primary Bedroom 2 
Dimensions - 18x15Level - Second
Save
Ask
Tour
Hide
Share
Exterior Features
Construction Details 
BlockStucco
Exterior 
BalconyPrivate YardRain Gutters
Lot Features 
On Golf CoursePaved
Other Structures 
Cabana
Patio And Porch 
DeckEnclosedPatioPorchScreened
Roof 
Tile
View 
PondWaterGolf Course
Waterview 
PondWaterGolf Course
Windows/Doors 
Window CoveringsBlindsWindow Treatments
Community Features
Association Dues 
1125
Community Features 
Golf
Financing Terms Available 
CashConventional
HOA Fee Frequency 
Annually
MLS Area 
32819 - Orlando/Bay Hill/Sand Lake
Roads 
Paved
Township 
23
Schools
School District
Unknown
Elementary School
Dr. Phillips Elem
Middle School
Southwest Middle
High School
Dr. Phillips High
Listing courtesy of RE/MAX PRIME PROPERTIES (407) 234-8659


Listing information is provided by Participants of the Stellar MLS. IDX information is provided exclusively for personal, non-commercial use, and may not be used for any purpose other than to identify prospective properties consumers may be interested in purchasing. Information is deemed reliable but not guaranteed. Properties displayed may be listed or sold by various participants in the MLS Copyright 2026, Stellar MLS.
Last checked: 2026-08-11 01:30 AM EDT

Neighborhood & Commute
Source: Walkscore
Disclosure: Community information and market data powered by Constellation Data Labs. Information is deemed reliable but not guaranteed.
Save
Ask
Tour
Hide
Share