Save
Ask
Tour
Hide
Share
$1,990
44 Days On Site

2763 REDDISH EGRET BEND
HARMONY, FL 34773

For Rent|Single Family Residence|Active
3
Beds
2
Total Baths
2
Full Baths
1,501
SqFt
$1
/SqFt
2023
Built
Subdivision:
VILLAGES AT HARMONY PH 2A
County:
Osceola

Due to the health concerns created by Coronavirus we are offering personal 1-1 online video walkthough tours where possible.
Call Now: (407) 803-4049
Is this the listing for you? We can help make it yours.
(407) 803-4049
2763 REDDISH EGRET BEND2763 REDDISH EGRET BEND2763 REDDISH EGRET BEND2763 REDDISH EGRET BEND
Save
Ask
Tour
Hide
Share

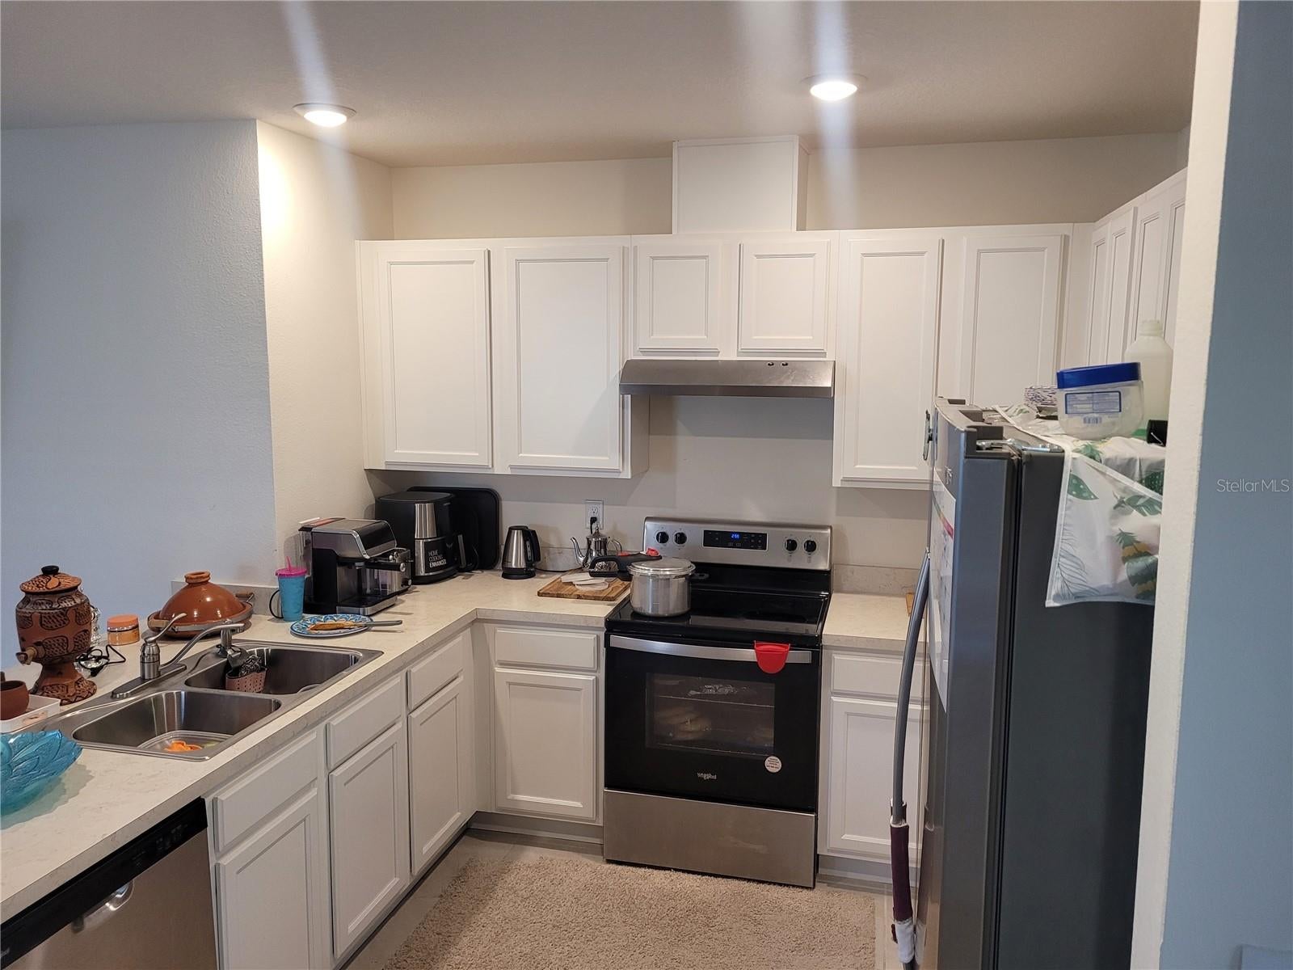
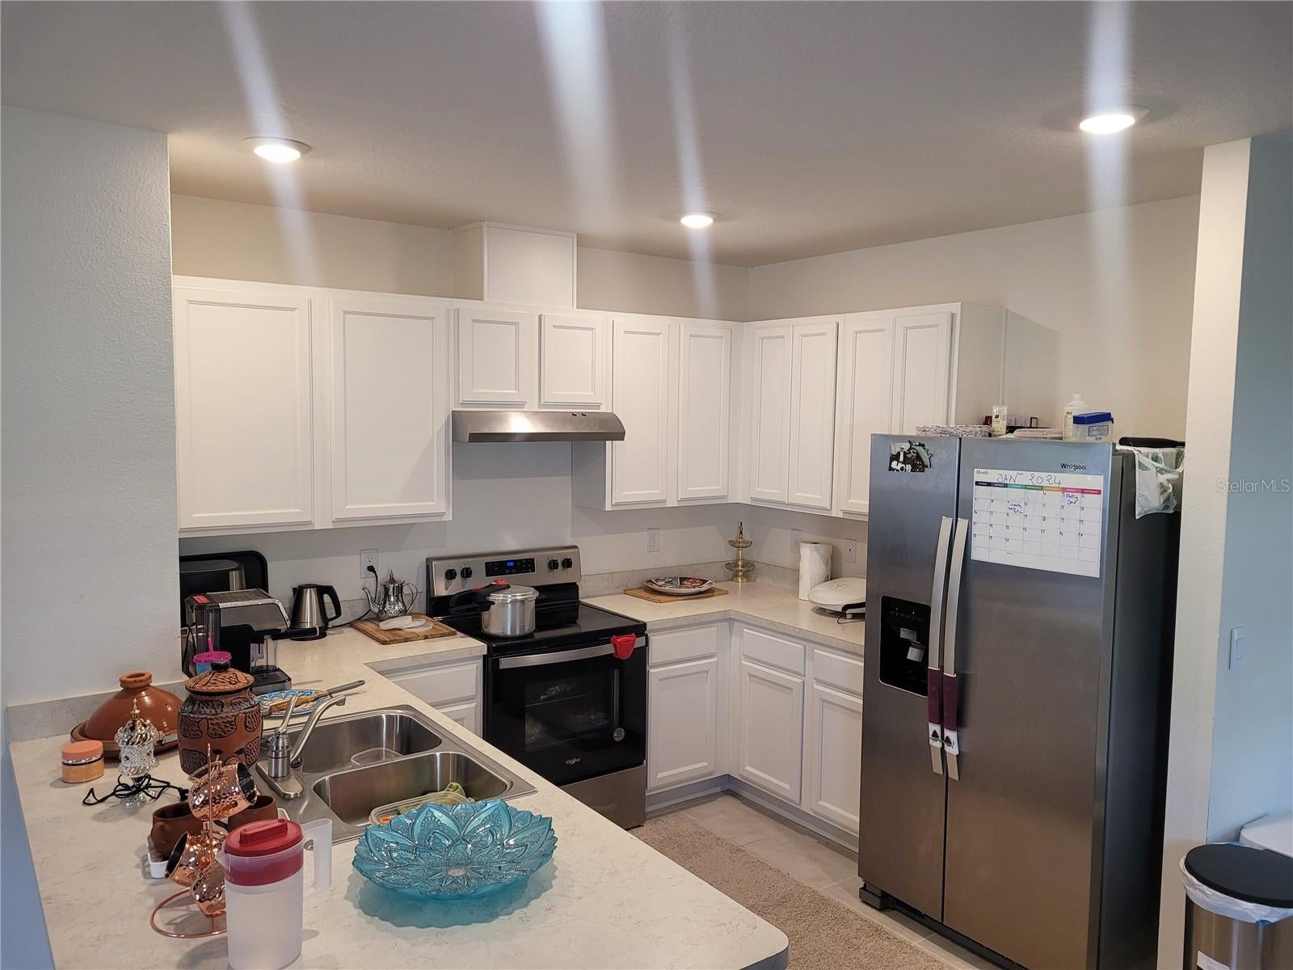
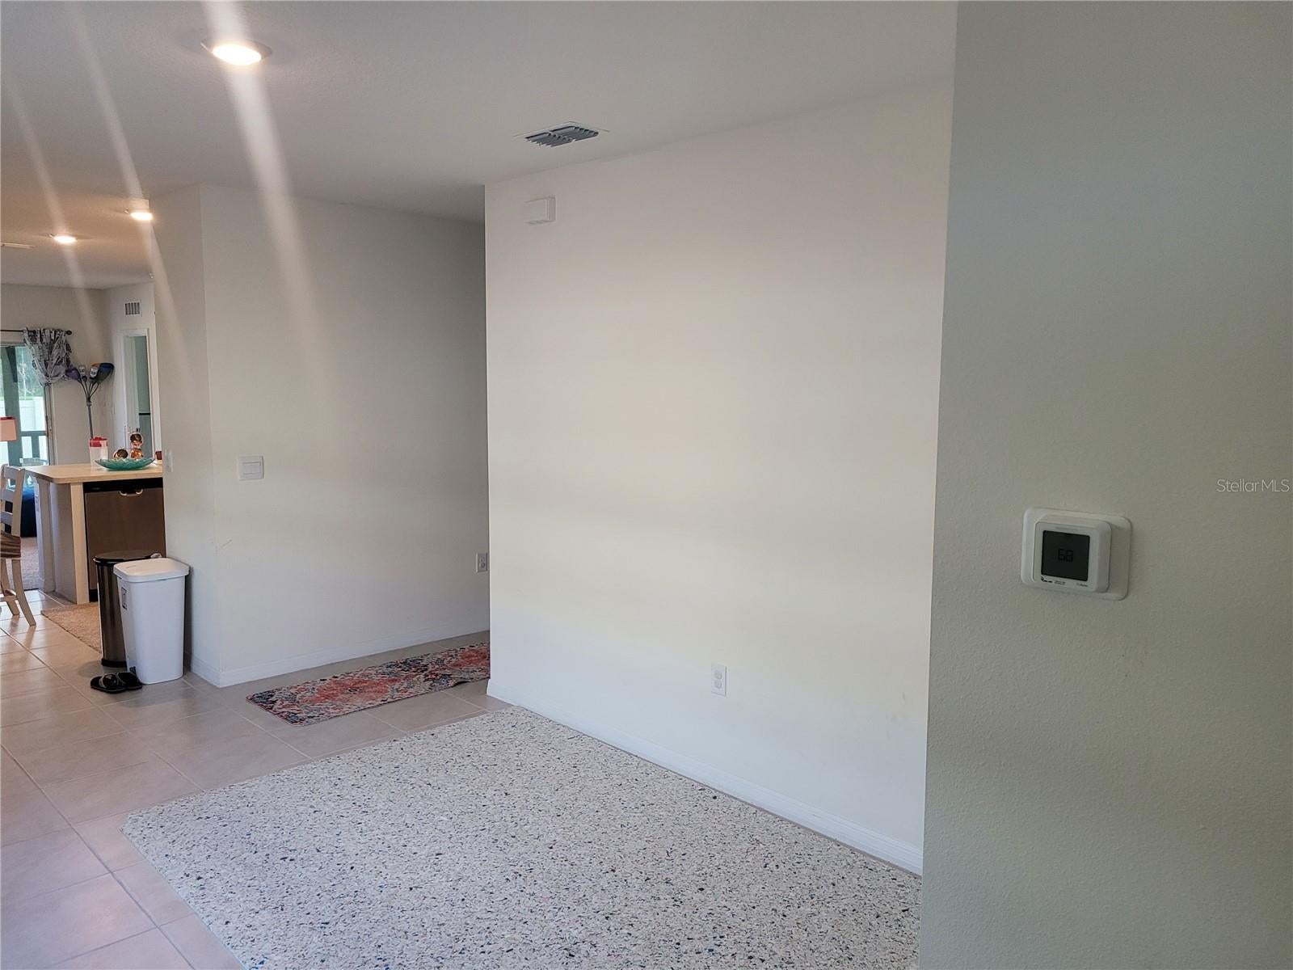
Welcome to The Villages at Harmony, where luxury meets tranquility in the heart of Florida. This property boasts three meticulously crafted bedrooms and two baths, offering a spacious and modern living experience. The open-concept layout is perfect for entertaining, while the sleek kitchen features top-of-the-line appliances and stylish finishes, 2 car garage with remote door opener for extra storage, your own laundry room with new washer and dryer. Enjoy the Florida sunshine from your private patio, and take advantage of the community amenities, including a spectacular 5,000 sf resort-style pool with sun shelf, splash pad, clubhouse with covered patio & picnic area, a fitness center, a community room with a chef kitchen, a shaded playground with picnic area, dog parks, and three natural walking trails. With its prime location and upscale features, this rental opportunity at The Villages at Harmony is the epitome of comfortable and convenient living! Call today for a private showing!

Save
Ask
Tour
Hide
Share
Listing Snapshot
Price 
$1,990
Days On Site 
44 Days
Bedrooms 
3
Inside Area (SqFt) 
1,501 sqft
Total Baths 
2
Full Baths 
2
Partial Baths 
N/A
Lot Size 
0.11 Acres
Year Built 
2023
MLS® Number 
O6431653
Status 
Active
Property Tax 
N/A
HOA/Condo/Coop Fees 
N/A
Sq Ft Source 
Public Records
Friends & Family
Recent Activity
6 days agoListing updated with changes from the MLS®
2 weeks agoPrice changed to $1,990
a month agoListing first seen on site
General Features
Acres 
0.11
Attached Garage 
Yes
Available on 
2026-08-07
Garage 
Yes
Garage Spaces 
2
Levels 
One
Parking 
Attached
Pets 
Breed RestrictionsCats OKDogs OKYes
Property Sub Type 
Single Family Residence
Sewer 
Public Sewer
SqFt Total 
2015
Utilities 
Cable AvailableElectricity AvailableSewer AvailableUnderground UtilitiesWater Available
Water Source 
None
Interior Features
Appliances 
DishwasherDryerElectric Water HeaterExhaust FanRangeRefrigeratorWasher
Cooling 
Central Air
Flooring 
CarpetCeramic Tile
Furnished 
Unfurnished
Heating 
CentralElectric
Interior 
Walk-In Closet(s)
Laundry Features 
Laundry Room
Window Features 
Blinds
Kitchen 
Level - First
Living Room 
Level - First
Master Bedroom 
Level - First
Save
Ask
Tour
Hide
Share
Exterior Features
Fencing 
Partial
Windows/Doors 
Blinds
Community Features
MLS Area 
34773 - St Cloud (Harmony)
Roads 
AsphaltPaved
Listing courtesy of SOUTHERN PRESTIGE REALTY INC (305) 799-1310


Listing information is provided by Participants of the Stellar MLS. IDX information is provided exclusively for personal, non-commercial use, and may not be used for any purpose other than to identify prospective properties consumers may be interested in purchasing. Information is deemed reliable but not guaranteed. Properties displayed may be listed or sold by various participants in the MLS Copyright 2026, Stellar MLS.
Last checked: 2026-09-21 03:20 AM EDT

Neighborhood & Commute
Source: Walkscore
Disclosure: Community information and market data powered by Constellation Data Labs. Information is deemed reliable but not guaranteed.
Save
Ask
Tour
Hide
Share