Save
Ask
Tour
Hide
Share
$1,499,000
New Listing

18900 LAKEVIEW DRIVE
CLERMONT, FL 34715

For Sale|Single Family Residence|Active
4
Beds
4
Total Baths
3
Full Baths
1
Partial Bath
4,012
SqFt
$374
/SqFt
2007
Built
Subdivision:
ON RECORD
County:
Lake

Due to the health concerns created by Coronavirus we are offering personal 1-1 online video walkthough tours where possible.
Call Now: (407) 803-4049
Is this the listing for you? We can help make it yours.
(407) 803-4049
18900 LAKEVIEW DRIVE18900 LAKEVIEW DRIVE
Save
Ask
Tour
Hide
Share

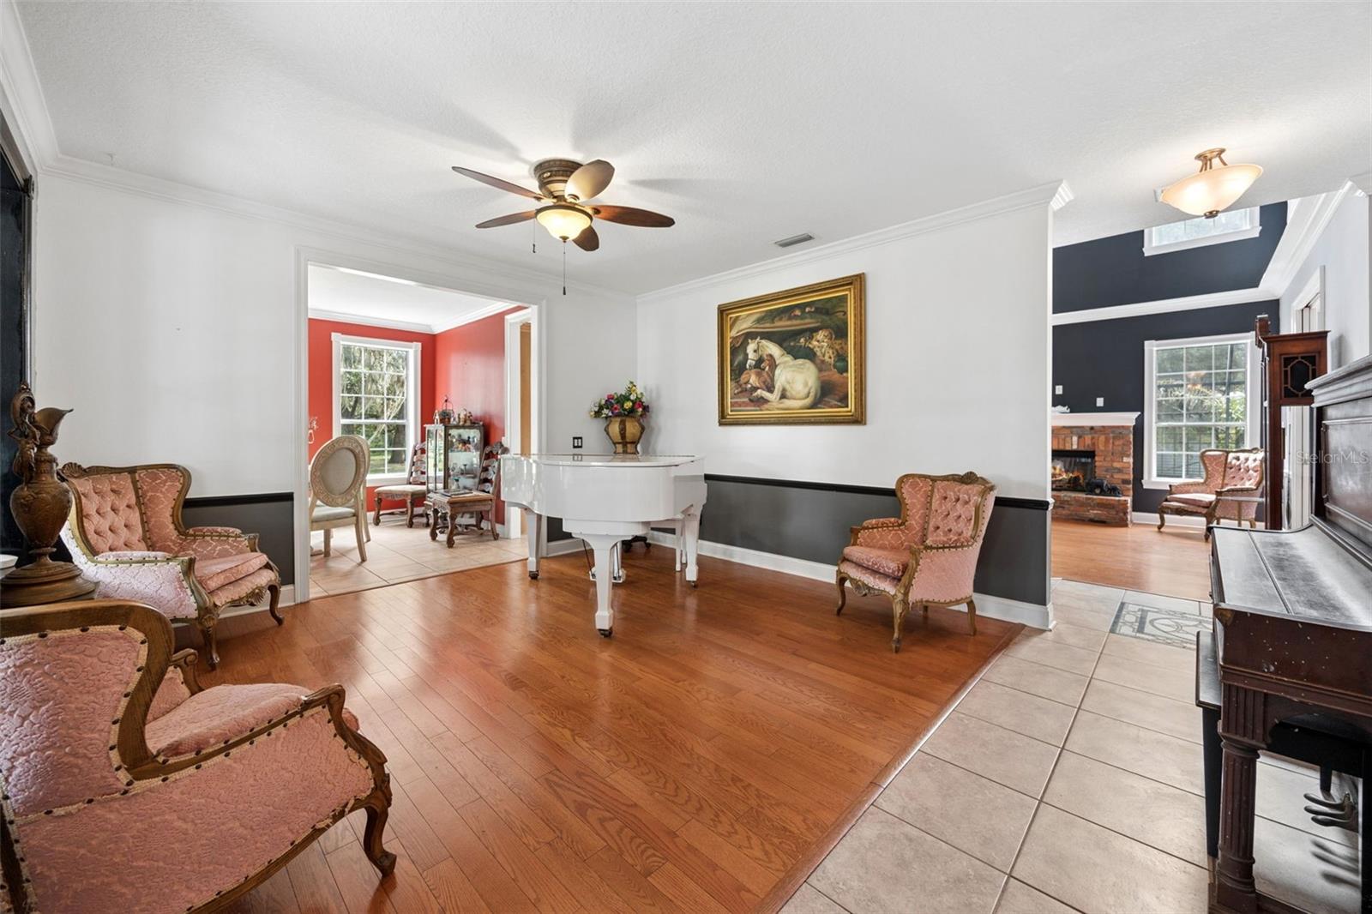
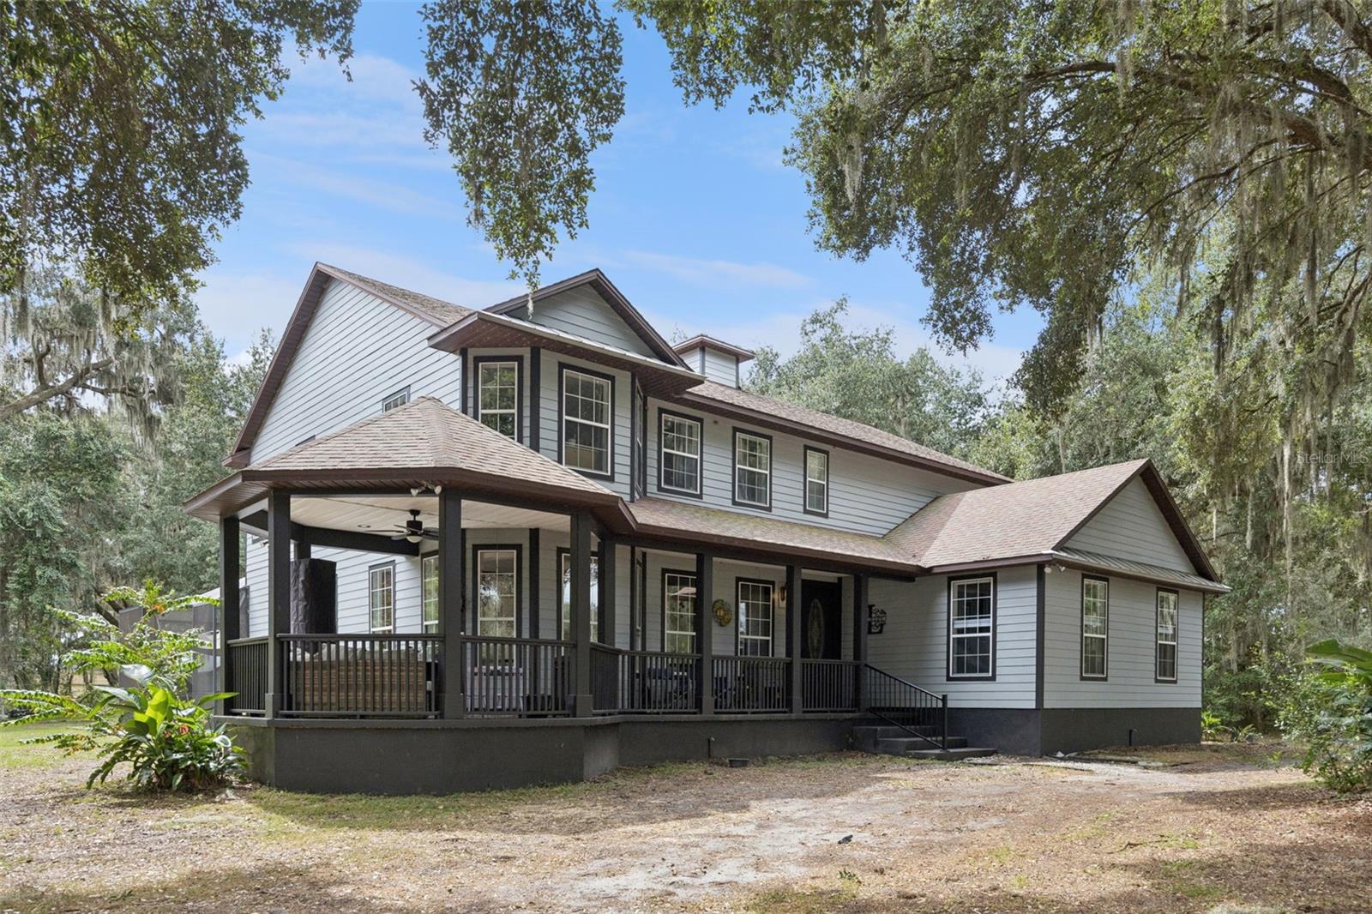
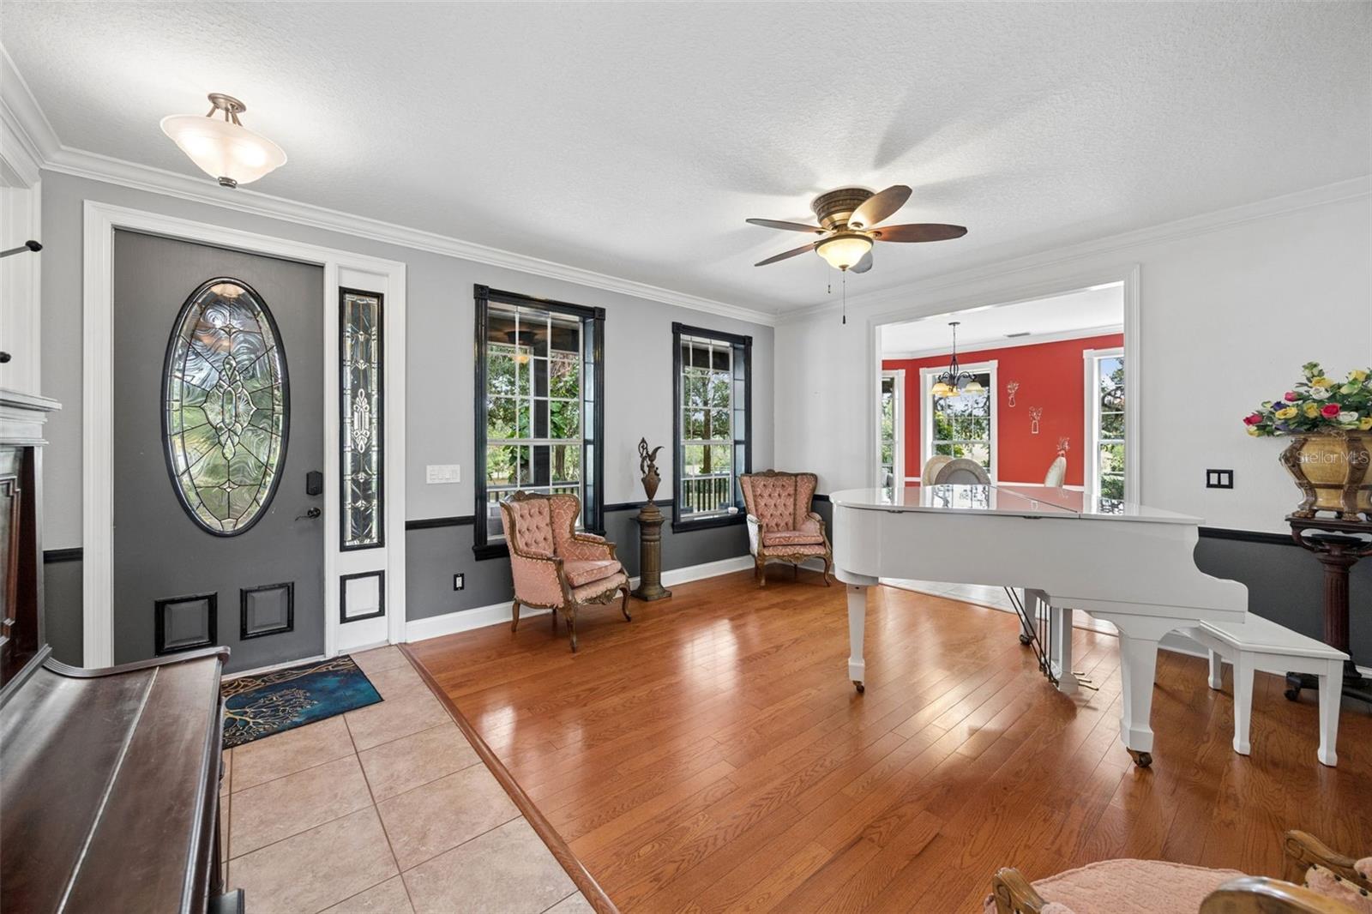
Custom-built 4012 square foot, 4-bedroom + den, 3.5-bath home on 10+ acres with country charm and modern convenience. The upgraded kitchen offers solid-surface countertops, a powered working island with prep sink, and stainless steel appliances. A den with built-in wet bar sits just off the family room, ideal for entertaining. Wood floors throughout complement the hand-pressed brick fireplace, with each brick selected from historic Georgia homes. Also features whole house instant tankless hot water heater. Oversized rooms and volume ceilings create a spacious feel. The 10+ acre property includes a 4-horse stable, pool, ample pasture, full fencing, and a gated entrance. Enjoy peaceful countryside views while being just minutes from the Turnpike, Hwy 27, restaurants, schools, and shopping. A must-see property.

Save
Ask
Tour
Hide
Share
Listing Snapshot
Price 
$1,499,000
Days On Site 
0 Days
Bedrooms 
4
Inside Area (SqFt) 
4,012 sqft
Total Baths 
4
Full Baths 
3
Partial Baths 
1
Lot Size 
10 Acres
Year Built 
2007
MLS® Number 
O6431686
Status 
Active
Property Tax 
$5,032
HOA/Condo/Coop Fees 
N/A
Sq Ft Source 
Public Records
Friends & Family
Recent Activity
5 hours agoListing updated with changes from the MLS®
6 hours agoListing first seen on site
General Features
Acres 
10
Direction Faces 
North
Foundation 
Slab
Levels 
Two
Number Of Stories 
2
Parking 
None
Pets 
Yes
Property Sub Type 
Single Family Residence
Security 
Security System OwnedSmoke Detector(s)
Sewer 
Septic Tank
SqFt Total 
5358
Utilities 
Cable AvailableElectricity Connected
Water Source 
PrivateWell
Zoning 
R-1
Interior Features
Appliances 
DishwasherDisposalMicrowaveRangeTankless Water Heater
Cooling 
Central Air
Fireplace 
Yes
Fireplace Features 
Family Room
Flooring 
Wood
Furnished 
Unfurnished
Heating 
CentralElectric
Interior 
Crown MoldingEat-in KitchenHigh CeilingsOpen FloorplanTray Ceiling(s)Walk-In Closet(s)Wet Bar
Laundry Features 
Inside
Bedroom 2 
Dimensions - 10x23Level - Second
Bedroom 3 
Dimensions - 12x19Level - Second
Bedroom 4 
Dimensions - 13x17Level - Second
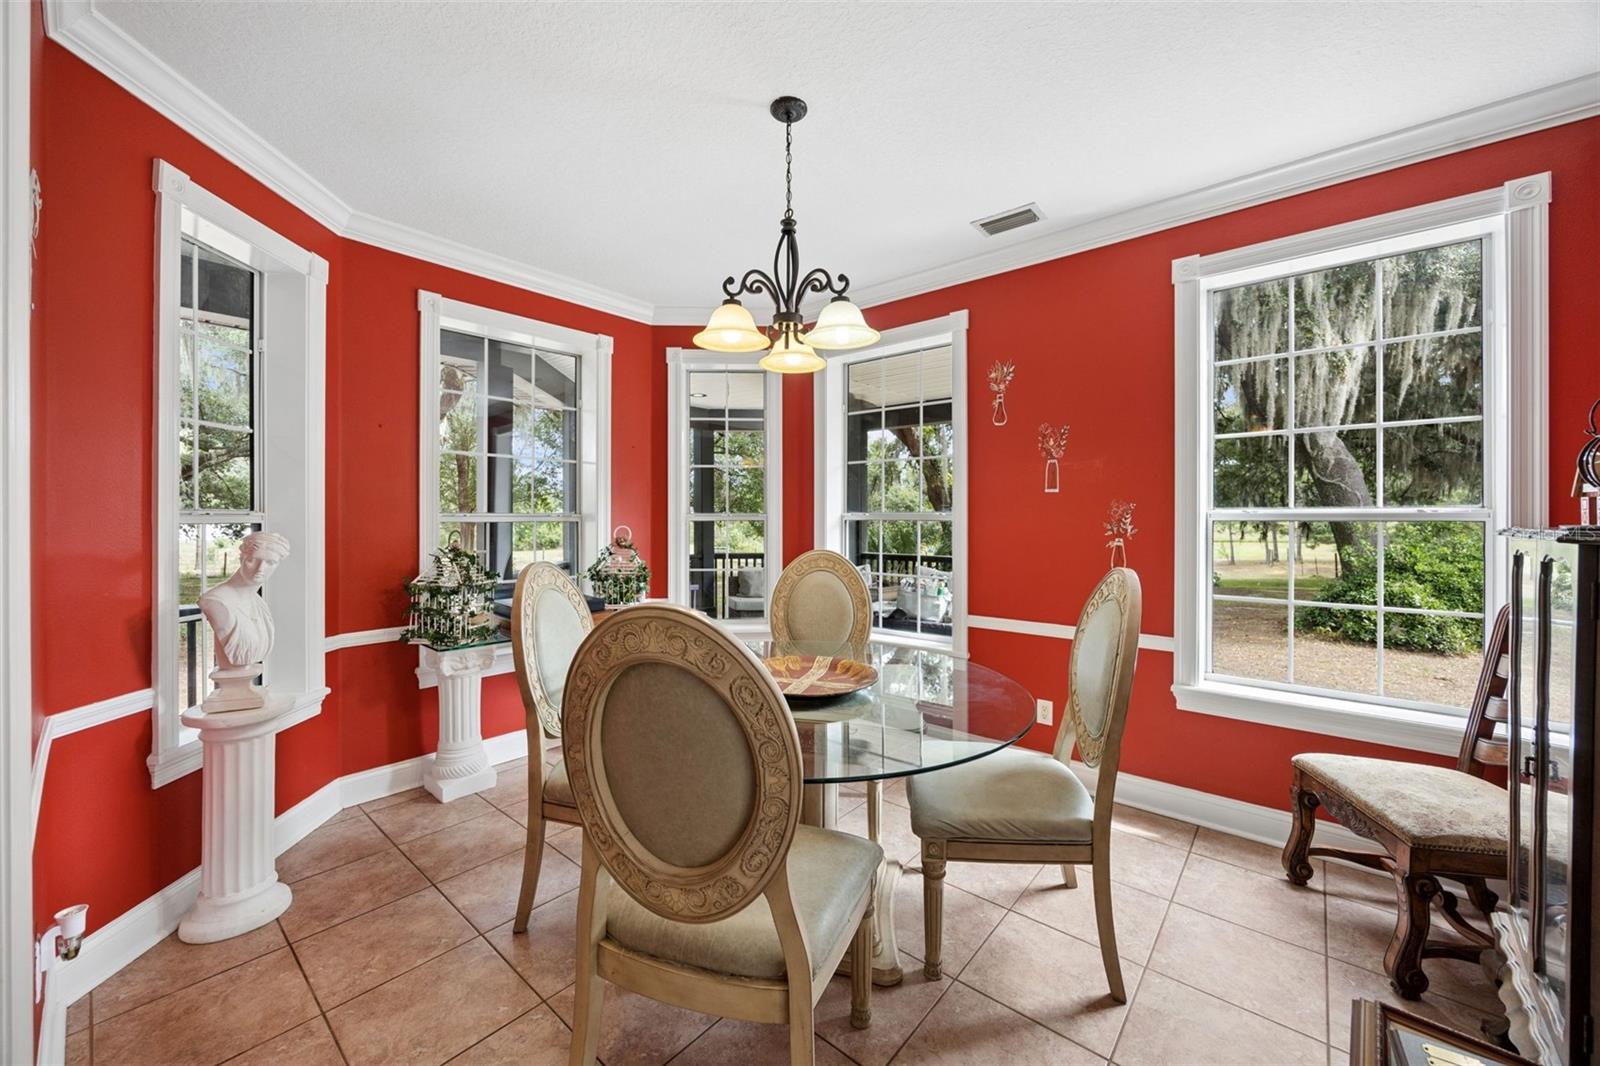
Dining Room 
Dimensions - 14x11Level - First
Family Room 
Dimensions - 14x15Level - First
Kitchen 
Dimensions - 24x13Level - FirstFeatures - Kitchen Island
Living Room 
Dimensions - 14x13Level - First
Master Bathroom 
Level - FirstFeatures - Double Vanity
Master Bedroom 
Dimensions - 23x13Level - First
Save
Ask
Tour
Hide
Share
Exterior Features
Construction Details 
Frame
Exterior 
Balcony
Patio And Porch 
CoveredDeckPatioPorch
Roof 
Shingle
View 
Trees/Woods
Waterview 
Trees/Woods
Community Features
Financing Terms Available 
CashConventional
MLS Area 
34715 - Minneola
Roads 
Paved
Township 
21
Listing courtesy of COLDWELL BANKER REALTY (407) 342-8866


Listing information is provided by Participants of the Stellar MLS. IDX information is provided exclusively for personal, non-commercial use, and may not be used for any purpose other than to identify prospective properties consumers may be interested in purchasing. Information is deemed reliable but not guaranteed. Properties displayed may be listed or sold by various participants in the MLS Copyright 2026, Stellar MLS.
Last checked: 2026-08-07 09:06 PM EDT

Neighborhood & Commute
Source: Walkscore
Disclosure: Community information and market data powered by Constellation Data Labs. Information is deemed reliable but not guaranteed.
Save
Ask
Tour
Hide
Share