
6610 BYWOOD DRIVEORLANDO, FL 32810
Due to the health concerns created by Coronavirus we are offering personal 1-1 online video walkthough tours where possible.
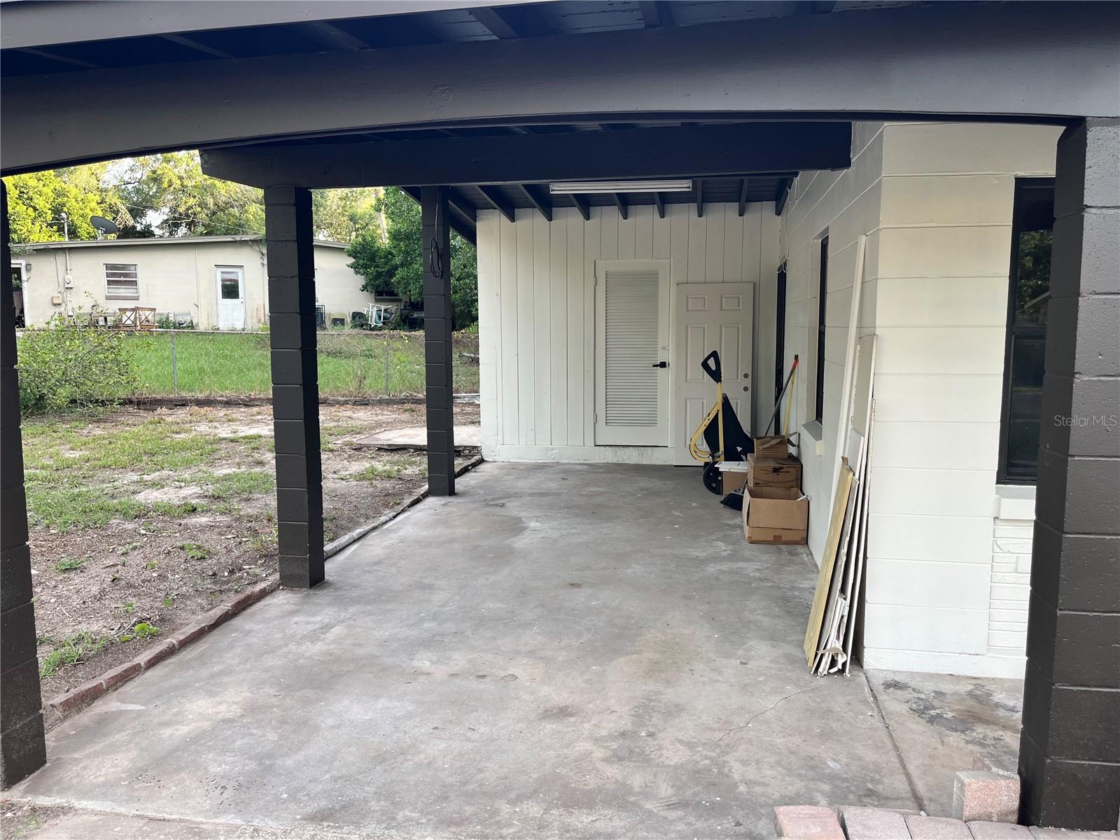
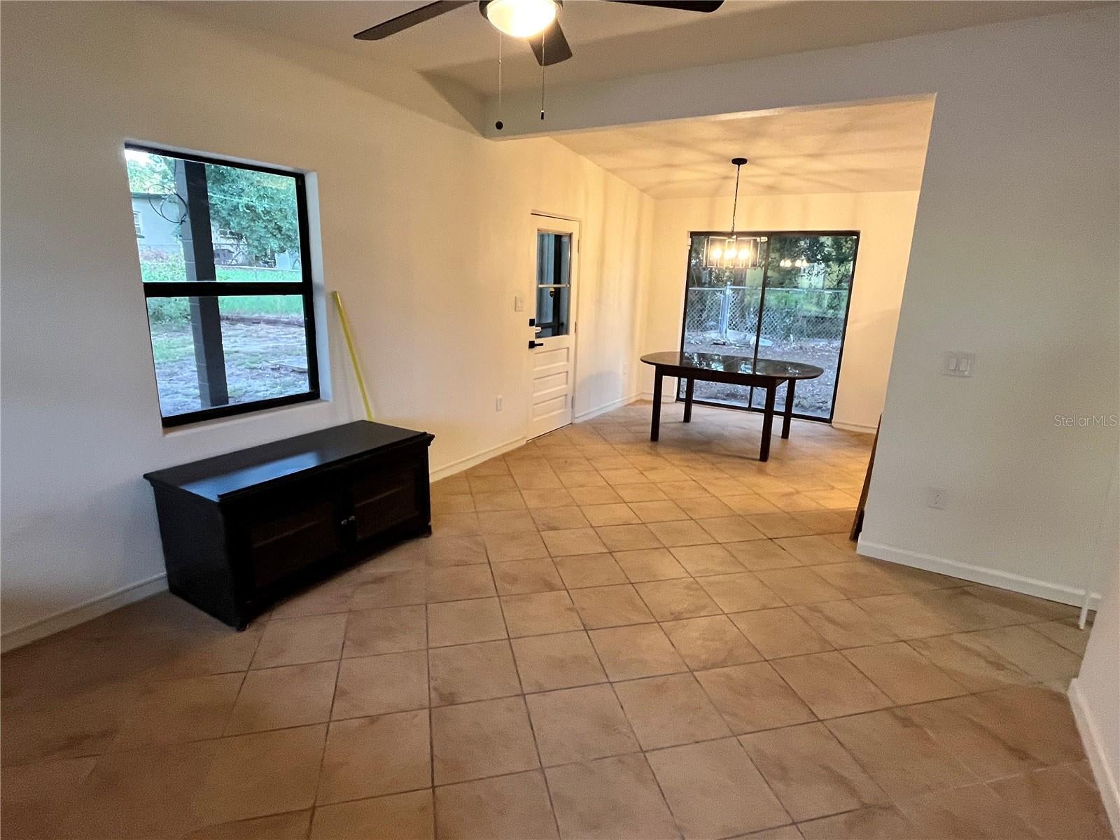
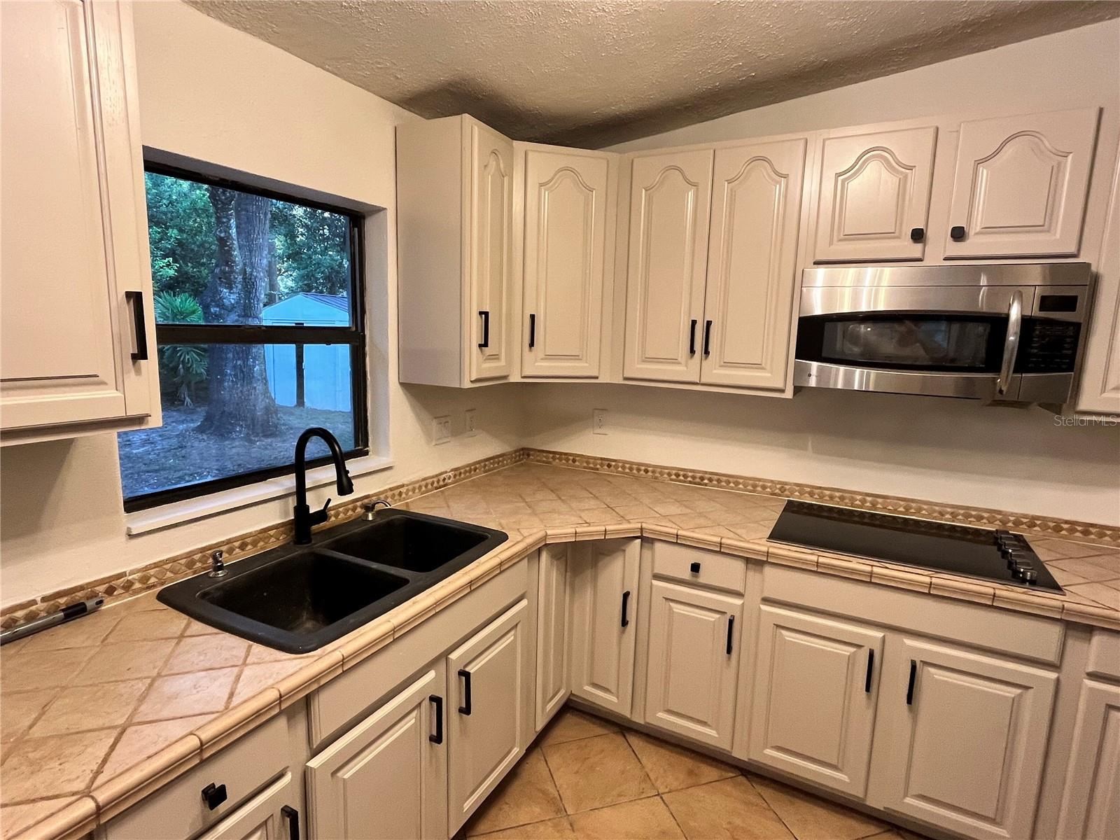
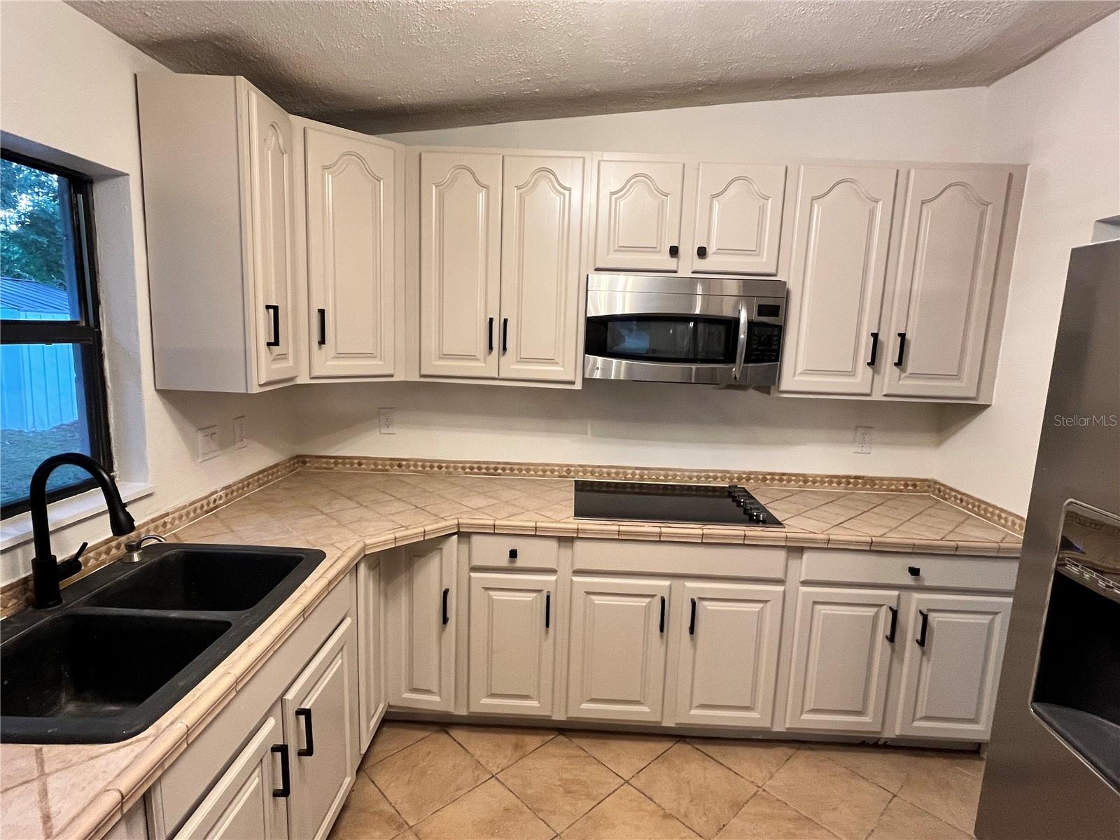
MOVE-IN READY & BEAUTIFULLY UPDATED! Welcome to 6610 Bywood Rd in Orlando, where thoughtful updates and peace of mind come together. This home has been recently remodeled and is ready for its new owner to move right in and enjoy. Major updates include a 2026 electrical system, 2026 A/C, and 2026 water heater, along with a 2019 roof. The kitchen has been refreshed with refinished solid-wood cabinets, new hardware, updated lighting, a glass-top cook surface, oven, and a large refrigerator. The bathroom has also been enhanced with a new mirror and lighting. Throughout the home, you'll find new carpet, new ceiling fans, and updated lighting in all three bedrooms. Outside, the property has been beautifully landscaped and features an automatic irrigation system to help keep the yard looking its best. With so many of the major systems recently updated, this home offers the convenience of a move-in-ready property with fewer immediate projects to worry about. Whether you're a first-time buyer, downsizing, or simply looking for a home that has already been updated, this one deserves a look. Come see this great Orlando home before it's gone! Priced to move and ready for its new owner.
| 5 hours ago | Listing updated with changes from the MLS® | |
| 5 hours ago | Listing first seen on site |

Listing information is provided by Participants of the Stellar MLS. IDX information is provided exclusively for personal, non-commercial use, and may not be used for any purpose other than to identify prospective properties consumers may be interested in purchasing. Information is deemed reliable but not guaranteed. Properties displayed may be listed or sold by various participants in the MLS Copyright 2026, Stellar MLS.
Last checked: 2026-08-19 03:03 PM EDT

Did you know? You can invite friends and family to your search. They can join your search, rate and discuss listings with you.