
1457 GRAND PALM DRIVEORLANDO, FL 32828
Due to the health concerns created by Coronavirus we are offering personal 1-1 online video walkthough tours where possible.
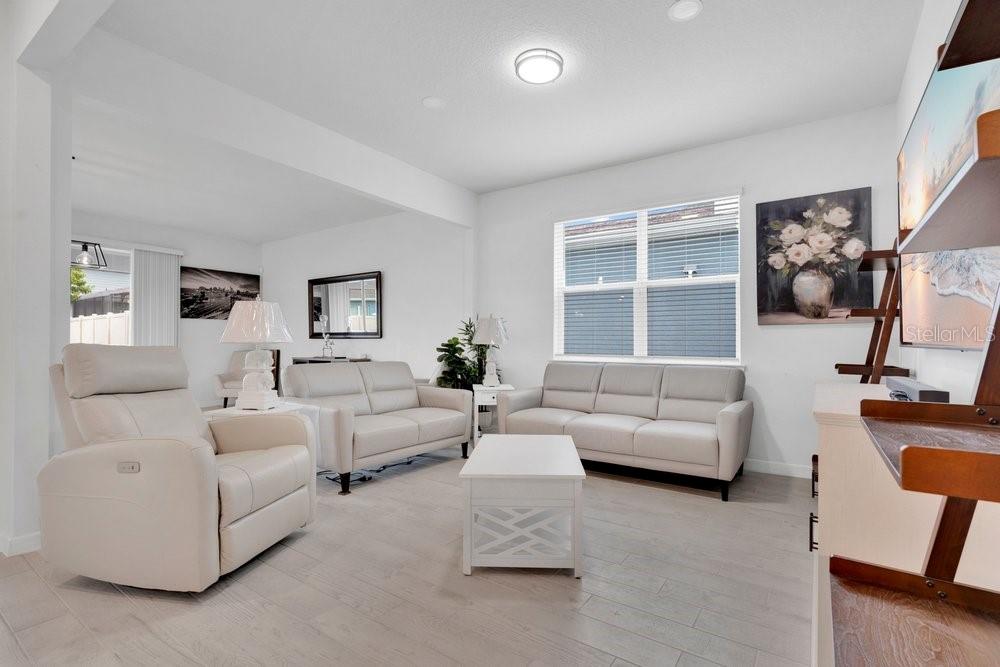
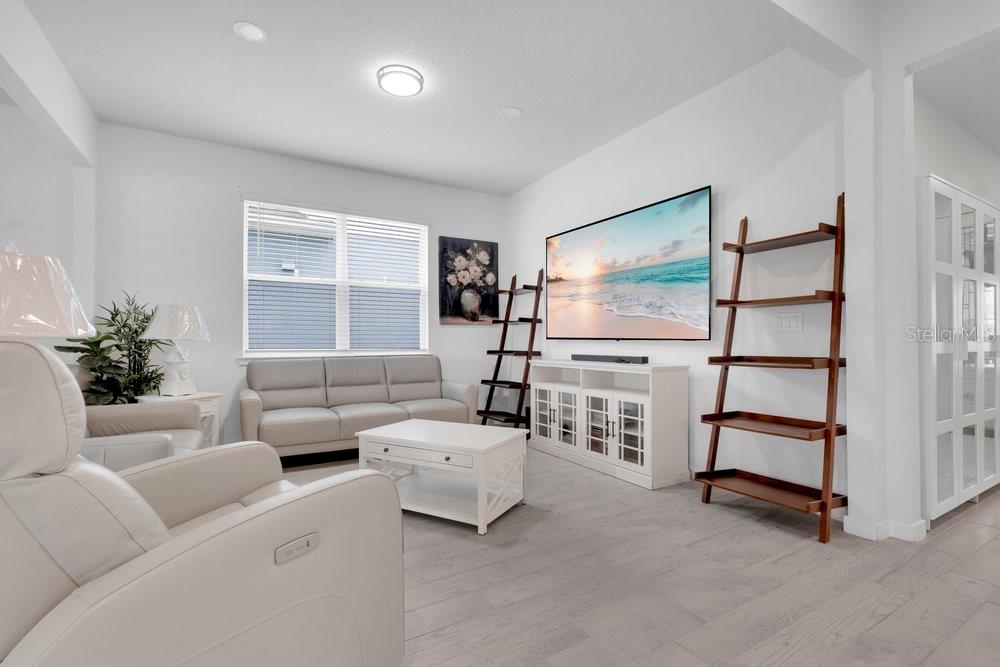

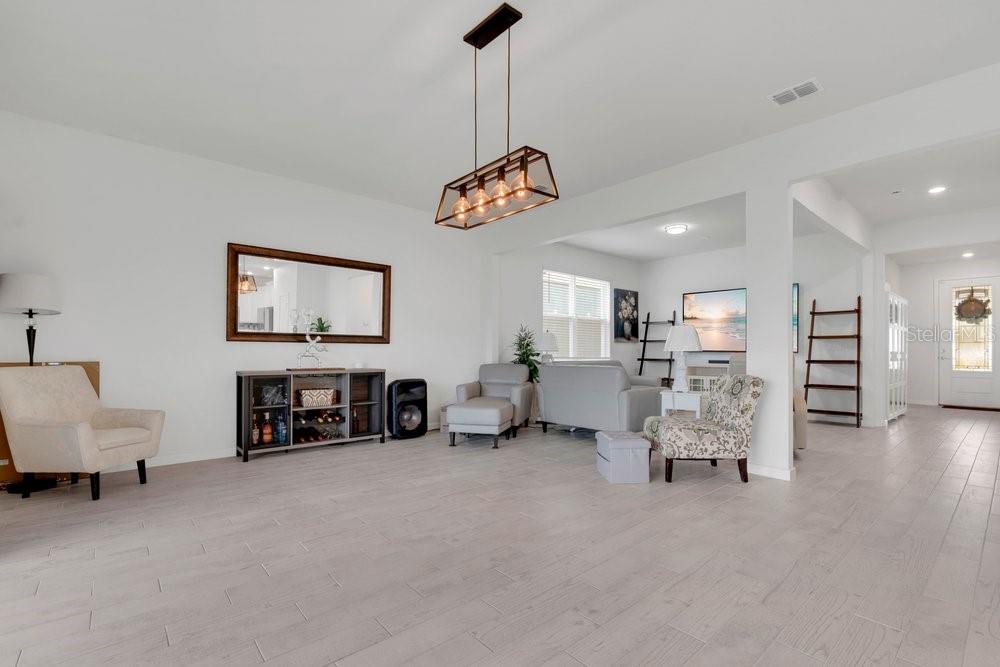
Welcome to 1457 Grand Palm Dr., Orlando, FL 32828, located in the desirable Savannah Palms community, where modern design, extensive upgrades, energy efficiency, and a convenient East Orlando location come together in this beautifully maintained 2023-built Pulte home. Offering approximately 3,464 square feet, this spacious home features 5 bedrooms, 4.5 bathrooms, PRIMARY BEDROOM & TWO EN-SUITES, including one conveniently located on the first floor and another upstairs. This versatile layout is ideal for multi-generational living, extended family, guests, or anyone looking for additional privacy and flexibility + A BONUS / FLEX ROOM and LOFT / MEDIA ROOM Step inside to a bright, open-concept floor plan enhanced by stylish finishes and NO CARPET throughout the home. Waterproof luxury vinyl plank flooring and ceramic tile provide a clean, modern look while offering easy maintenance. The spacious living areas flow effortlessly into the heart of the home—the beautifully designed GOURMET KITCHEN. The kitchen is built for both everyday living and entertaining, featuring QUARTZ COUNTERTOPS, 42” CABINETRY, STAINLESS STEEL APPLIANCES, WALL OVEN, FLAT COOKTOP, a LARGE CENTER ISLAND, and an oversized WALK-IN PANTRY offering exceptional storage. A custom COFFEE/WINE BAR adds even more functionality and creates the perfect setup for entertaining family and friends. One of the home’s standout features is the FIRST-FLOOR EN-SUITE, providing privacy and convenience, while the additional SECOND-FLOOR EN-SUITE offers even more flexibility for a growing or multi-generational household. Indoor and outdoor living blend beautifully through the LARGE POCKET SLIDING GLASS DOORS, opening to a spacious SCREENED-IN, PAVED LANAI—an inviting space for relaxing, dining, or entertaining year-round in Florida. Additional upgrades include a 3-CAR GARAGE with EPOXY-COATED FLOORS, a WHOLE-HOUSE WATER SOFTENER/FILTRATION SYSTEM, and REVERSE OSMOSIS DRINKING WATER at the kitchen sink. Energy savings are another major advantage. The home features SOLAR PANELS THAT WILL BE FULLY PAID OFF AT CLOSING, allowing the new homeowners to enjoy the benefits without taking over a solar payment. The home’s electric bill has averaged approximately $38 MONTHLY, representing estimated savings of around $300 monthly, with approximately 20+ years of solar warranty coverage remaining and transferable to the new owner. Savannah Palms offers a welcoming community atmosphere with a neighborhood playground and FIBER OPTIC HIGH-SPEED INTERNET INCLUDED WITH THE HOA. The East Orlando location provides convenient access to Waterford Lakes Town Center, Avalon Park, UCF, Orlando International Airport, major highways, shopping, dining, entertainment, and area beaches. With $48,000+ in builder upgrades and more than $100,000 in additional homeowner improvements, this home offers exceptional value and many features already completed for its next owner. Spacious, upgraded, energy-efficient, and move-in ready—1457 Grand Palm Dr. offers newer construction living without the wait, along with a flexible floor plan designed for today’s lifestyle. Schedule your private showing and experience everything this Savannah Palms home has what you are looking for!
| 3 hours ago | Listing updated with changes from the MLS® | |
| 6 hours ago | Listing first seen on site |

Listing information is provided by Participants of the Stellar MLS. IDX information is provided exclusively for personal, non-commercial use, and may not be used for any purpose other than to identify prospective properties consumers may be interested in purchasing. Information is deemed reliable but not guaranteed. Properties displayed may be listed or sold by various participants in the MLS Copyright 2026, Stellar MLS.
Last checked: 2026-08-07 09:06 PM EDT

Did you know? You can invite friends and family to your search. They can join your search, rate and discuss listings with you.