
12965 DEL LAGO DRIVEASTATULA, FL 34705
Due to the health concerns created by Coronavirus we are offering personal 1-1 online video walkthough tours where possible.
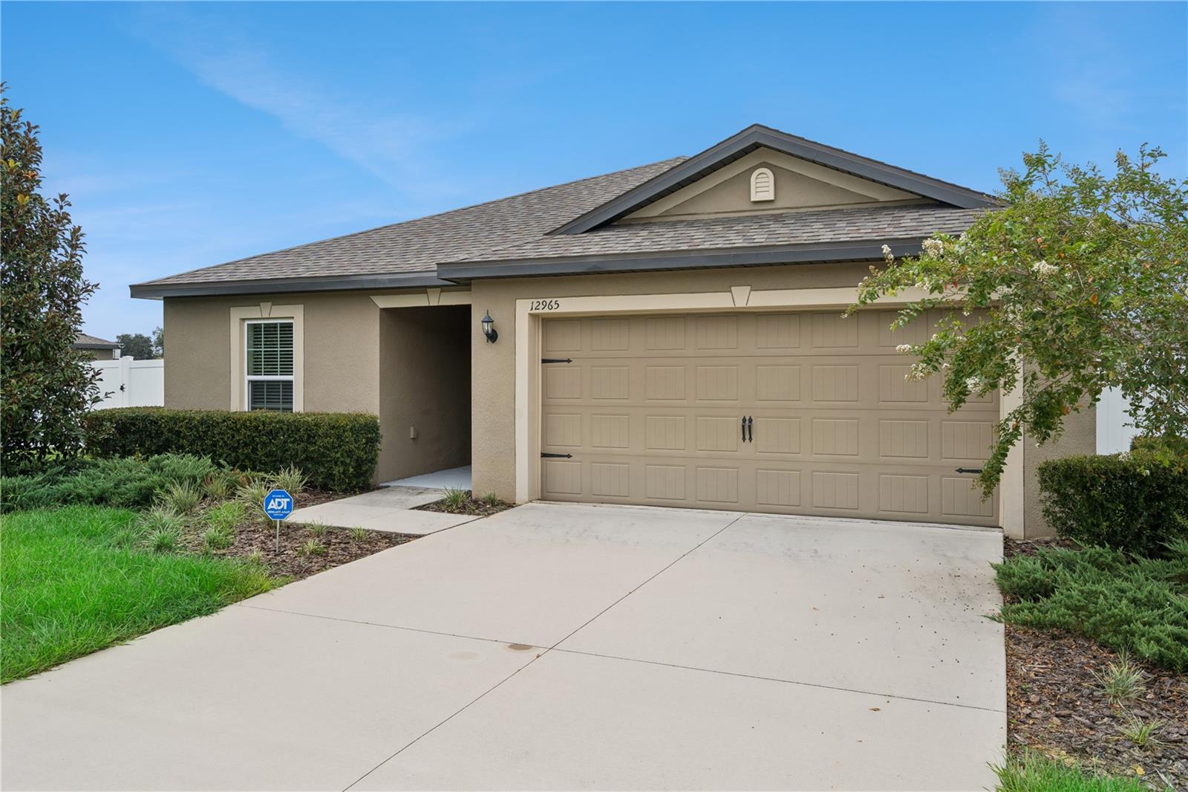
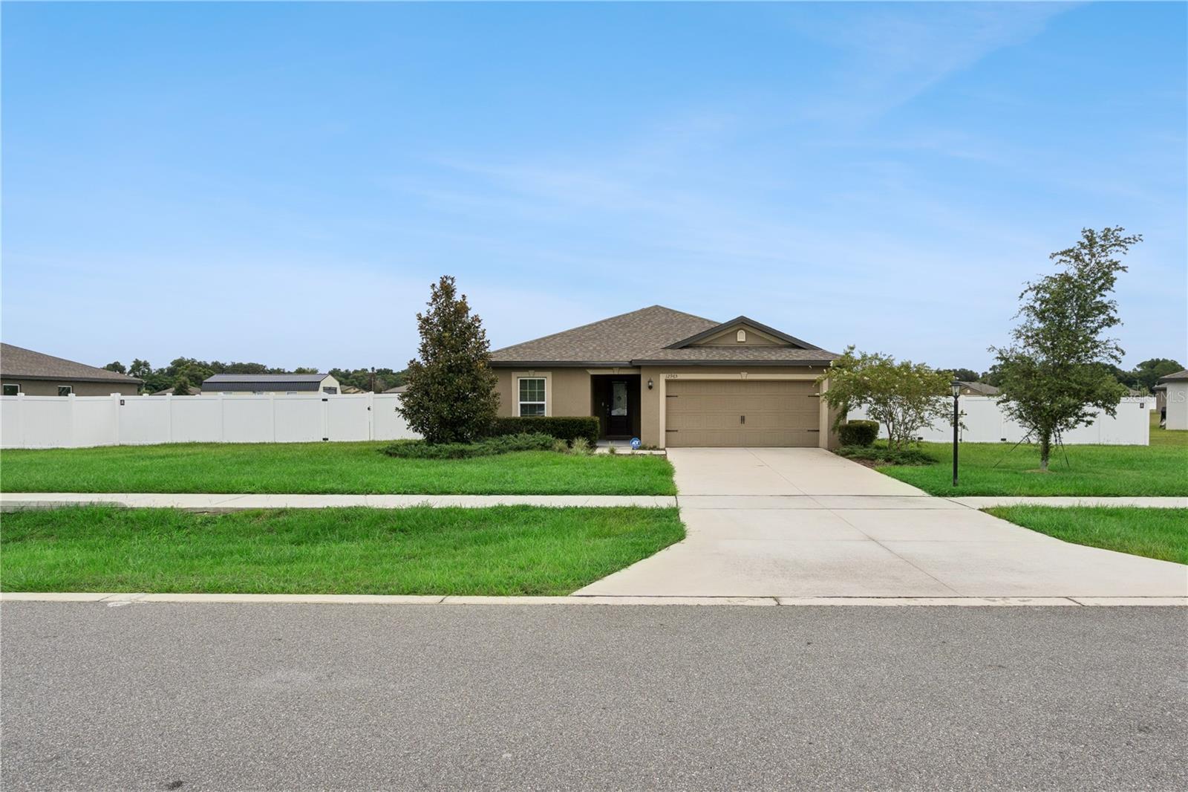
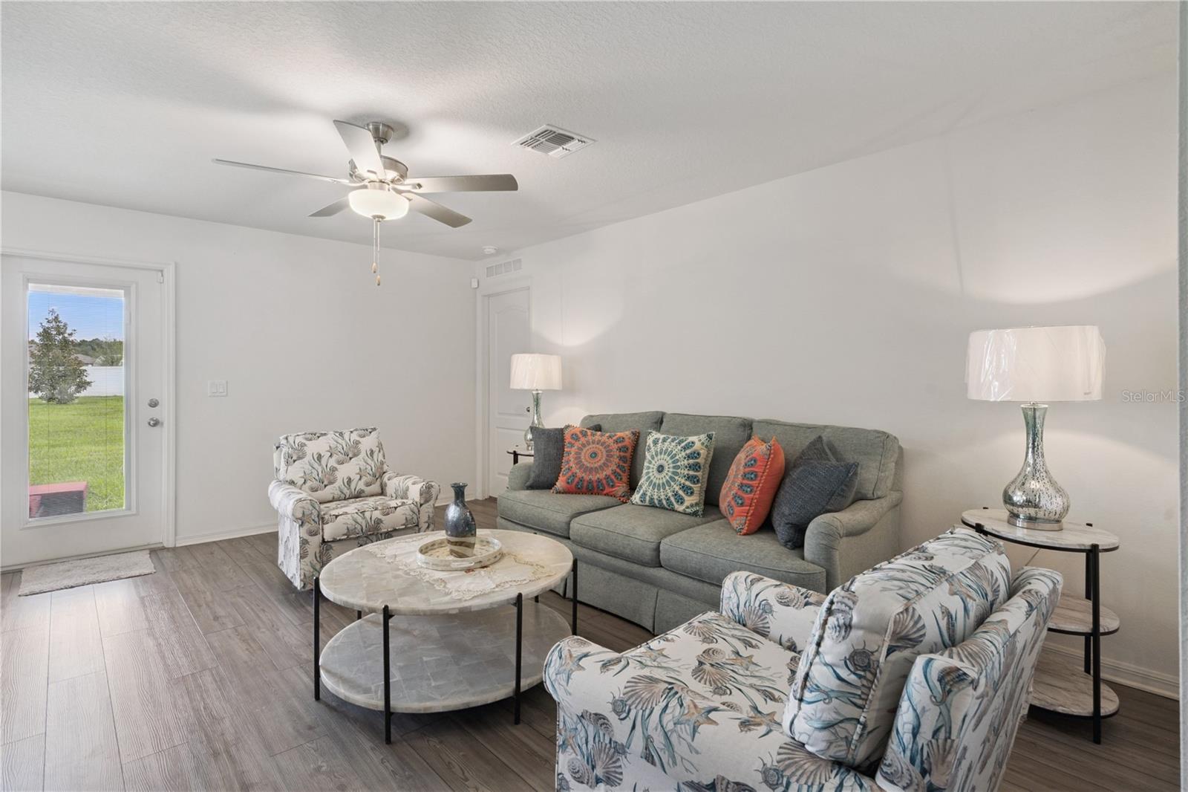
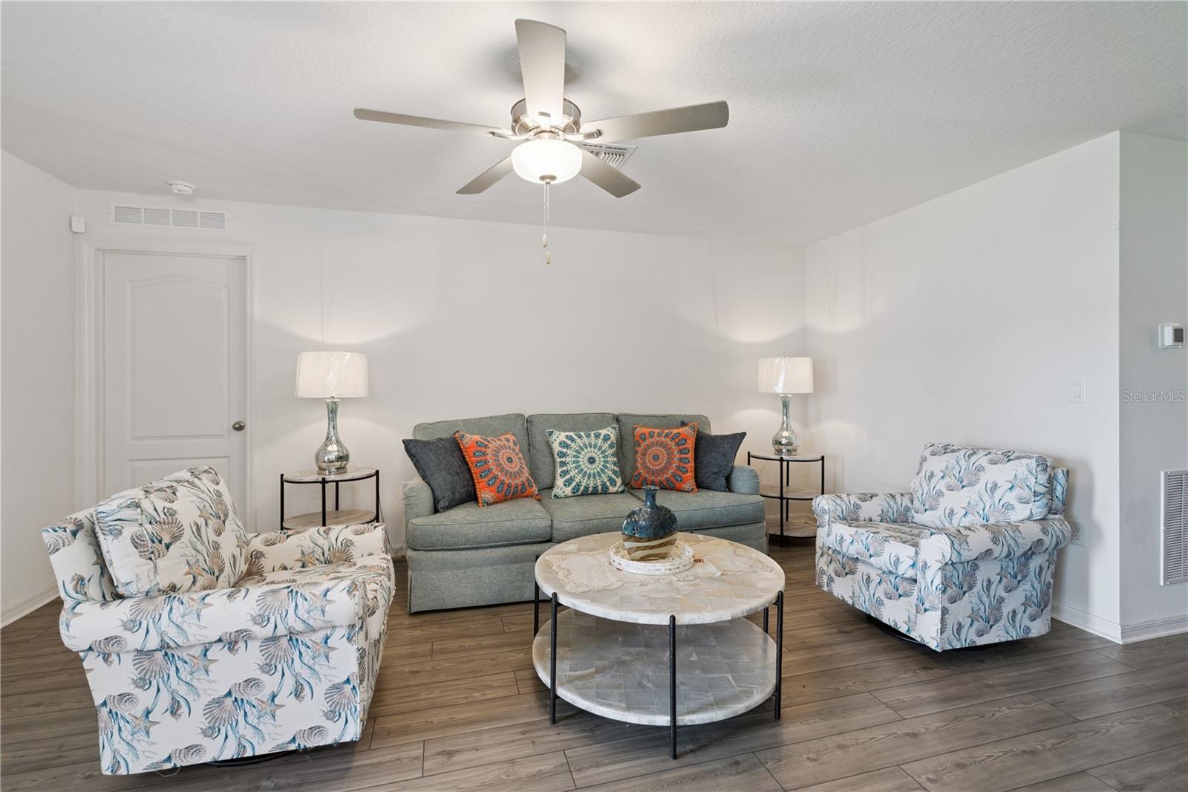
Welcome to peaceful living in the highly desirable Colina Del Lago community! Built by LGI Homes in 2023, this beautifully maintained 3-bedroom, 2-bath home offers 1,383 square feet of thoughtfully designed living space on an incredible half-acre homesite. A rare find in today's new construction market. From the moment you step inside, you'll appreciate the bright, open layout and modern finishes. The welcoming foyer leads to two spacious guest bedrooms and a full guest bathroom, creating a comfortable split bedroom floor plan that offers privacy for family and guests. Just across the hall, you'll find the convenient interior laundry room with direct access to the attached two car garage. Luxury vinyl plank flooring flows throughout the main living areas, leading you into the heart of the home. The open concept living room seamlessly connects to the kitchen, making it perfect for everyday living and entertaining. The kitchen features ample cabinetry, generous counter space, a center island, and overlooks both the living and dining areas so you're always part of the conversation. The dining room is filled with natural light from a large picture window and includes an additional built in serving counter with extra cabinets ideal for holiday gatherings, coffee stations, or additional storage. Tucked away at the rear of the home, the spacious primary suite provides a peaceful retreat with plenty of room for a king size bedroom set. The ensuite bathroom features dual vanities, a walk in closet, and a comfortable layout designed for everyday convenience. Step outside to enjoy one of this home's standout features, a brand new fully fenced backyard. With approximately half an acre, you'll have endless possibilities for entertaining, gardening, pets, or simply enjoying your own private outdoor oasis. There's even plenty of room to store your boat, jet skis, or other recreational toys. Located in the charming community of Colina Del Lago, you'll enjoy a peaceful small town atmosphere while being just minutes from beautiful Little Lake Harris and the many outdoor activities Lake County is known for. Even better, this is currently the only home available in the community, where homes rarely come on the market. If you've been searching for an affordable, newer home with room to spread out, modern finishes, and the tranquility of country style living without sacrificing convenience, this is one you won't want to miss.
| 2 hours ago | Listing updated with changes from the MLS® | |
| 6 hours ago | Listing first seen on site |

Listing information is provided by Participants of the Stellar MLS. IDX information is provided exclusively for personal, non-commercial use, and may not be used for any purpose other than to identify prospective properties consumers may be interested in purchasing. Information is deemed reliable but not guaranteed. Properties displayed may be listed or sold by various participants in the MLS Copyright 2026, Stellar MLS.
Last checked: 2026-08-07 09:06 PM EDT
