
12055 SCRUB PALM LANEORLANDO, FL 32824
Due to the health concerns created by Coronavirus we are offering personal 1-1 online video walkthough tours where possible.
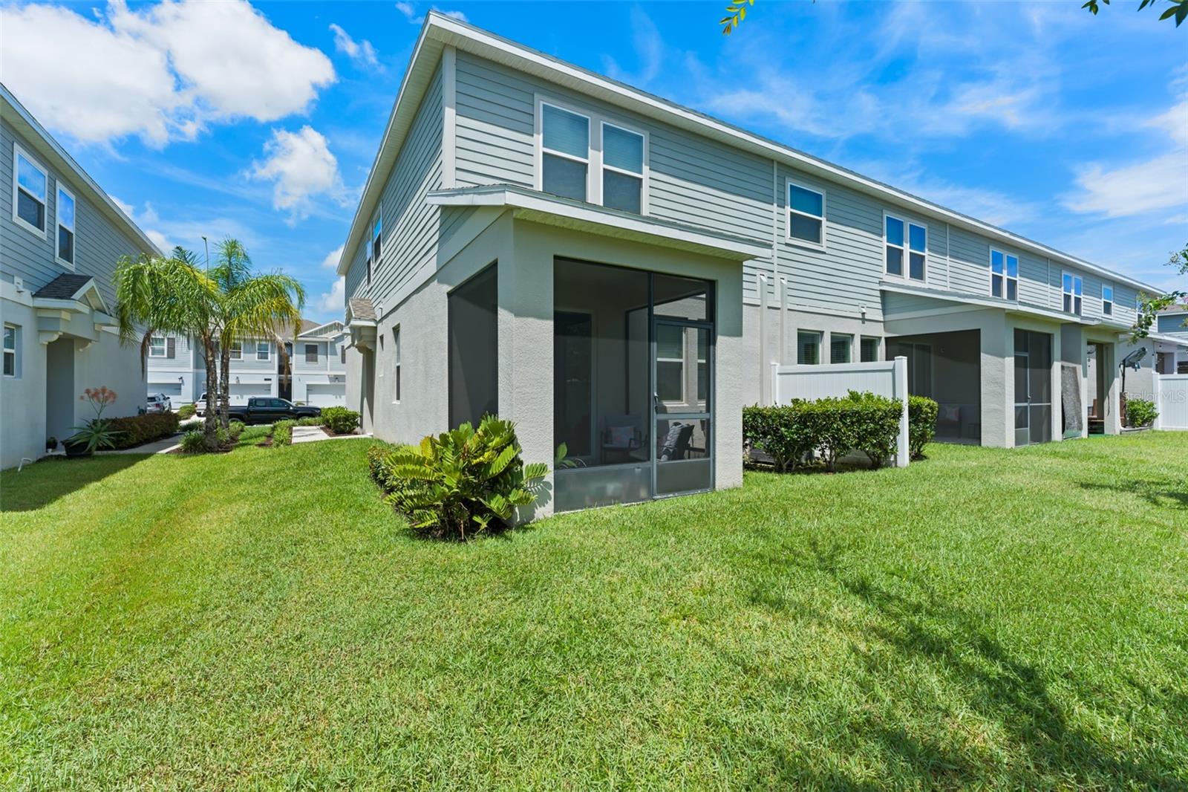
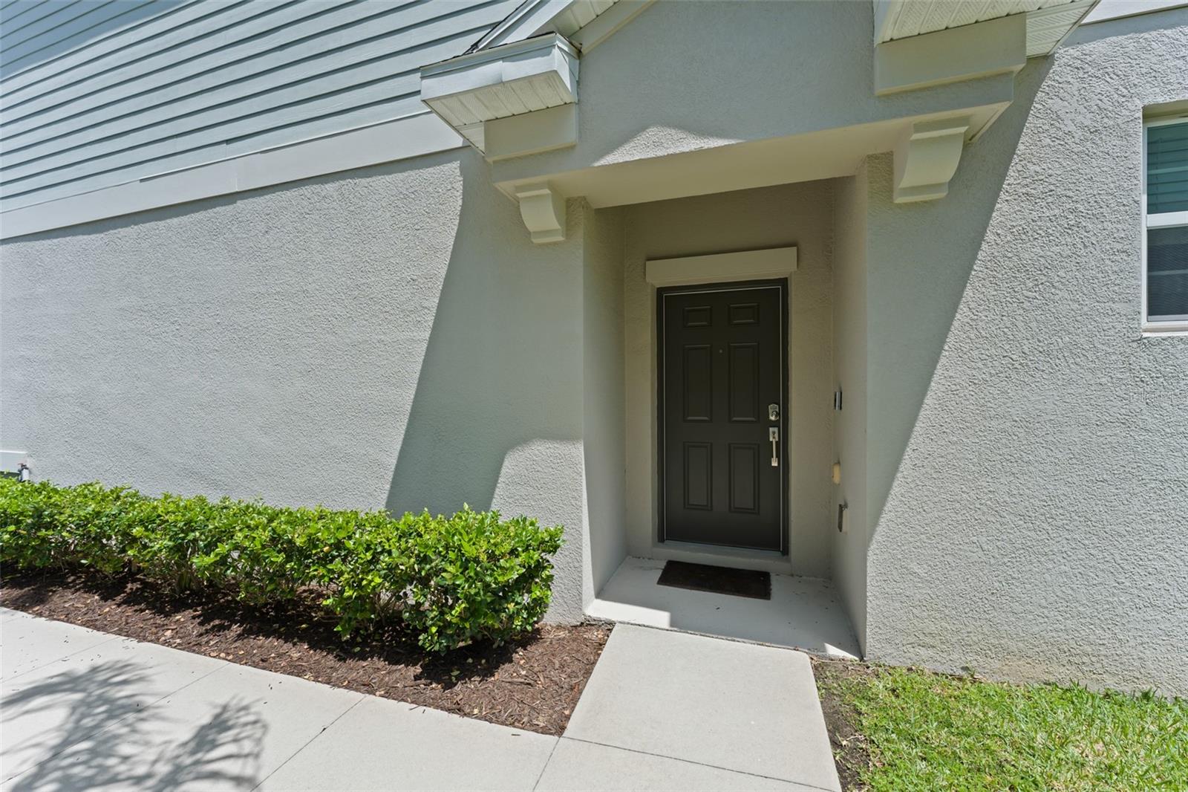
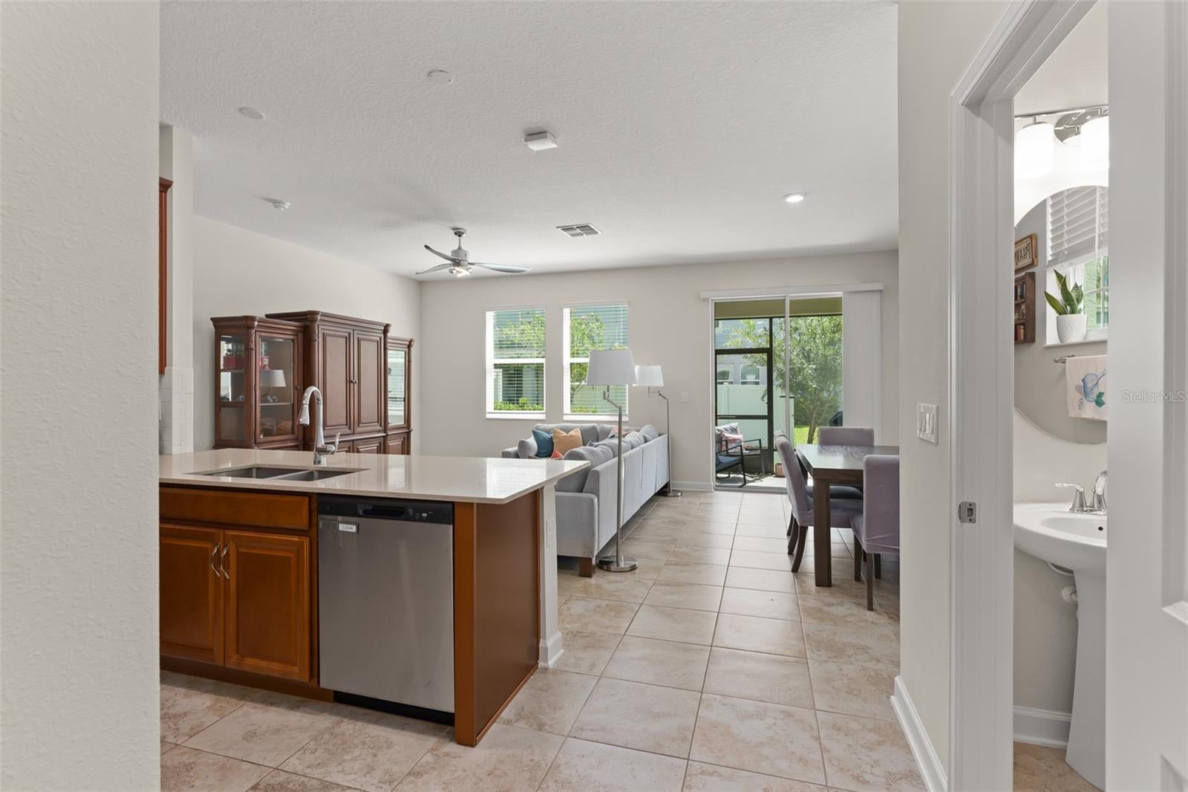
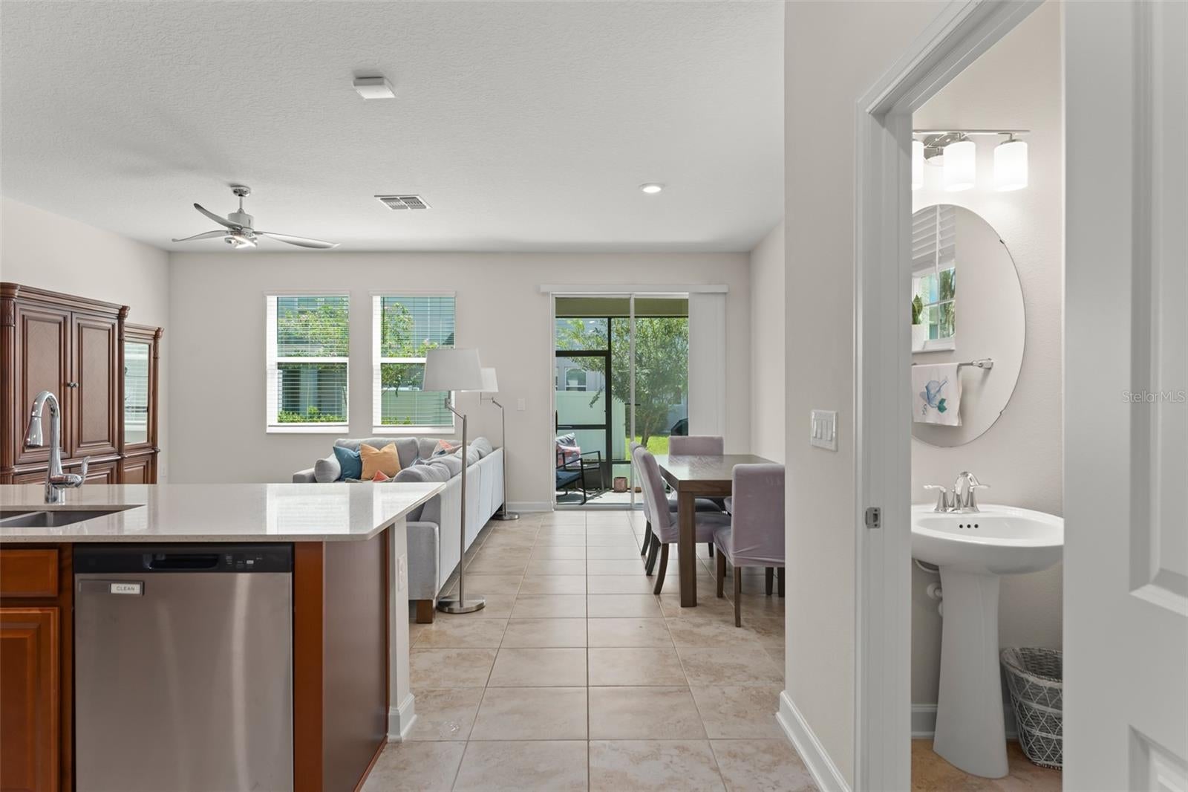
**This house comes with a REDUCED RATE through the seller's preferred lender. This is a lender-paid rate buydown that reduces the buyer's interest rate and monthly payment.** Welcome to this beautifully maintained and thoughtfully upgraded 3-bedroom, 2.5-bath CORNER UNIT TOWNHOME in the highly desirable Sawgrass Plantation community of Orlando! This spacious home offers an open-concept floor plan filled with abundant natural light, showcasing CERAMIC TILE FLOORING throughout the first floor that flows seamlessly from the living and dining areas into a stunning kitchen outfitted with STAINLESS STEEL APPLIANCES including a BRAND-NEW DISHWASHER, 42" cabinets with crown molding, upgraded granite countertops, and a generous island with plenty of seating—perfect for both everyday living and entertaining. Upstairs, you'll find BRAND-NEW LUXURY VINYL PLANK (LVP) FLOORING throughout the entire second floor and staircase, leading to generously sized bedrooms and a comfortable primary suite complete with a large walk-in closet, en-suite bathroom, dual sinks, glass-enclosed shower, and oversized cabinetry, while a separate interior laundry closet with included washer and dryer adds everyday convenience. This home is loaded with modern SMART FEATURES including smart fans with remotes in all bedrooms and the living room, a dedicated ETHERNET CONNECTION in the third bedroom ideal for a home office or gaming setup, a newly installed EV CHARGER in the 2-car garage, a SCREENED-IN LANAI with Florida screen perfect for enjoying Central Florida's beautiful weather, and a NEW FRONT DOOR LOCK for added security and peace of mind. As a CORNER UNIT, this townhome offers added privacy, extra windows, and a greater sense of space than typical interior units, while the attached 2-car garage and driveway provide ample parking for multiple vehicles. Residents of Sawgrass Plantation enjoy RESORT-STYLE AMENITIES including a BEAUTIFUL COMMUNITY POOL, clubhouse, fitness center, playground, dog park, and sidewalks throughout the neighborhood, along with hassle-free lawn care and well-maintained common areas. Primely located close to LAKE NONA, MEDICAL CITY, ORLANDO INTERNATIONAL AIRPORT, major highways, shopping, dining, and top-rated schools, and just a short drive to world-class theme parks such as WALT DISNEY WORLD and UNIVERSAL STUDIOS—with the beach only 45 minutes away—this home delivers the perfect combination of comfort, convenience, and location. You don't need to look any further for your DREAM HOME — schedule your private showing today!
| 47 minutes ago | Listing updated with changes from the MLS® | |
| 3 hours ago | Listing first seen on site |

Listing information is provided by Participants of the Stellar MLS. IDX information is provided exclusively for personal, non-commercial use, and may not be used for any purpose other than to identify prospective properties consumers may be interested in purchasing. Information is deemed reliable but not guaranteed. Properties displayed may be listed or sold by various participants in the MLS Copyright 2026, Stellar MLS.
Last checked: 2026-08-13 12:54 PM EDT
