
12202 ACCIPITER DRIVEORLANDO, FL 32837
Due to the health concerns created by Coronavirus we are offering personal 1-1 online video walkthough tours where possible.
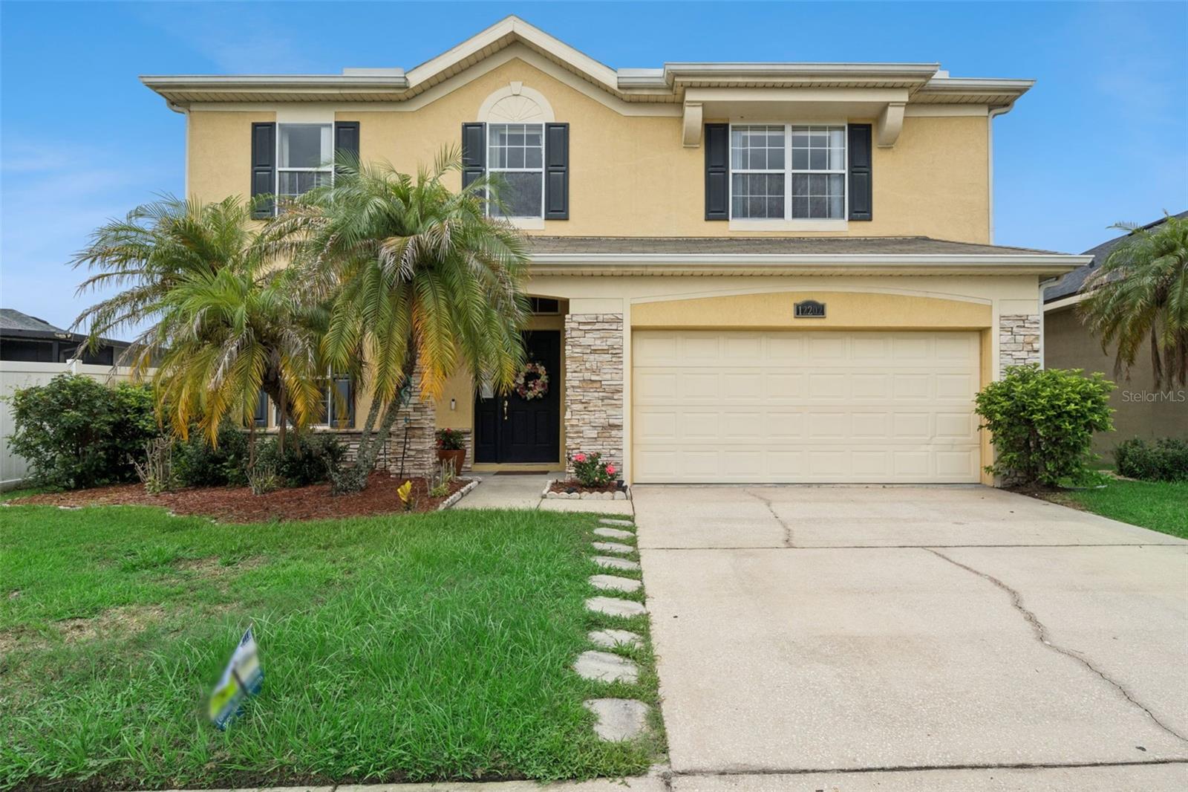
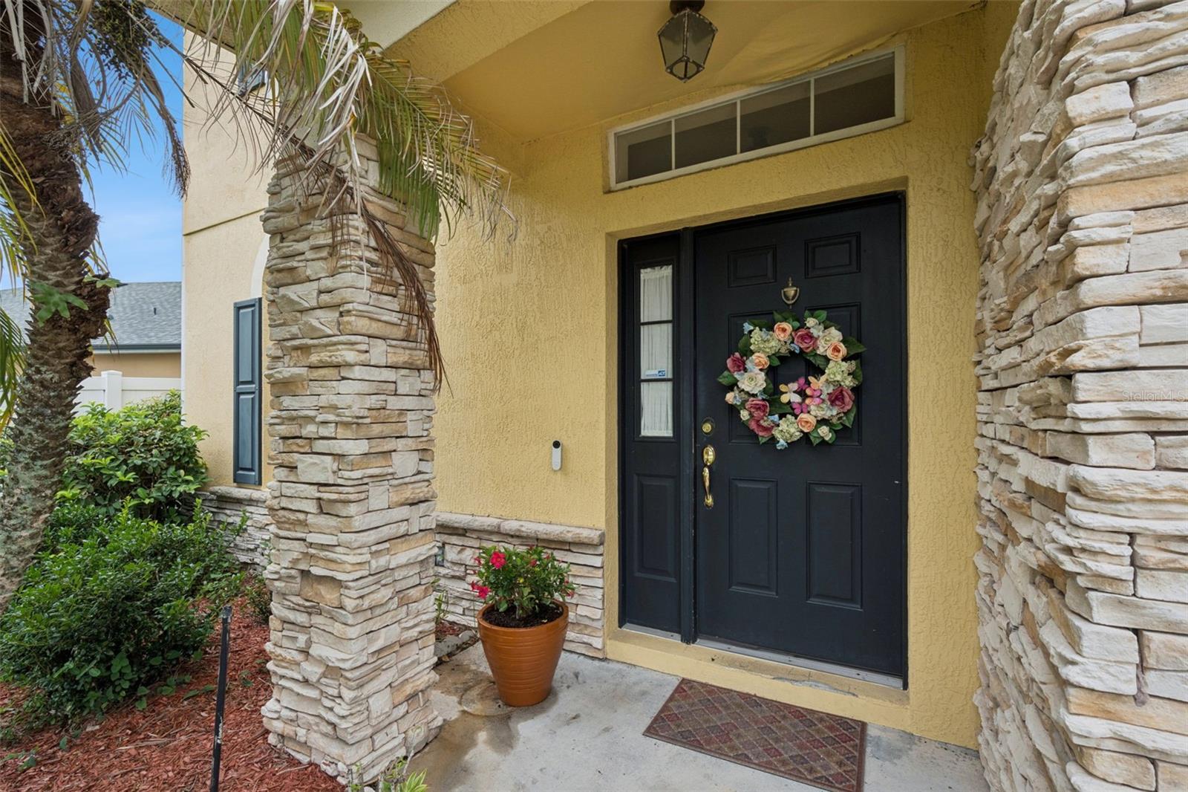
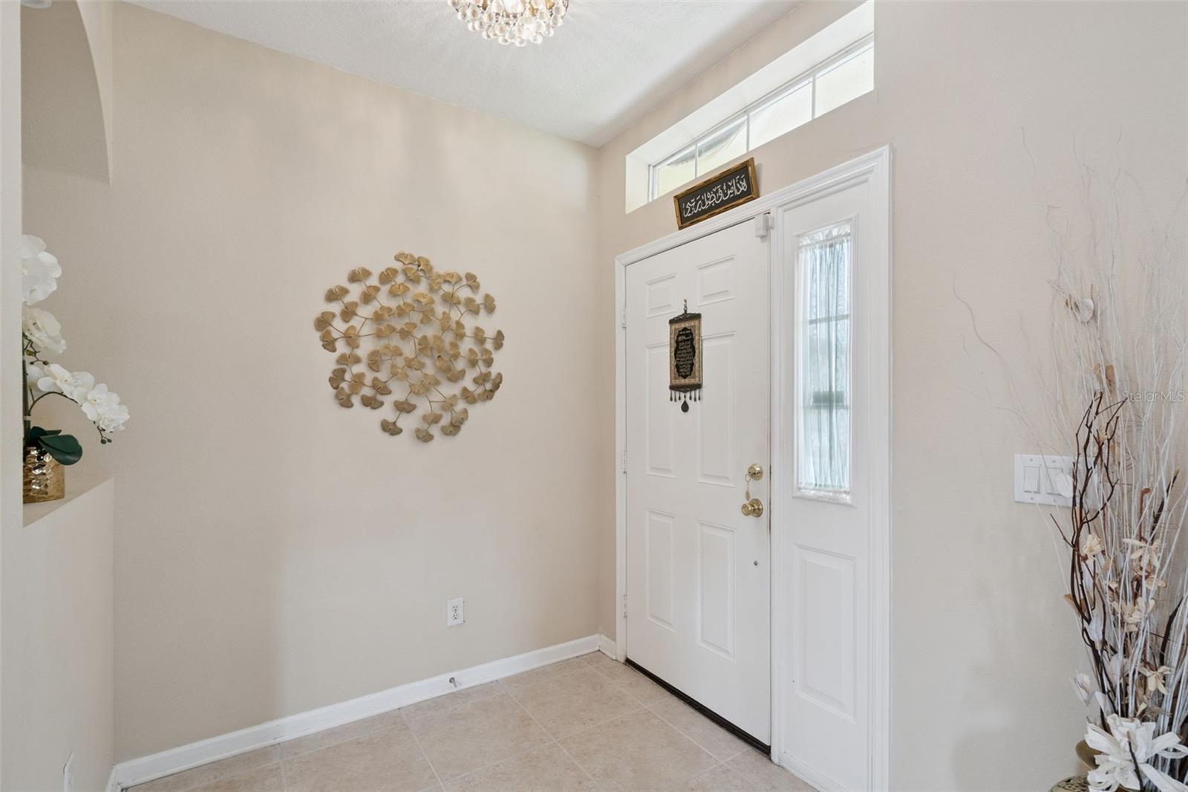
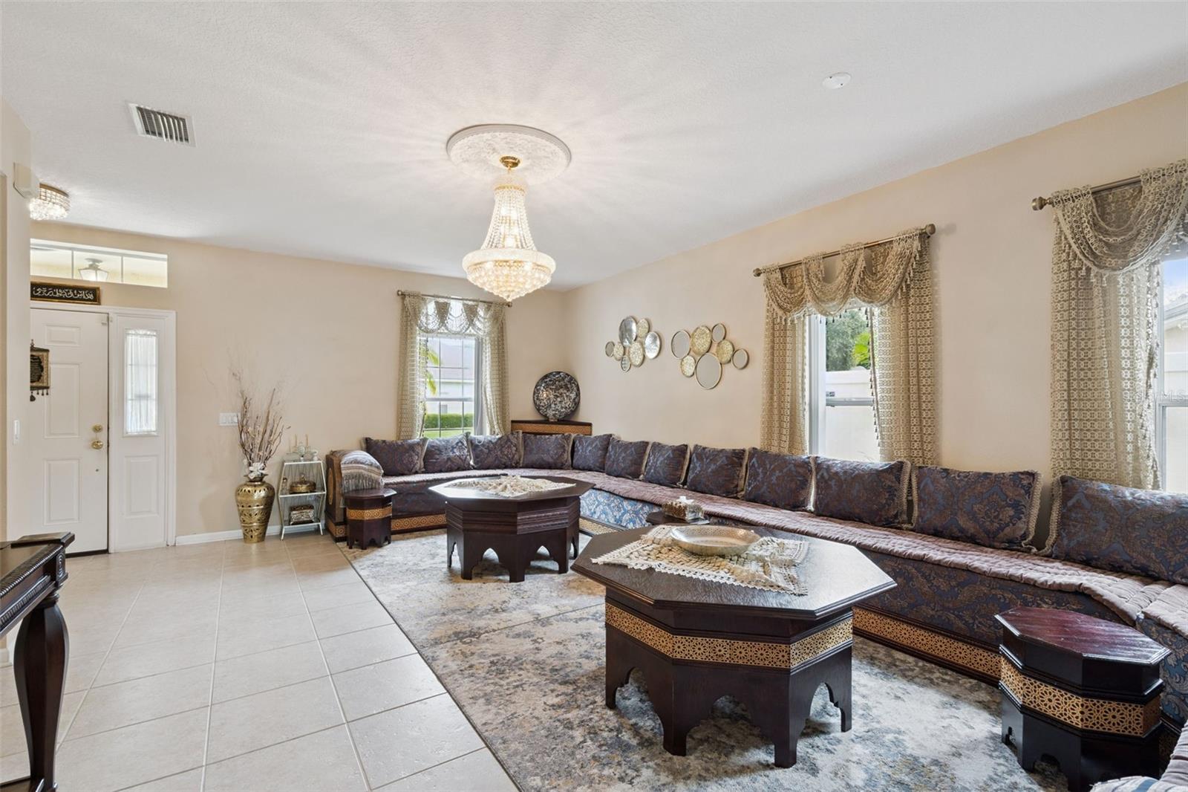
WATER AND SUNSET VIEWS. EXCEPTIONAL LIVING SPACE. *Offering interest rate buy down or closing cost credit through preferred lender!* Welcome to 12202 Accipiter Drive, an impressive 5-bedroom, 3-bath residence in the highly sought-after Falcon Trace community of Hunters Creek. Thoughtfully designed for both everyday living and effortless entertaining, this home offers a rare combination of expansive living spaces, beautiful water views, and the quintessential Florida lifestyle. From the moment you enter, the generous scale of the home is immediately apparent. The owner thoughtfully expanded the residence with an additional living room extension, creating an inviting space that is perfect for entertaining, relaxing with family, or simply enjoying the abundance of natural light throughout the home. The versatile floor plan features a bedroom and full bathroom downstairs, offering an ideal private retreat for guests, extended family, or anyone looking for convenient first-floor living. Upstairs, the spacious primary suite provides a peaceful escape, accompanied by three additional bedrooms and a large loft that offers endless possibilities as a media room, home office, game room, or additional gathering space. The true showstopper awaits outside. Step through to the screened-in paver patio and take in sweeping water views that create a stunning backdrop for morning coffee, evening cocktails, and unforgettable gatherings. As the sun begins to set, the views become even more spectacular, with breathtaking Florida sunsets reflecting across the water and creating an atmosphere that feels like a private retreat. Set within the desirable Falcon Trace community in Hunters Creek, this home offers more than just a beautiful place to live, it offers a lifestyle. Enjoy access to an array of community amenities while being conveniently located near shopping, dining, major roadways, and Central Florida's world-renowned attractions. With its expansive layout, owner-added living space, first-floor bedroom and bath, luxurious primary retreat, oversized loft, screened outdoor living area, and captivating water views, 12202 Accipiter Drive is a home designed to be experienced. Come home to Falcon Trace. Stay for the sunsets.
| 10 hours ago | Listing updated with changes from the MLS® | |
| 14 hours ago | Listing first seen on site |

Listing information is provided by Participants of the Stellar MLS. IDX information is provided exclusively for personal, non-commercial use, and may not be used for any purpose other than to identify prospective properties consumers may be interested in purchasing. Information is deemed reliable but not guaranteed. Properties displayed may be listed or sold by various participants in the MLS Copyright 2026, Stellar MLS.
Last checked: 2026-08-08 11:12 PM EDT

Did you know? You can invite friends and family to your search. They can join your search, rate and discuss listings with you.