Save
Ask
Tour
Hide
Share
$187,000
New Listing

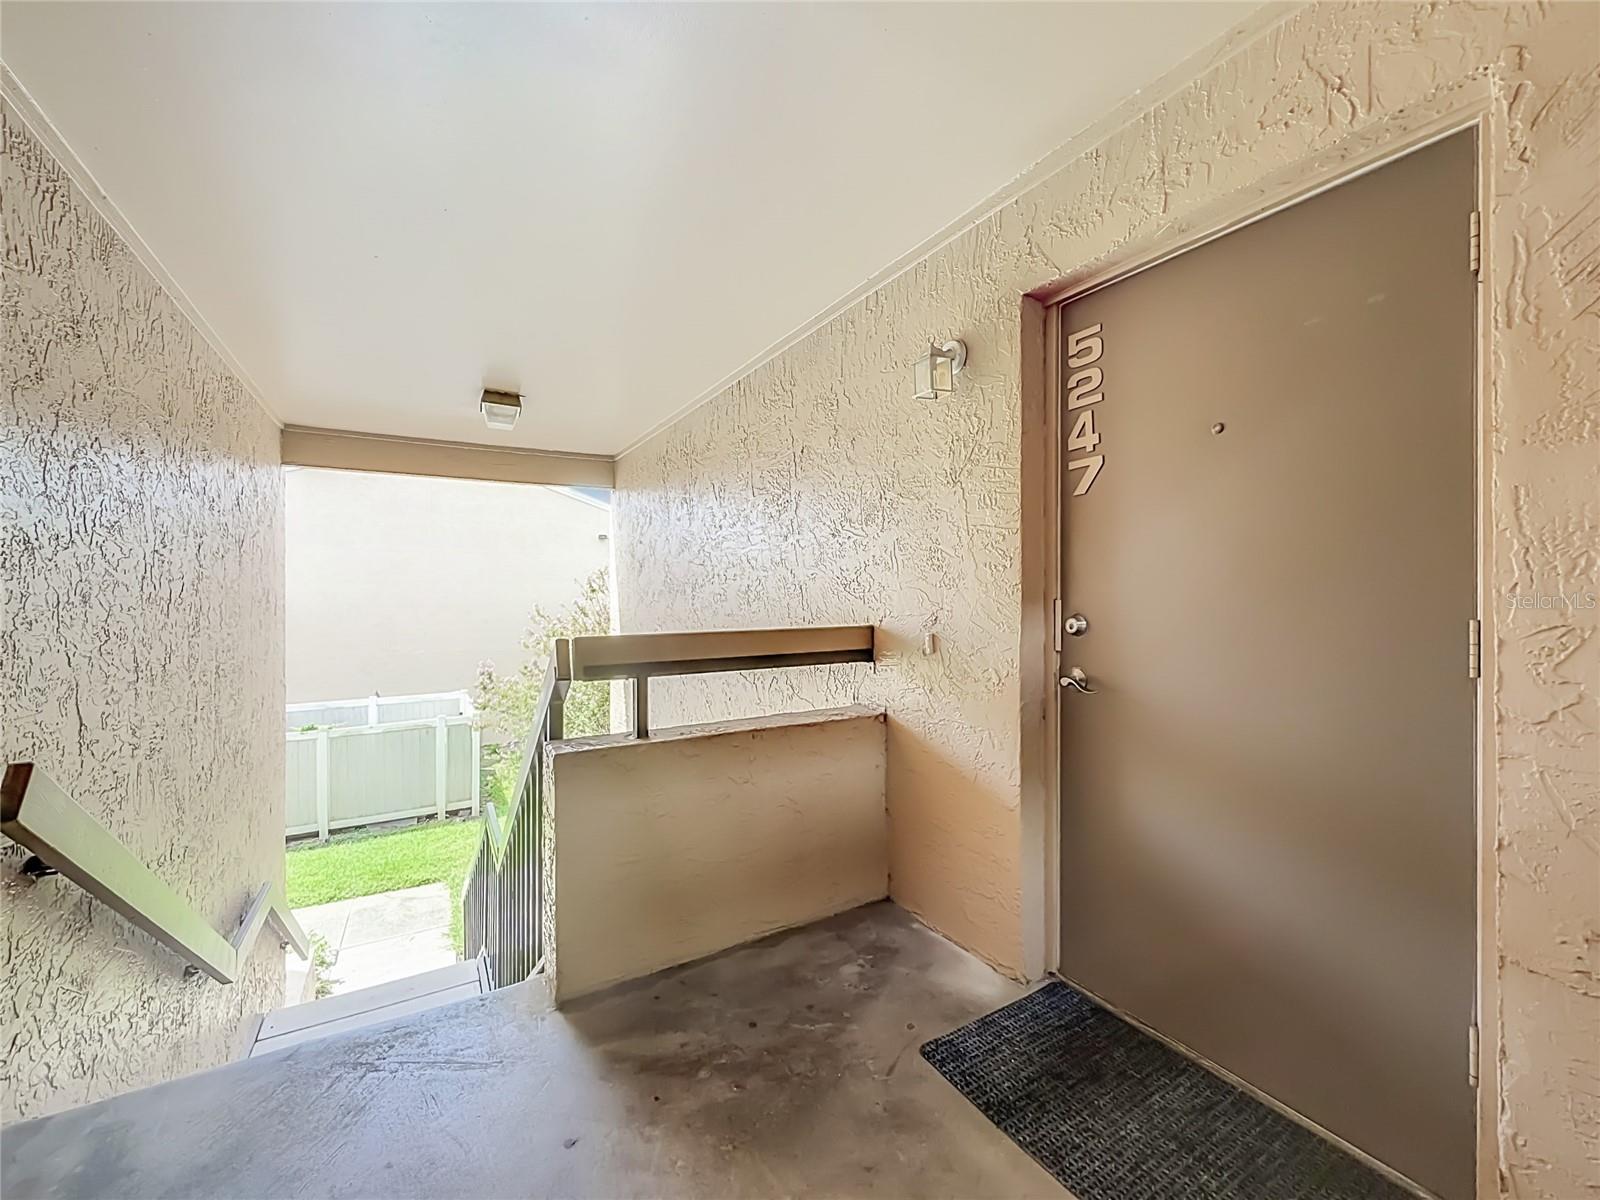
5247 VINELAND ROAD 202
ORLANDO, FL 32811

For Sale|Condominium|Active
2
Beds
2
Total Baths
2
Full Baths
1,048
SqFt
$178
/SqFt
1982
Built
Subdivision:
TAMARIND PHASE 1
County:
Orange

Due to the health concerns created by Coronavirus we are offering personal 1-1 online video walkthough tours where possible.
Call Now: (407) 803-4049
Is this the listing for you? We can help make it yours.
(407) 803-4049
5247 VINELAND ROAD 2025247 VINELAND ROAD 2025247 VINELAND ROAD 2025247 VINELAND ROAD 202
Save
Ask
Tour
Hide
Share

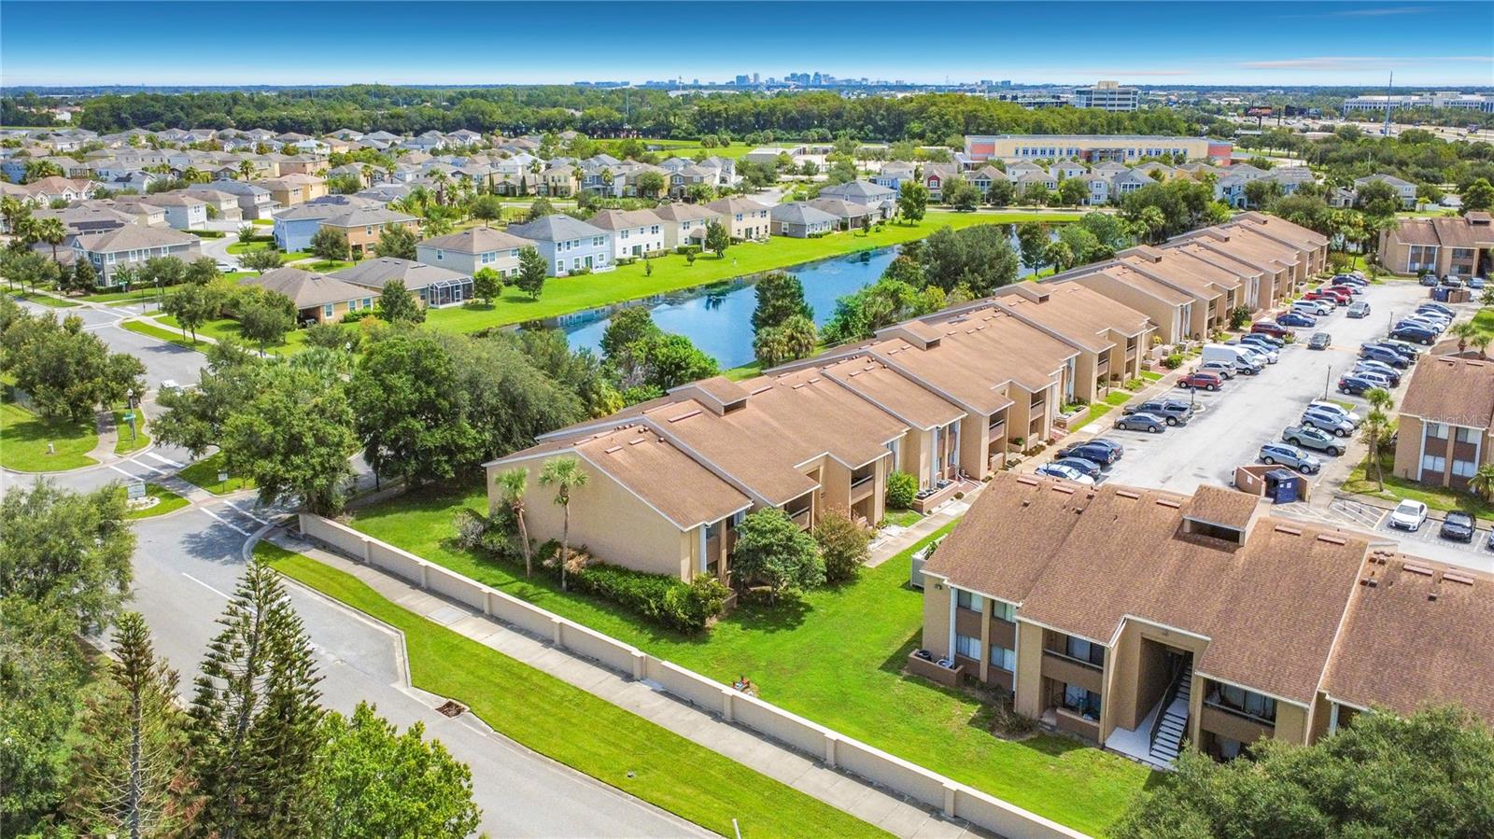
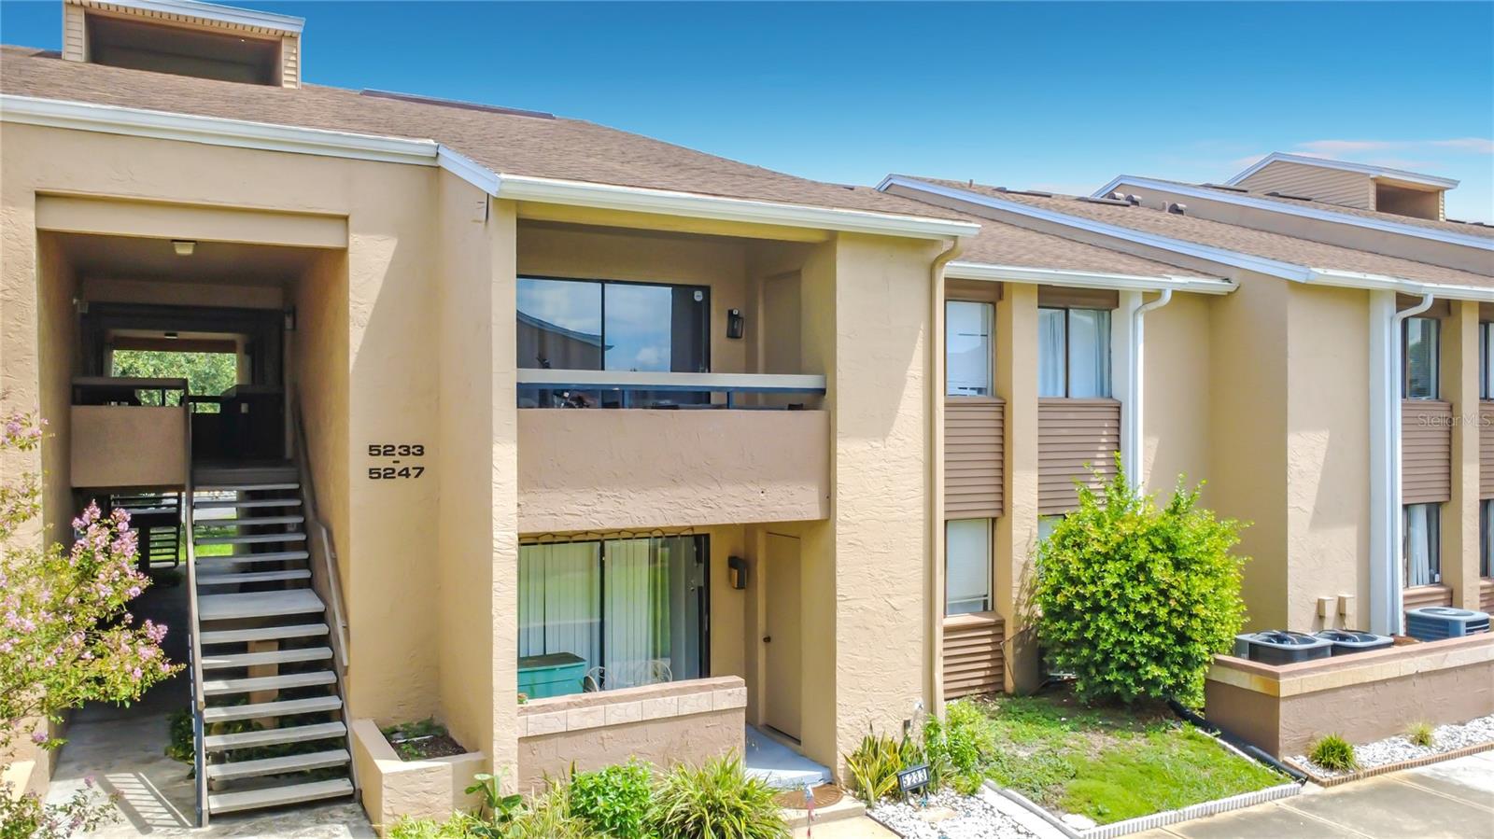
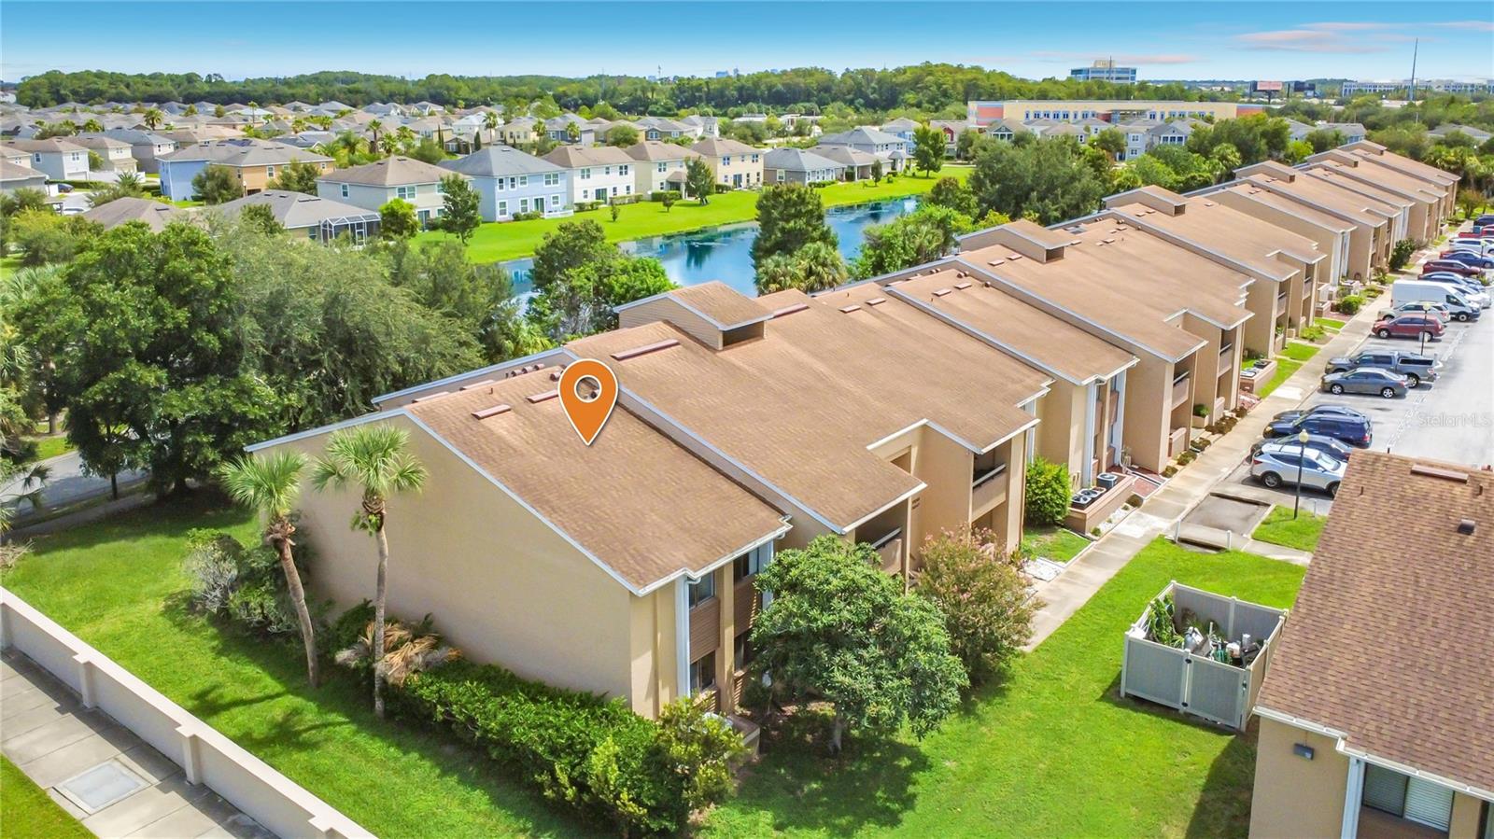
UNIQUE-DESIGNED JEWEL IN A PRIME LOCATION! This rare corner unit is an immaculate, move-in-ready home offering exceptional privacy and a truly desirable location. Situated in a corner building, this unique residence features beautiful vaulted ceilings that create a spacious, open atmosphere. The all-concrete construction and firewall protection between each unit provide added peace of mind, durability, and solid construction. Enjoy a priceless location close to shopping, dining, major highways, entertainment parks, attractions, and popular venues, making it easy to enjoy everything Orlando has to offer. A unique opportunity for buyers seeking privacy, quality construction, convenience, and a home that is truly move-in ready!

Save
Ask
Tour
Hide
Share
Listing Snapshot
Price 
$187,000
Days On Site 
0 Days
Bedrooms 
2
Inside Area (SqFt) 
1,048 sqft
Total Baths 
2
Full Baths 
2
Partial Baths 
N/A
Lot Size 
0.32 Acres
Year Built 
1982
MLS® Number 
O6432018
Status 
Active
Property Tax 
$2,791.76
HOA/Condo/Coop Fees 
$340 monthly
Sq Ft Source 
Public Records
Friends & Family
Recent Activity
7 hours agoListing updated with changes from the MLS®
12 hours agoListing first seen on site
General Features
Acres 
0.32
Direction Faces 
Northeast
Foundation 
Slab
Levels 
One
Number Of Stories 
2
Parking 
Assigned
Pets 
Cats OKDogs OKYes
Property Sub Type 
Condominium
Security 
Smoke Detector(s)
Sewer 
Public Sewer
SqFt Total 
1048
Style 
Contemporary
Utilities 
Cable AvailableCable ConnectedElectricity ConnectedWater Connected
Water Source 
Public
Zoning 
R-3B
Interior Features
Appliances 
CooktopDishwasherDisposalElectric Water HeaterExhaust FanFreezerMicrowaveRefrigerator
Cooling 
Central Air
Flooring 
Ceramic TileLaminateWood
Furnished 
Unfurnished
Heating 
CentralElectric
Interior 
Cathedral Ceiling(s)High CeilingsVaulted Ceiling(s)Walk-In Closet(s)
Laundry Features 
Inside
Window Features 
Blinds
Bedroom 2 
Dimensions - 11x11Level - First
Dining Room 
Dimensions - 8x9Level - First
Kitchen 
Dimensions - 11x8Level - First
Living Room 
Dimensions - 16x13Level - First
Master Bathroom 
Dimensions - 11x6Level - First
Master Bedroom 
Dimensions - 16x13Level - First
Save
Ask
Tour
Hide
Share
Exterior Features
Construction Details 
Block
Exterior 
BalconyRain GuttersStorage
Patio And Porch 
CoveredDeckPatioPorch
Roof 
Shingle
Windows/Doors 
Blinds
Community Features
Association Amenities 
Shuffleboard Court
Association Dues 
340
Community Features 
PoolSidewalks
Financing Terms Available 
CashConventional
HOA Fee Frequency 
Monthly
MLS Area 
32811 - Orlando/Orlo Vista/Richmond Heights
Roads 
Asphalt
Township 
23
Schools
School District
Unknown
Elementary School
Millennia Elementary
Middle School
Southwest Middle
High School
Dr. Phillips High
Listing courtesy of A2Z REALTY GROUP (407) 404-2133


Listing information is provided by Participants of the Stellar MLS. IDX information is provided exclusively for personal, non-commercial use, and may not be used for any purpose other than to identify prospective properties consumers may be interested in purchasing. Information is deemed reliable but not guaranteed. Properties displayed may be listed or sold by various participants in the MLS Copyright 2026, Stellar MLS.
Last checked: 2026-08-12 03:35 AM EDT

Neighborhood & Commute
Source: Walkscore
Disclosure: Community information and market data powered by Constellation Data Labs. Information is deemed reliable but not guaranteed.
Save
Ask
Tour
Hide
Share