
10245 HIGHLINE CREST STREETORLANDO, FL 32832
Due to the health concerns created by Coronavirus we are offering personal 1-1 online video walkthough tours where possible.
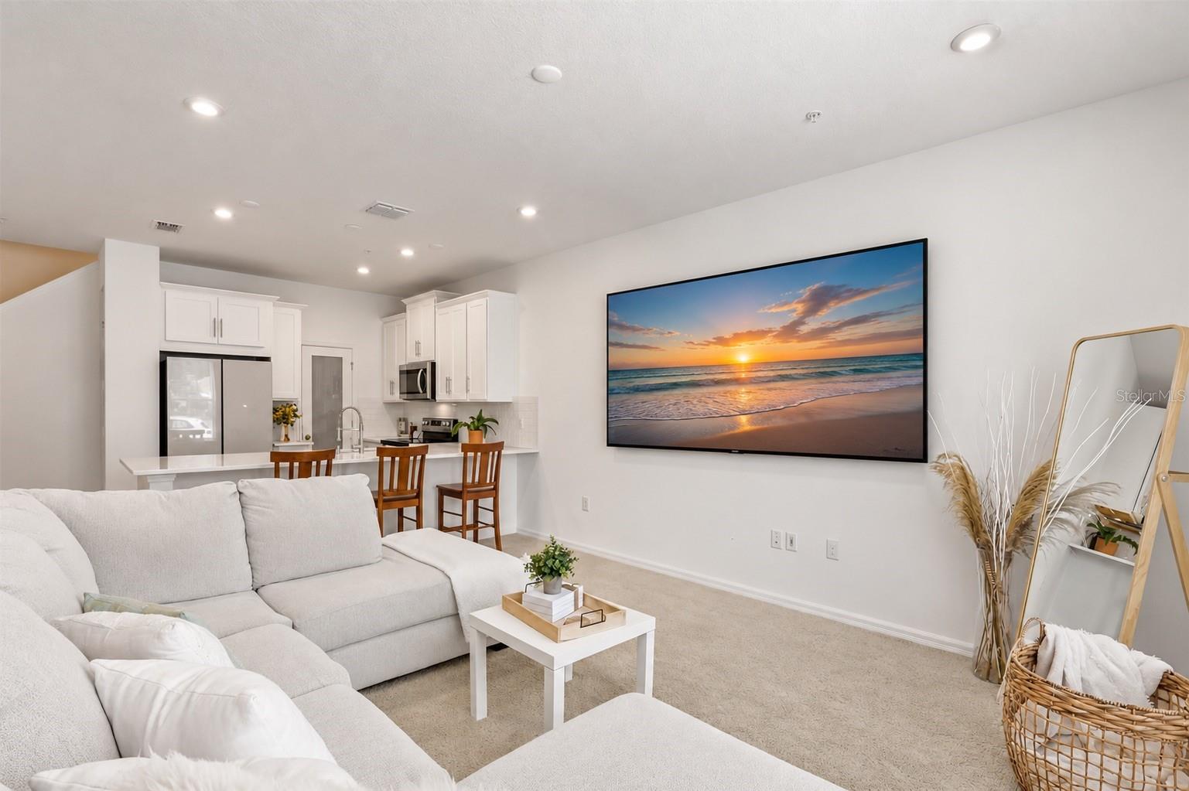
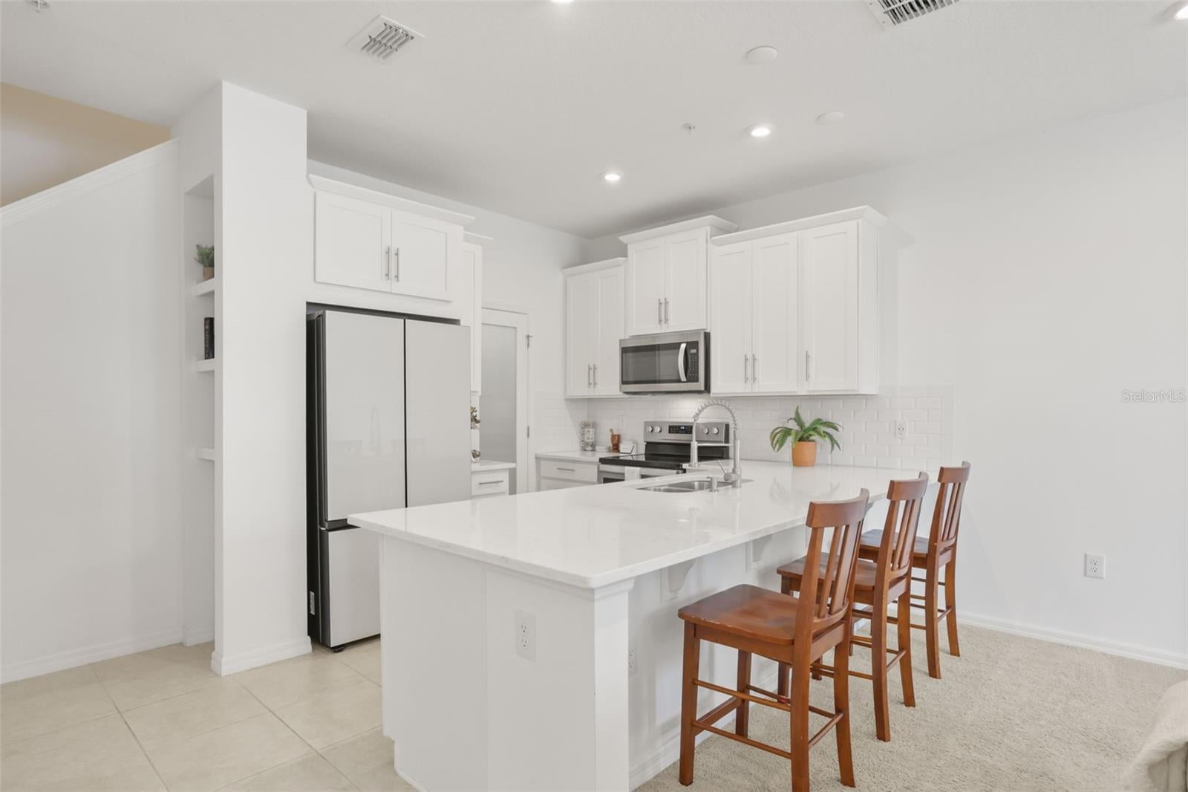
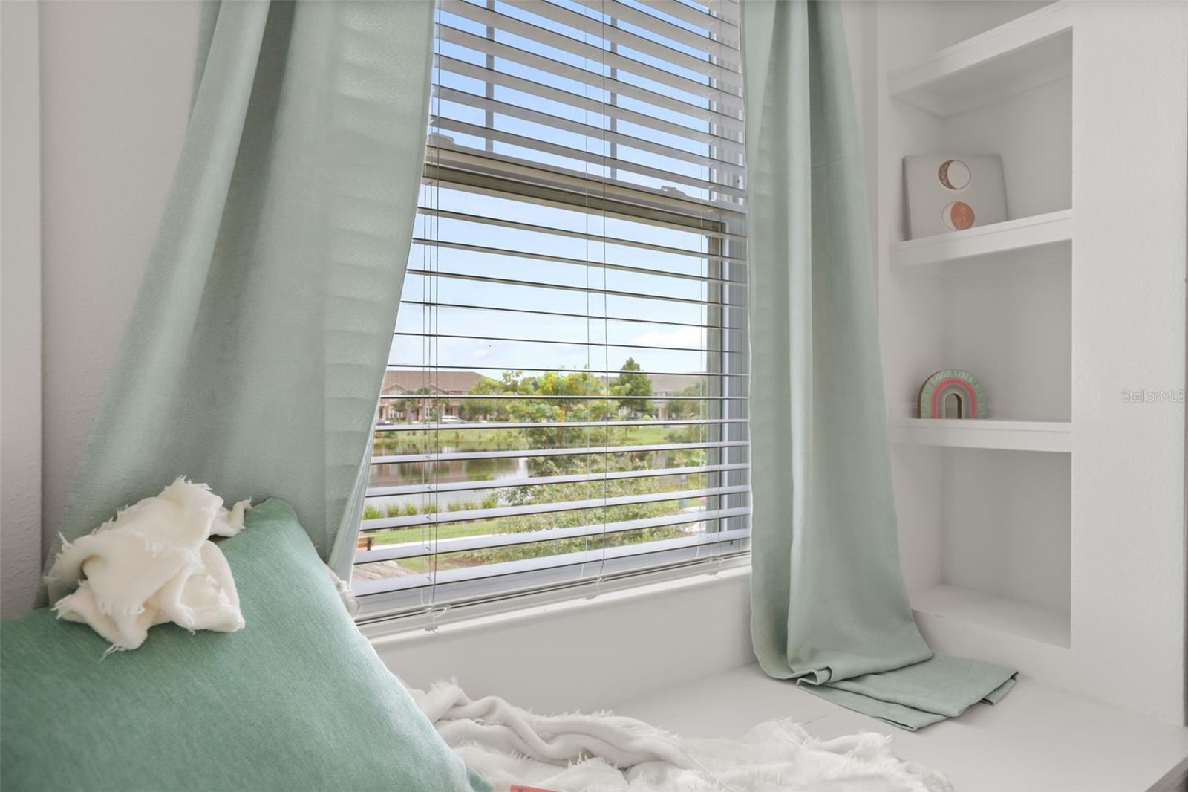
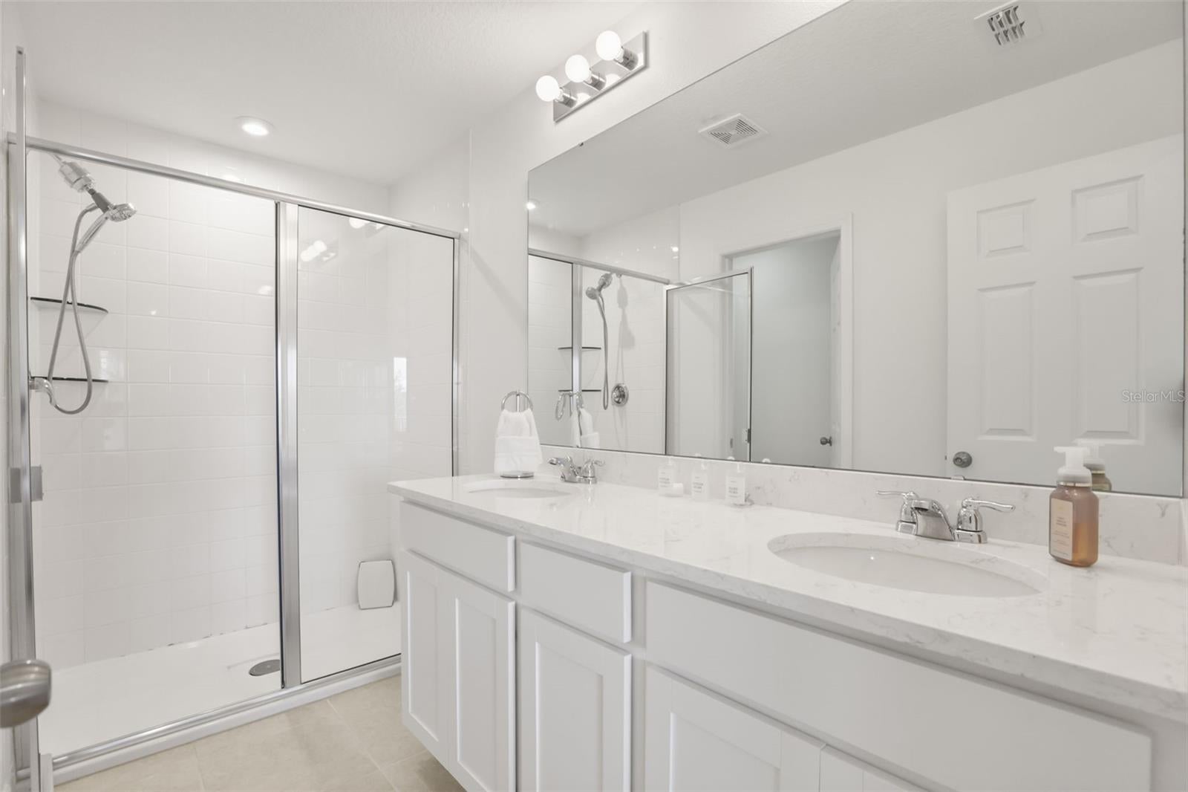
Virtually Staged. Experience the moment when you walk into the right home and everything just works. 10245 Highline Crest will give you the "this is it" feeling as soon as you come in. Tucked into Randal Park, Orlando’s most sought-after Lake Nona area, this beautifully maintained townhome feels bright, peaceful, and welcoming from the moment of arrival. Step inside as natural light pours through the windows, illuminating an open and spacious interior designed for both quiet everyday moments and the people you love gathering around you. The kitchen flows effortlessly into the living and dining spaces, creating a home where conversations don’t have to end when dinner begins. Quartz countertops throughout, generous cabinetry with soft-close, breakfast-bar seating, and a sleek modern refrigerator with an in-freezer ice maker bring a polished touch to daily life. Everything feels fresh, clean, and thoughtfully cared for. Upstairs, the primary suite opens out to a large private covered porch. Imagine ending your evenings here as the Florida sky changes color, enjoying the gorgeous sunsets from the comfort of home. Morning coffee, an evening conversation, a few quiet minutes with a book—this is the kind of space that becomes part of your routine without you ever planning for it. Inside, the primary suite continues with a spacious walk-in closet, while in the guest room a charming book nook creates its own cozy little escape. Styled with a modern, chic feel, the furniture may even be negotiated separately for a buyer who falls in love with the whole package. Behind all of the beautiful details are the conveniences that make a home easier to enjoy: an upstairs washer and dryer that convey, a water softener, and an upstairs Wi-Fi extender designed to help maintain connectivity throughout the home for reliable consistent wifi no matter where inside the home you are. This is a home that has been meticulously maintained, and it shows—not only in how it looks, but in how it feels. The community also features controlled access through an electronic gate. Upon arrival, the entry system includes a keypad and a camera-equipped video screen, adding a convenient layer of access control when entering the community. The location, living in Randal Park and the Lake Nona area, places you near the medical and hospital corridor, shopping, dining, recreation, and major Central Florida roadways, while still giving you a place that feels like an escape when you come home. 10245 Highline Crest Street isn’t just a Lake Nona townhome for sale. It’s sunset evenings on the porch, quiet mornings upstairs, cozy corners for reading, dinners around the table, and the simple peace of coming home to a space that has been loved and cared for. Come experience it for yourself.
| 6 hours ago | Listing updated with changes from the MLS® | |
| 22 hours ago | Listing first seen on site |

Listing information is provided by Participants of the Stellar MLS. IDX information is provided exclusively for personal, non-commercial use, and may not be used for any purpose other than to identify prospective properties consumers may be interested in purchasing. Information is deemed reliable but not guaranteed. Properties displayed may be listed or sold by various participants in the MLS Copyright 2026, Stellar MLS.
Last checked: 2026-08-10 12:33 PM EDT

Did you know? You can invite friends and family to your search. They can join your search, rate and discuss listings with you.