
457 CHINAHILL COURTAPOPKA, FL 32712
Due to the health concerns created by Coronavirus we are offering personal 1-1 online video walkthough tours where possible.
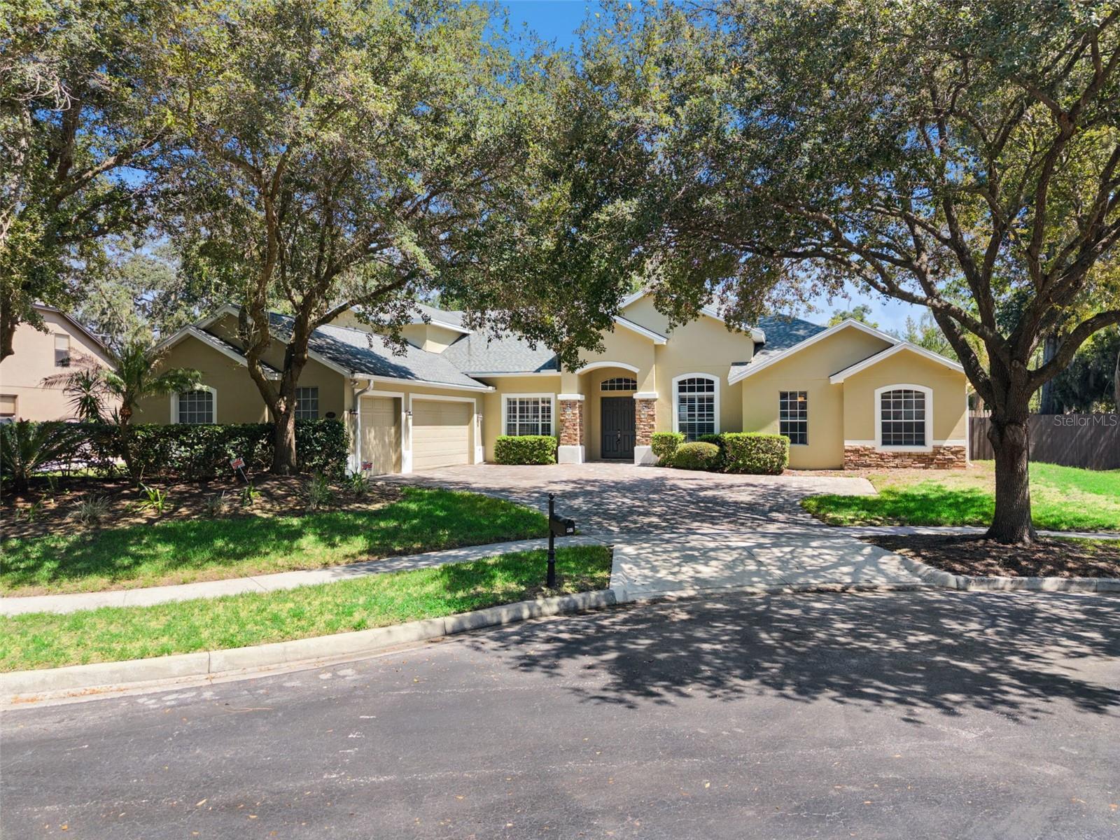
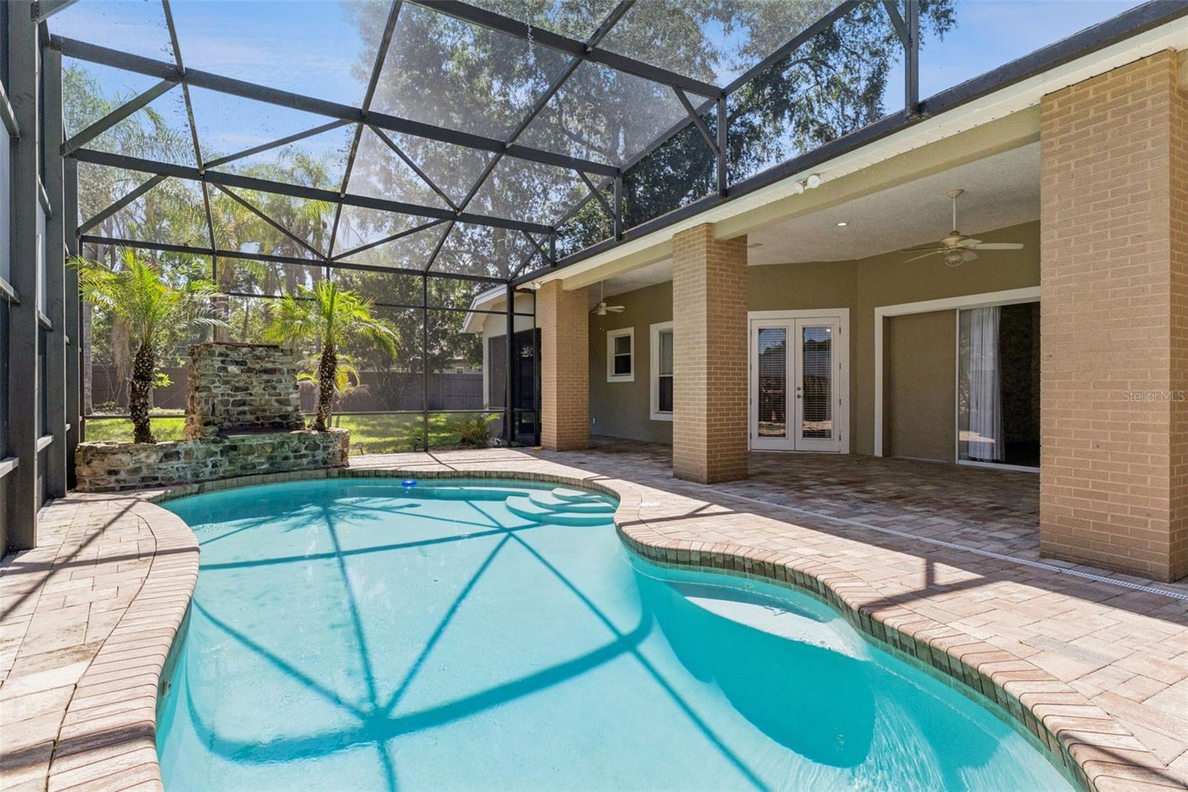
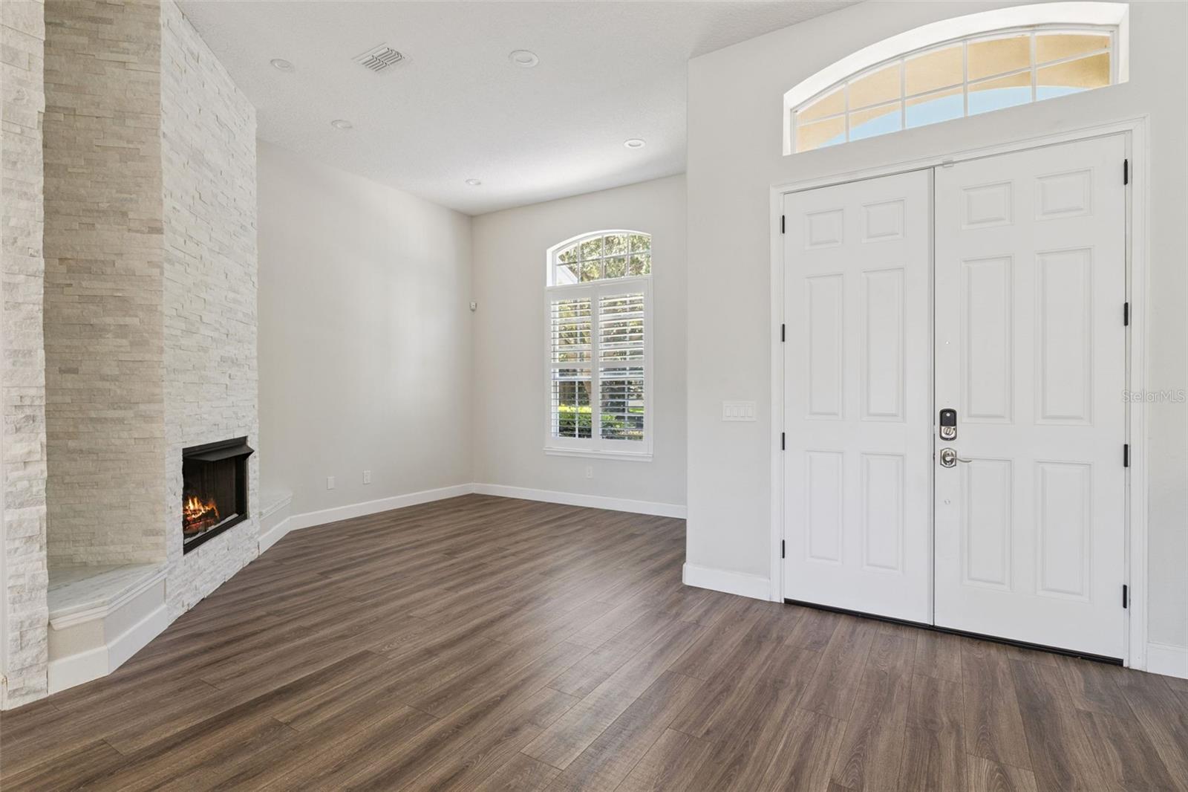
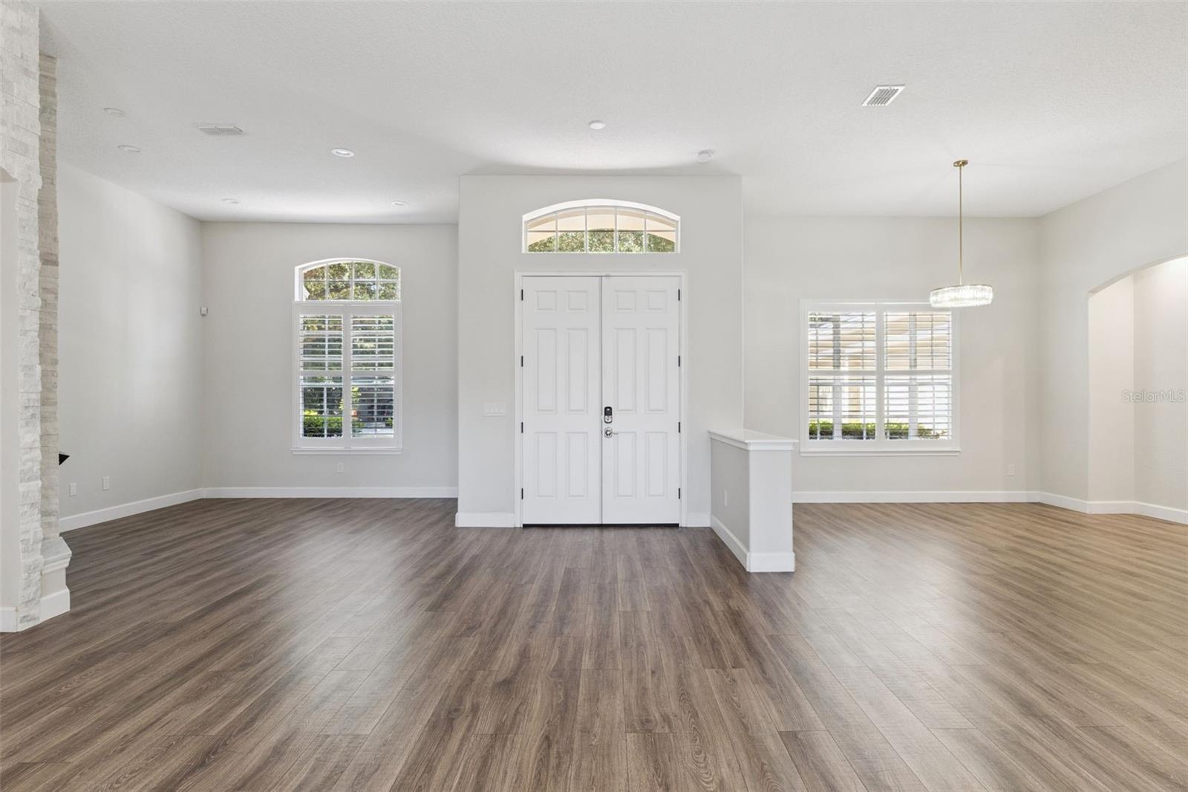
Welcome to this tastefully remodeled custom home, perfectly situated in the highly desirable Wekiva Preserve community. Offering five bedrooms, five and a half bathrooms, a three-car garage, and an exceptional blend of luxury, comfort, and functionality, this impressive residence was designed for both everyday living and effortless entertaining. Step inside to a light and bright interior where soaring ceilings, a thoughtfully designed split floor plan, and beautiful custom accents create an inviting and elegant atmosphere. At the heart of the home, the spacious kitchen and family room combination provides the perfect gathering space, complete with a stunning indoor stone fireplace and expansive triple sliding glass doors that seamlessly connect the interior to the outdoor living areas. The chef-inspired kitchen is designed to impress with stainless steel appliances, sleek cabinetry, abundant counter space, and a dedicated bar area with a wine refrigerator. Whether preparing a quiet meal at home or entertaining a crowd, the open layout offers plenty of room to gather and enjoy. The private primary suite serves as a peaceful retreat, featuring a spa-like bathroom with a spacious walk-in shower and large soaking tub. Generously sized secondary bedrooms and bathrooms provide plenty of space and privacy for family and guests. Outside, your own private Florida oasis awaits. The screened-in sparkling pool is surrounded by mature landscaping and a fully fenced backyard, creating a private setting for year-round enjoyment. An outdoor summer kitchen and beautiful brick fireplace make the expansive outdoor living area ideal for entertaining, dining, or relaxing by the pool. Triple sliding glass doors further enhance the home's indoor-outdoor lifestyle and allow natural light to fill the living spaces. The home has also benefited from numerous recent improvements, including a new roof in 2020 and A/C units replaced in 2021 and 2023, offering added peace of mind for the next owner. Located within sought-after Wekiva Preserve and surrounded by an array of community amenities, this exceptional custom home brings together space, privacy, thoughtful upgrades, and resort-style Florida living in one remarkable property.
| 2 hours ago | Listing updated with changes from the MLS® | |
| 4 hours ago | Listing first seen on site |

Listing information is provided by Participants of the Stellar MLS. IDX information is provided exclusively for personal, non-commercial use, and may not be used for any purpose other than to identify prospective properties consumers may be interested in purchasing. Information is deemed reliable but not guaranteed. Properties displayed may be listed or sold by various participants in the MLS Copyright 2026, Stellar MLS.
Last checked: 2026-08-13 05:20 PM EDT
