Save
Ask
Tour
Hide
Share
$145,000
New Listing

3374 EVERGREEN ROAD 1700
ZELLWOOD, FL 32798

For Sale|Manufactured Home|Active
2
Beds
2
Total Baths
2
Full Baths
1,428
SqFt
$102
/SqFt
1981
Built
Subdivision:
BANBURY VILLAGE CONDO
County:
Orange

Due to the health concerns created by Coronavirus we are offering personal 1-1 online video walkthough tours where possible.
Call Now: (407) 803-4049
Is this the listing for you? We can help make it yours.
(407) 803-4049
3374 EVERGREEN ROAD 17003374 EVERGREEN ROAD 17003374 EVERGREEN ROAD 17003374 EVERGREEN ROAD 1700
Save
Ask
Tour
Hide
Share

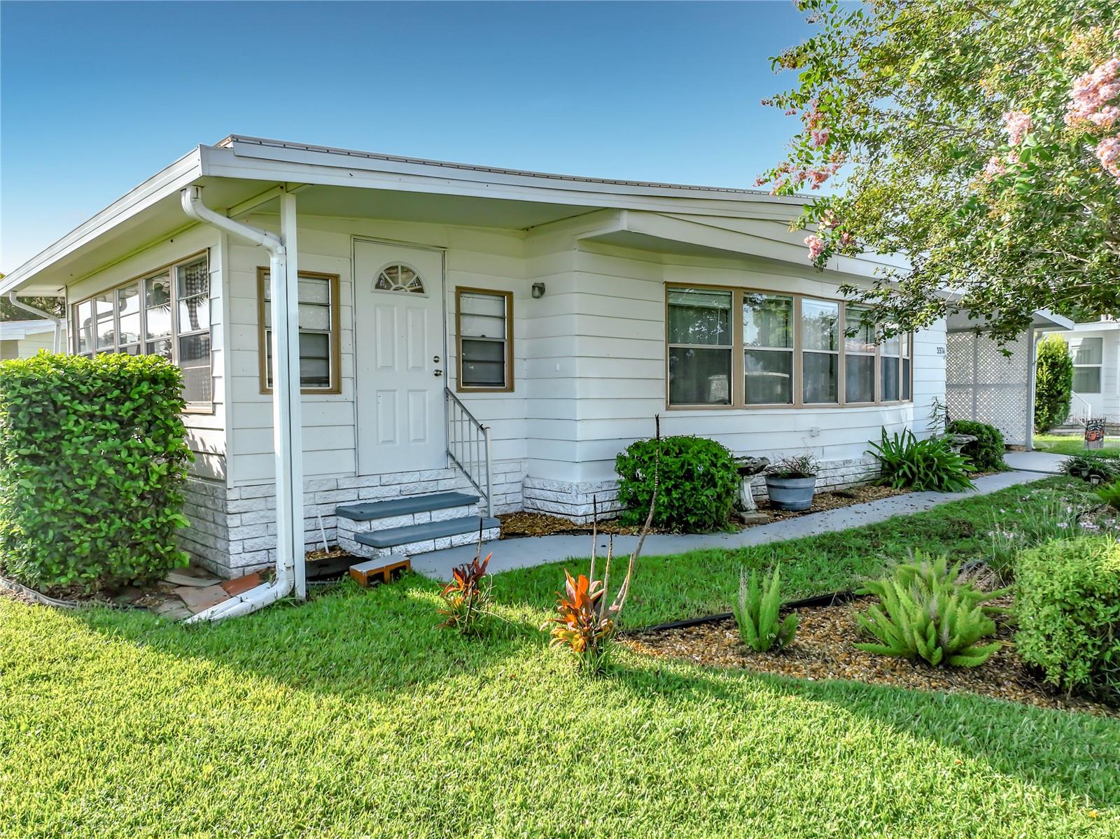
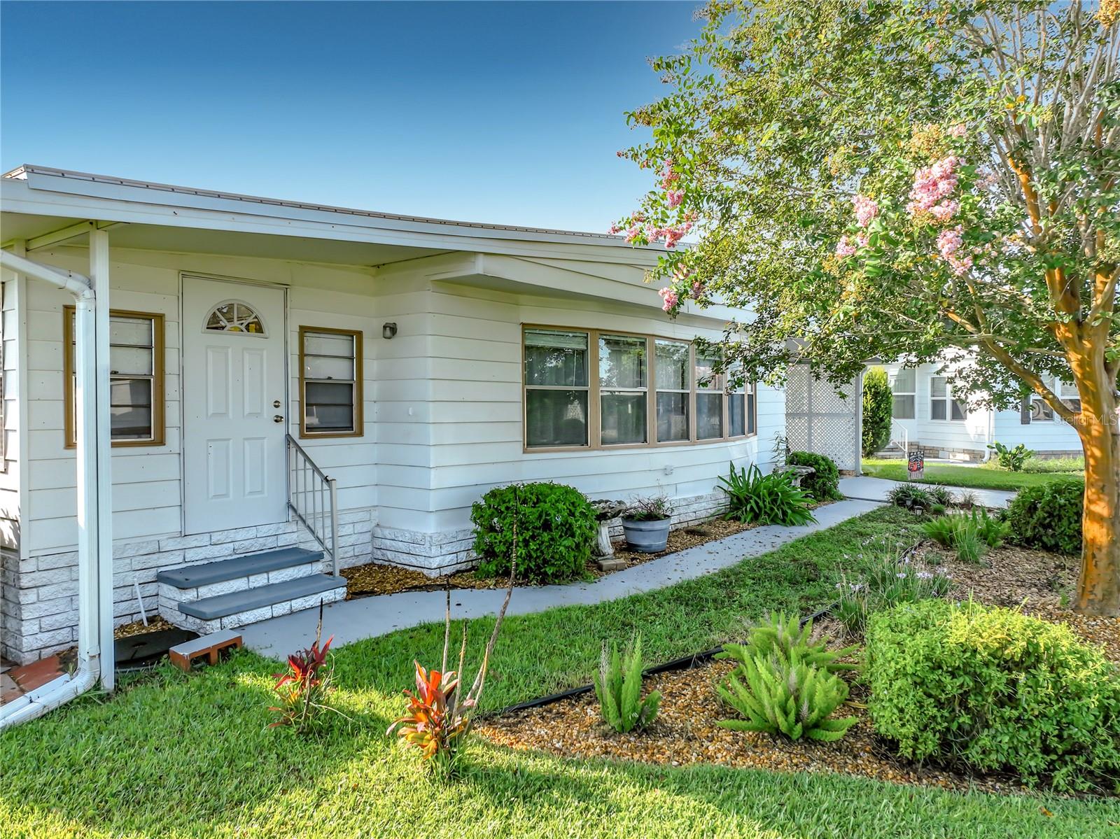
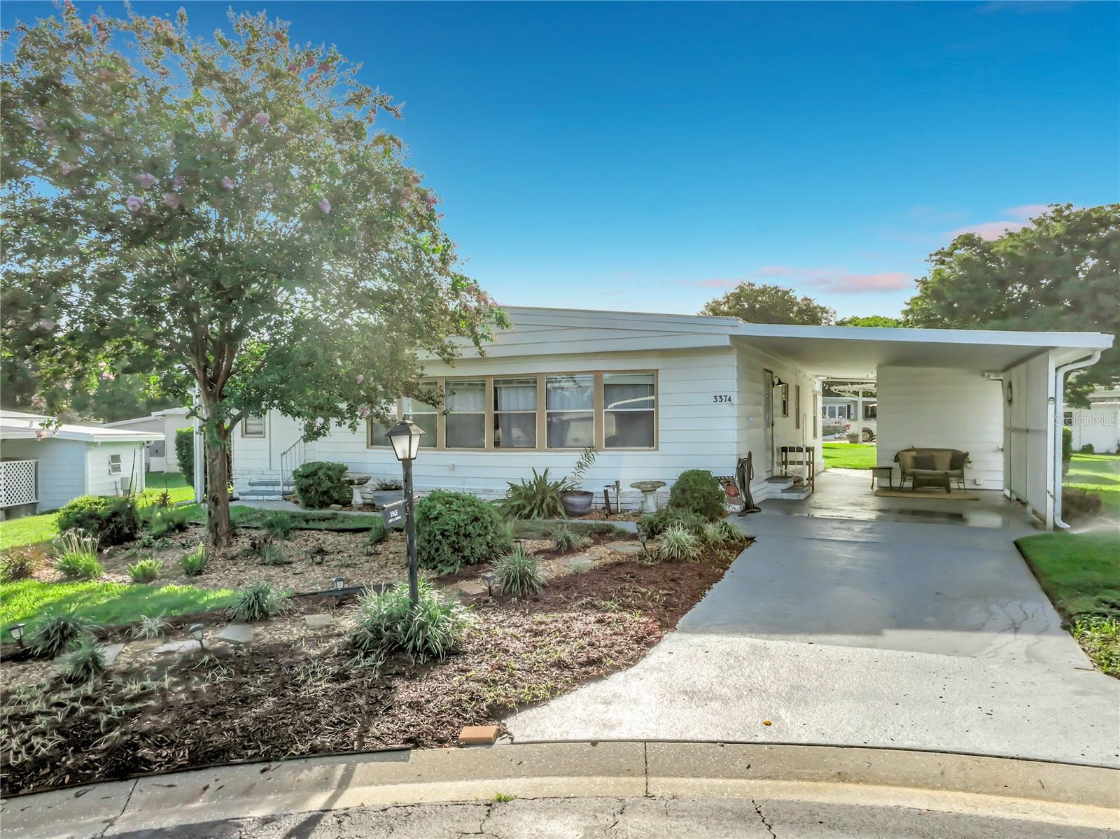
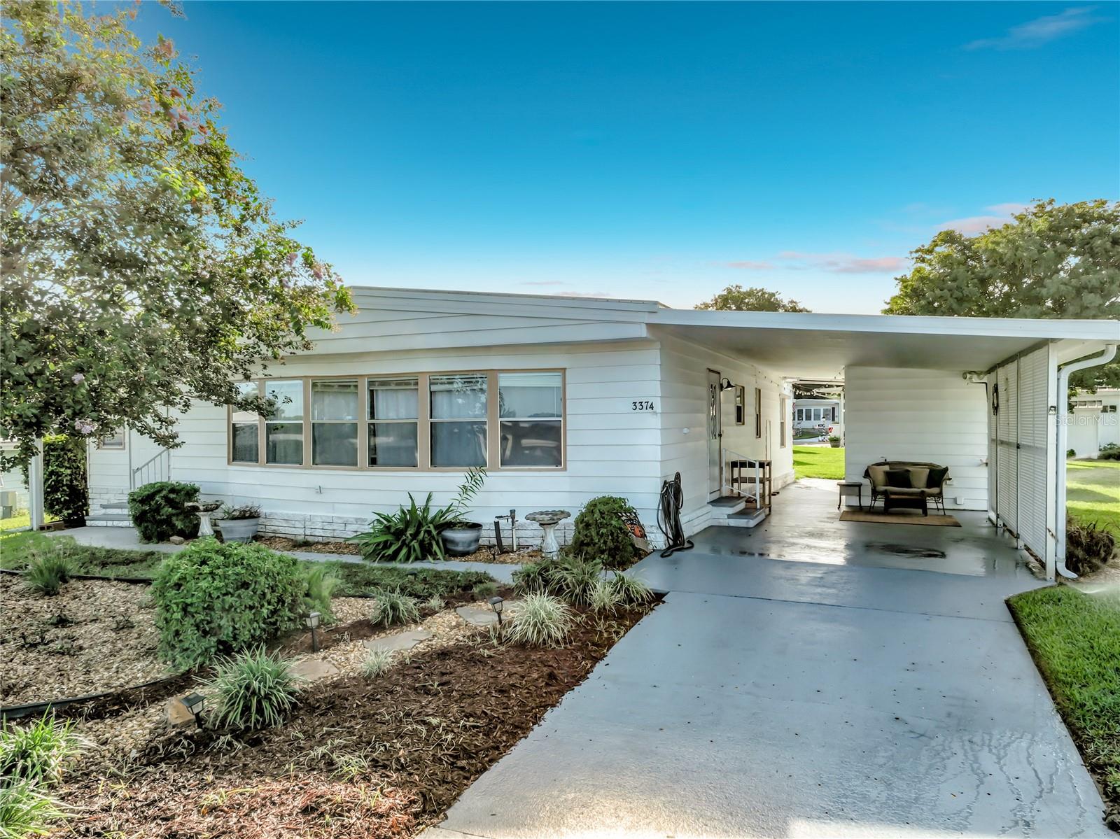
Live the Retirement Lifestyle you have dreamed of!! GUARD GATED Zellwood Station 55+ Community in the Banbury Village land owned section at 3374 Evergreen Road. Cozy and comfortable 2 bedroom/2 bath open floorplan with LOTS of storage on a quiet cul-de-sac! UPDATES include MEMBRANE ROOF 2021, Waterproof LUXURY VINYL plank flooring and baseboards 2023, ELECTRICAL PANEL 2021, Newer STAINLESS-STEEL REFRIGERATOR, DISHWASHER, MICROWAVE, Newer WASHER & DRYER. Enter the Kitchen from the carport that opens to FLEXIBLE Living and Dining spaces - open floorplan that allows you to set up the room to your liking with loads of natural light! Separate and BRIGHT Sunroom off living area that is air conditioned too! PERFECT reading room or breakfast room. Master bedroom has plenty of room along with a generous walk-in closet, shower, and linen closet. Guest bedroom also has a walk-in closet. Guest bathroom has tub/shower and plenty of cabinets and storage space. Cable TV and basic internet included in monthly fee. Golf carts are welcomed too! SO MUCH INCLUDED in the amenities of the COMMUNITY - 4 Pools, Water-Aerobics, ACTIVE PICKLEBALL Courts, Tennis Courts, Shuffleboard, 18 Hole Golf course, Exercise room, Activity room, Library, Woodshop, Stained Glass, Parks, Trails, and the Whistle Stop Restaurant and lounge for a quick bite not far from home!!

Save
Ask
Tour
Hide
Share
Listing Snapshot
Price 
$145,000
Days On Site 
0 Days
Bedrooms 
2
Inside Area (SqFt) 
1,428 sqft
Total Baths 
2
Full Baths 
2
Partial Baths 
N/A
Lot Size 
0.14 Acres
Year Built 
1981
MLS® Number 
O6432174
Status 
Active
Property Tax 
$1,327
HOA/Condo/Coop Fees 
$248 monthly
Sq Ft Source 
Public Records
Friends & Family
Recent Activity
an hour agoListing updated with changes from the MLS®
7 hours agoListing first seen on site
General Features
Acres 
0.14
Carport 
1
Direction Faces 
West
Levels 
One
Pets 
No
Property Sub Type 
Manufactured Home
Sewer 
Public Sewer
SqFt Total 
1972
Utilities 
Cable AvailableCable ConnectedElectricity ConnectedSewer Connected
Water Source 
Public
Zoning 
P-D
Interior Features
Appliances 
DishwasherDisposalDryerMicrowaveRangeRefrigeratorWasher
Basement 
Crawl Space
Cooling 
Central Air
Furnished 
Negotiable
Heating 
CentralElectric
Interior 
Built-in Features
Laundry Features 
Electric Dryer HookupIn GarageInside
Bedroom 2 
Dimensions - 13x10Level - First
Dining Room 
Dimensions - 7x12Level - First
Kitchen 
Dimensions - 10x10Level - First
Laundry 
Dimensions - 13x7Level - First
Living Room 
Dimensions - 10x26Level - FirstFeatures - Ceiling Fan(s)
Master Bedroom 
Dimensions - 15x13Level - FirstFeatures - Ceiling Fan(s)
Save
Ask
Tour
Hide
Share
Exterior Features
Construction Details 
Vinyl Siding
Lot Features 
Cul-De-SacPrivate
Patio And Porch 
Patio
Roof 
Membrane
Community Features
Association Amenities 
Golf CoursePoolTennis Court(s)Trail(s)
Association Dues 
248
Community Features 
GatedClubhouseFitness CenterGolfPoolRestaurantTennis Court(s)
Financing Terms Available 
CashConventional
HOA Fee Frequency 
Monthly
MLS Area 
32798 - Zellwood
Roads 
Asphalt
Senior Community 
Yes
Township 
20
Listing courtesy of RE/MAX CENTRAL REALTY (407) 718-2049


Listing information is provided by Participants of the Stellar MLS. IDX information is provided exclusively for personal, non-commercial use, and may not be used for any purpose other than to identify prospective properties consumers may be interested in purchasing. Information is deemed reliable but not guaranteed. Properties displayed may be listed or sold by various participants in the MLS Copyright 2026, Stellar MLS.
Last checked: 2026-08-11 02:50 PM EDT

Neighborhood & Commute
Source: Walkscore
Disclosure: Community information and market data powered by Constellation Data Labs. Information is deemed reliable but not guaranteed.
Save
Ask
Tour
Hide
Share