
Save
Ask
Tour
Hide
Share
$635,990
New Listing

2633 CAVANAUGH DRIVE
ORLANDO, FL 32817

For Sale|Single Family Residence|Active
4
Beds
3
Total Baths
2
Full Baths
1
Partial Bath
2,903
SqFt
$219
/SqFt
2026
Built
Subdivision:
HARRELL OAKS
County:
Orange

Due to the health concerns created by Coronavirus we are offering personal 1-1 online video walkthough tours where possible.
Call Now: (407) 803-4049
Is this the listing for you? We can help make it yours.
(407) 803-4049
2633 CAVANAUGH DRIVE
Save
Ask
Tour
Hide
Share

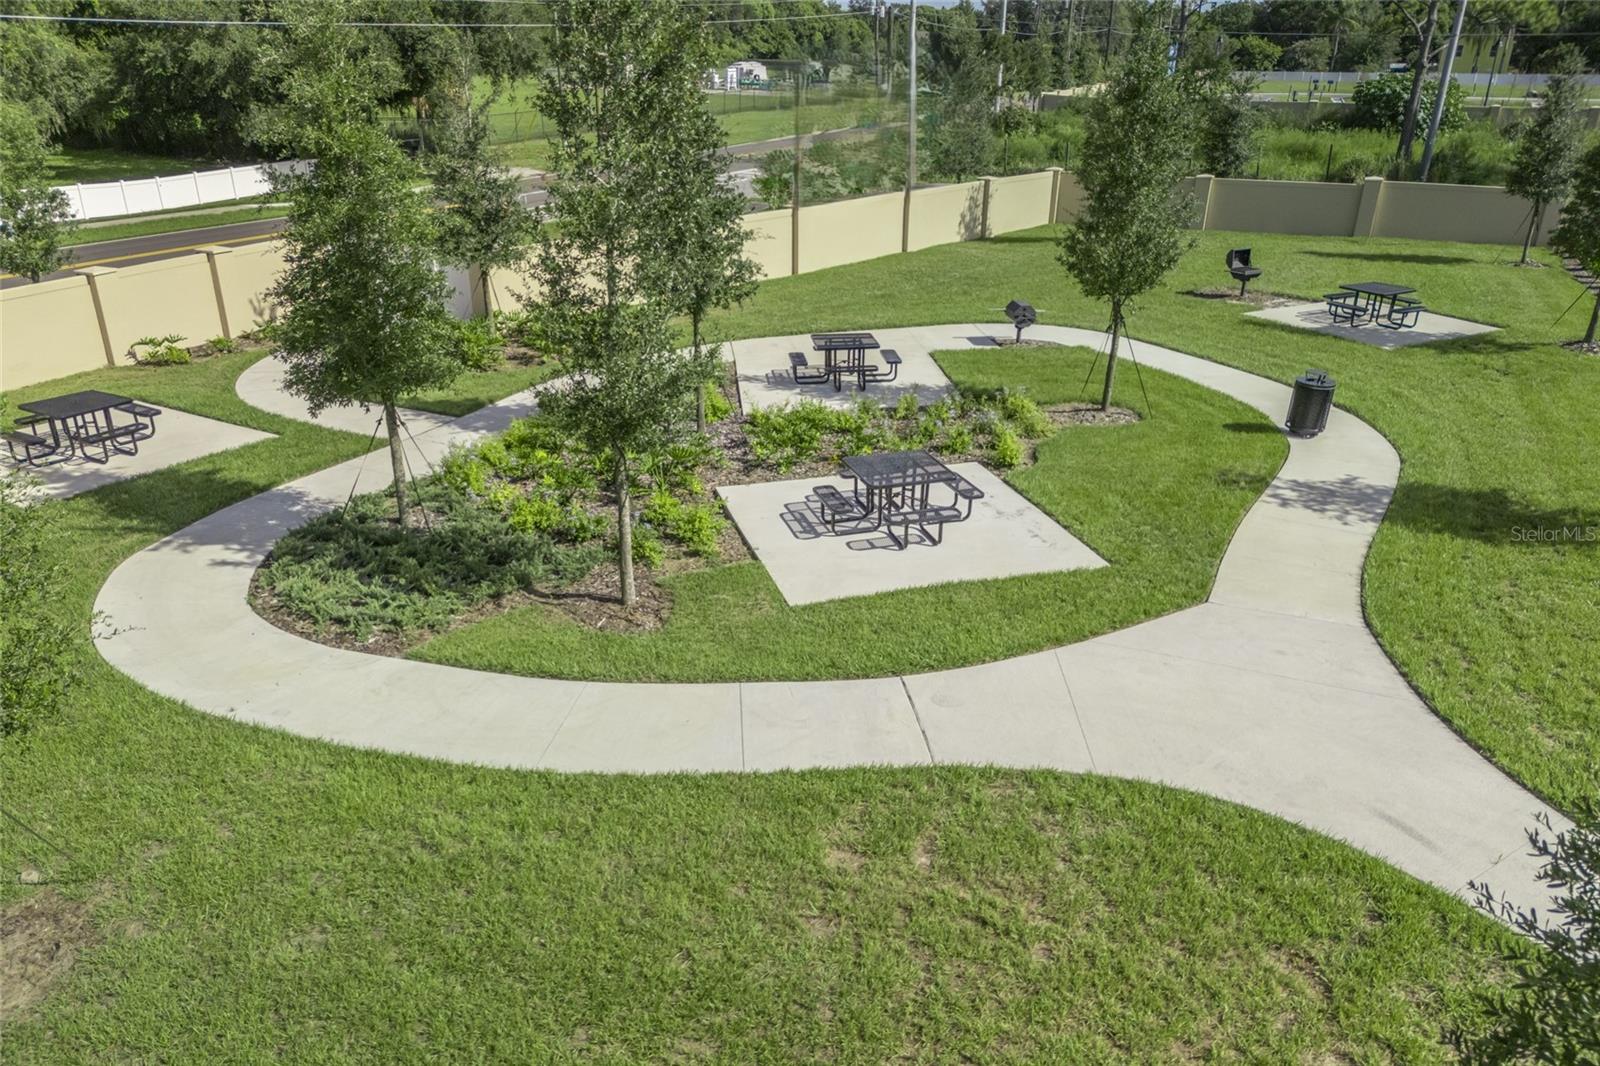
Under Construction. Don't miss our only quick-delivery Vero plan with a 3-car Garage in the beautiful Harrell Oaks Community! Discover the perfect blend of comfort and functionality in this stunning home, featuring 9'4" first floor ceilings and an open-concept layout designed for modern living, with 4 spacious bedrooms, 2.5 baths, and a 3-car garage. The large Great Room flows seamlessly to a covered Lanai, ideal for entertaining or relaxing outdoors. Enjoy the beautifully appointed Deluxe kitchen featuring 42" upper cabinets, sleek quartz countertops, center island, and stainless steel appliances including built-in oven and cooktop, while the Study/Den with French doors provides a perfect home office. Upstairs, the spacious Bonus Room offers flexible space for a media room, fitness area, or additional gathering space. The Primary Suite is a private retreat with a sitting area and includes a luxurious ensuite bath featuring dual sink vanity, quartz countertops, a walk-in shower, and an expansive closet. With tile flooring in the 1st floor main living areas, and a beautifully finished exterior with brick paver driveway and attractive landscaping, this home is designed to impress! Zoned for top-rated schools, Harrell Oaks also offers a community park and picnic area, and is conveniently located near local parks, trails, and lakes, along with easy access to shopping and dining.

Save
Ask
Tour
Hide
Share
Listing Snapshot
Price 
$635,990
Days On Site 
0 Days
Bedrooms 
4
Inside Area (SqFt) 
2,903 sqft
Total Baths 
3
Full Baths 
2
Partial Baths 
1
Lot Size 
0.13 Acres
Year Built 
2026
MLS® Number 
O6432210
Status 
Active
Property Tax 
$887.43
HOA/Condo/Coop Fees 
$130 monthly
Sq Ft Source 
Builder
Friends & Family
Recent Activity
12 hours agoListing updated with changes from the MLS®
12 hours agoListing first seen on site
General Features
Acres 
0.13
Attached Garage 
Yes
Direction Faces 
West
Foundation 
Slab
Garage 
Yes
Garage Spaces 
3
Levels 
Two
Parking 
DrivewayAttached
Pets 
Yes
Property Condition 
Under ConstructionNew Construction
Property Sub Type 
Single Family Residence
Security 
Smoke Detector(s)
Sewer 
Public Sewer
SqFt Total 
3816
Style 
Contemporary
Utilities 
Cable AvailableElectricity ConnectedSewer ConnectedUnderground UtilitiesWater Connected
Water Source 
Public
Zoning 
RES
Interior Features
Appliances 
CooktopDishwasherDisposalMicrowaveRange Hood
Cooling 
Central Air
Flooring 
CarpetCeramic Tile
Furnished 
Unfurnished
Heating 
CentralElectric
Interior 
High CeilingsOpen FloorplanWalk-In Closet(s)
Laundry Features 
InsideLaundry Room
Window Features 
Double Pane WindowsInsulated Windows
Balcony/Porch/Lanai 
Dimensions - 17x7Level - First
Bedroom 2 
Dimensions - 11x18Level - Second
Bedroom 3 
Dimensions - 14x11Level - Second
Bedroom 4 
Dimensions - 12x11Level - Second
Bonus Room 
Dimensions - 17x13Level - Second
Den 
Dimensions - 11x13Level - First
Dinette 
Dimensions - 11x12Level - First
Great Room 
Dimensions - 17x18Level - First
Kitchen 
Dimensions - 17x9Level - First
Master Bedroom 
Dimensions - 18x13Level - Second
Save
Ask
Tour
Hide
Share
Exterior Features
Construction Details 
BlockCement SidingStuccoFrame
Lot Features 
Paved
Patio And Porch 
CoveredFront PorchRear Porch
Roof 
Shingle
Windows/Doors 
Double Pane WindowsInsulated Windows
Community Features
Association Amenities 
Other
Association Dues 
130
Community Features 
SidewalksStreet Lights
Financing Terms Available 
CashConventionalFHAVA Loan
HOA Fee Frequency 
Monthly
MLS Area 
32817 - Orlando/Union Park/University Area
Roads 
Paved
Township 
22
Schools
School District
Unknown
Elementary School
Cheney Elem
Middle School
Glenridge Middle
High School
Winter Park High
Listing courtesy of RISEWELL HOMES FLORIDA LLC (321) 231-2077


Listing information is provided by Participants of the Stellar MLS. IDX information is provided exclusively for personal, non-commercial use, and may not be used for any purpose other than to identify prospective properties consumers may be interested in purchasing. Information is deemed reliable but not guaranteed. Properties displayed may be listed or sold by various participants in the MLS Copyright 2026, Stellar MLS.
Last checked: 2026-08-12 03:35 AM EDT

Neighborhood & Commute
Source: Walkscore
Disclosure: Community information and market data powered by Constellation Data Labs. Information is deemed reliable but not guaranteed.
Save
Ask
Tour
Hide
Share
