
550 MUIRFIELD LOOPKISSIMMEE, FL 34747
Due to the health concerns created by Coronavirus we are offering personal 1-1 online video walkthough tours where possible.
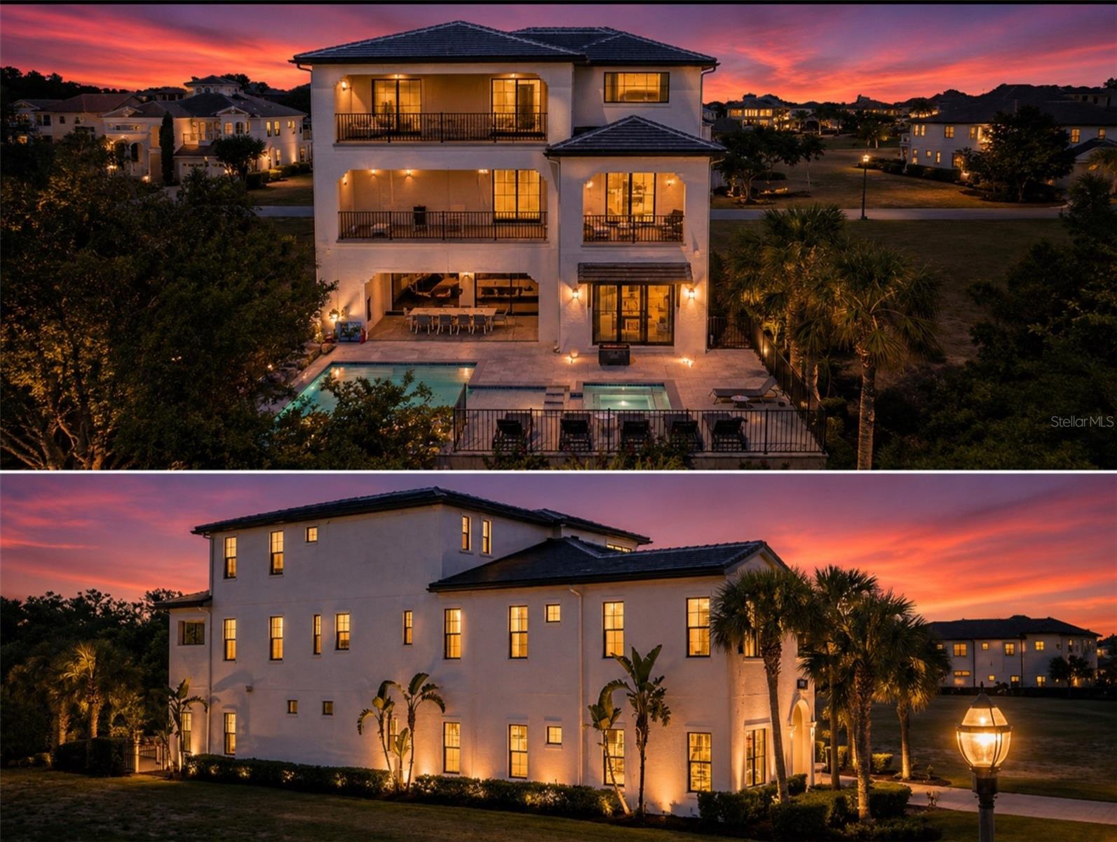
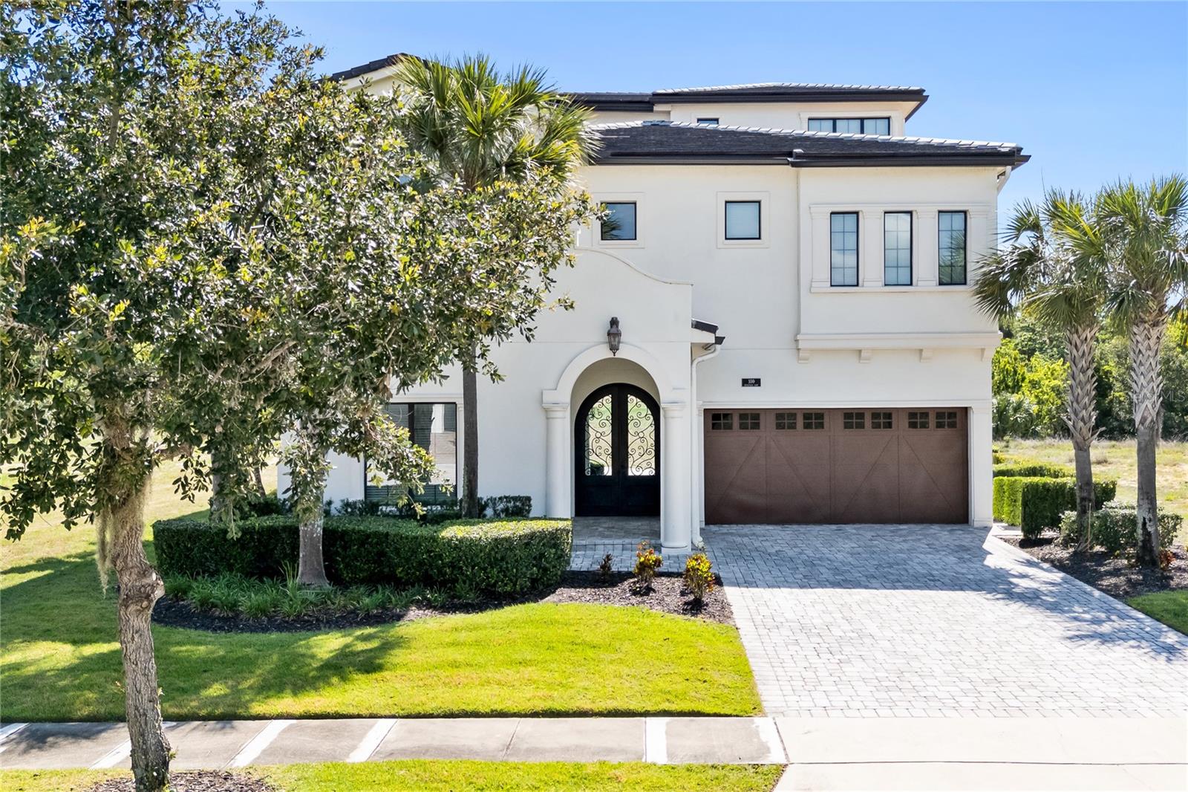
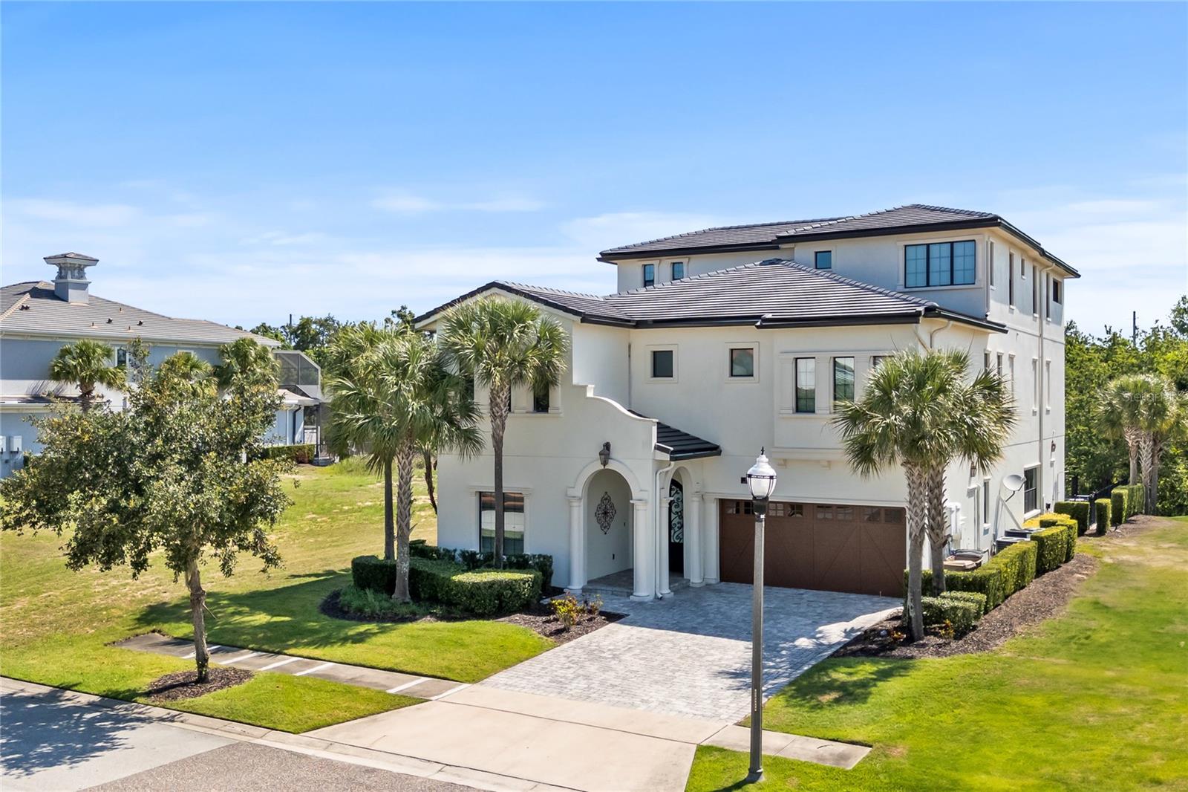
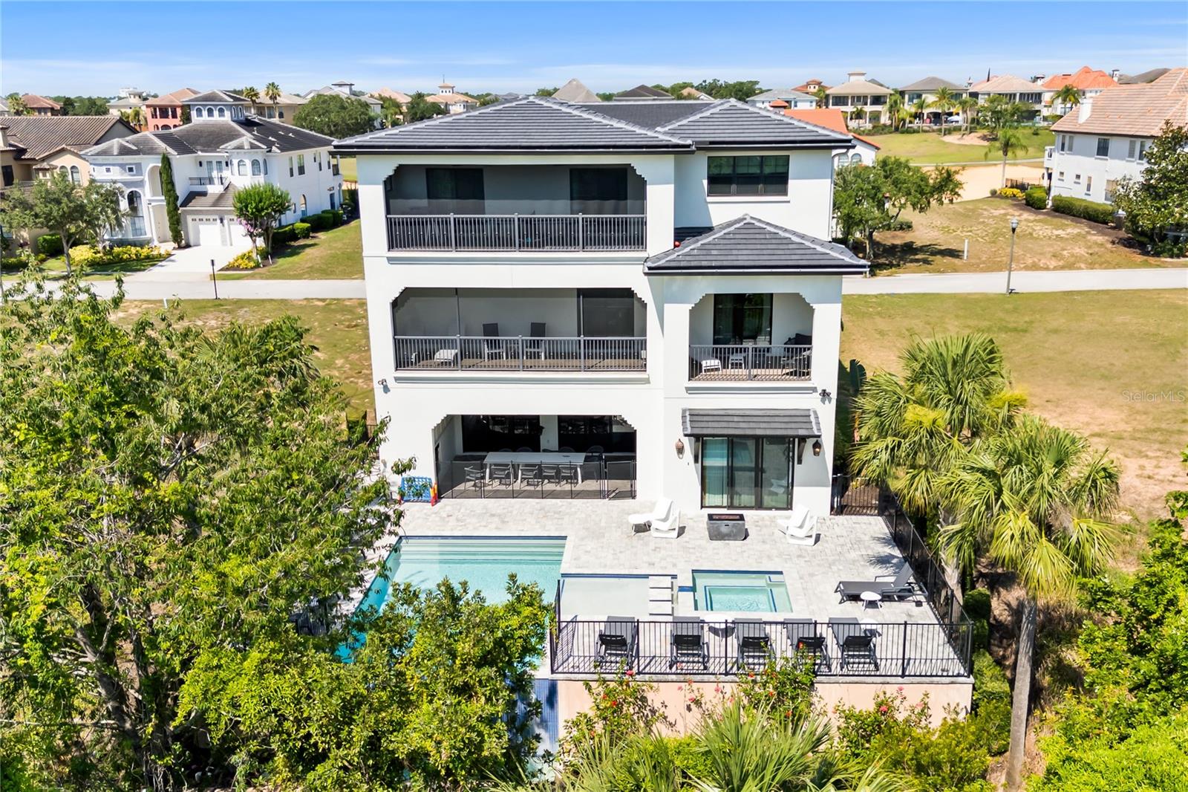
Welcome to an exceptional luxury estate located within the prestigious Reunion Resort, where sophisticated design, expansive living spaces, and resort-style entertainment come together to create an extraordinary Central Florida retreat. Spanning three thoughtfully designed levels, this impressive 11-bedroom, 11-bath residence has been curated for both luxurious everyday living and the highly desirable vacation rental market. The main level welcomes you with beautifully appointed living and dining spaces anchored by a spacious gourmet kitchen designed for entertaining. An impressive game room offers skeeball, basketball, air hockey, arcade games and shuffleboard, while multiple gathering areas throughout the home provide plenty of space for guests to relax and entertain. Step outside to your private resort-style pool and spillover spa surrounded by generous patio space, outdoor seating and a built-in barbecue—creating the perfect setting for enjoying Florida's year-round sunshine. Entertainment continues throughout the upper levels with a dedicated movie theater featuring reclining theater seating, fitness area, playroom, billiards room, dual gaming stations and multiple screened balconies. The home's extensive bedroom configuration includes multiple king suites along with imaginative themed bunk rooms, offering exceptional flexibility for large families and vacationing groups. Located within Reunion Resort's sought-after Legends Corner neighborhood, the property combines privacy with convenient access to the world-class attractions, dining, golf and entertainment that make the Orlando area one of the world's premier vacation destinations. Whether envisioned as an impressive personal retreat, second home or luxury vacation-rental investment, this remarkable Reunion estate delivers the space, amenities and entertainment today's resort buyer is looking for—all in one unforgettable property.
| 4 weeks ago | Listing updated with changes from the MLS® | |
| 4 weeks ago | Listing first seen on site |

Listing information is provided by Participants of the Stellar MLS. IDX information is provided exclusively for personal, non-commercial use, and may not be used for any purpose other than to identify prospective properties consumers may be interested in purchasing. Information is deemed reliable but not guaranteed. Properties displayed may be listed or sold by various participants in the MLS Copyright 2026, Stellar MLS.
Last checked: 2026-09-06 08:50 AM EDT

Did you know? You can invite friends and family to your search. They can join your search, rate and discuss listings with you.