
27821 LOIS DRIVETAVARES, FL 32778
Due to the health concerns created by Coronavirus we are offering personal 1-1 online video walkthough tours where possible.
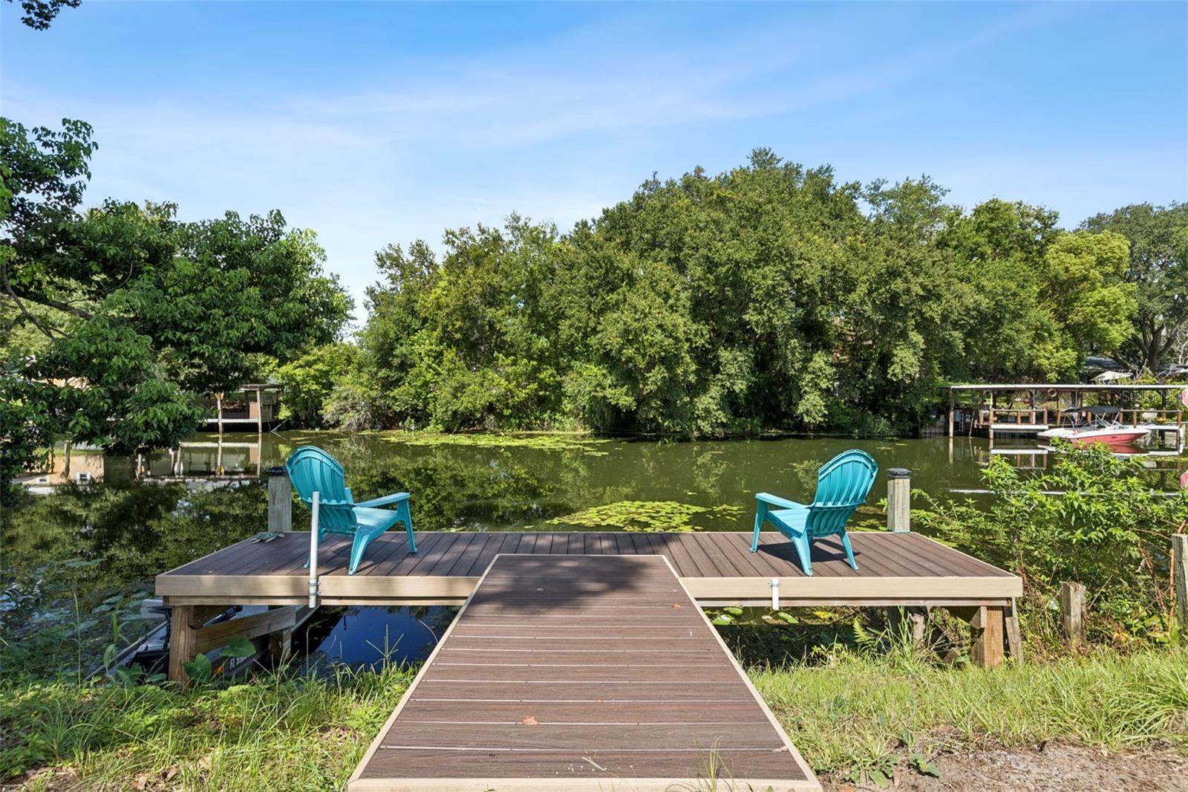
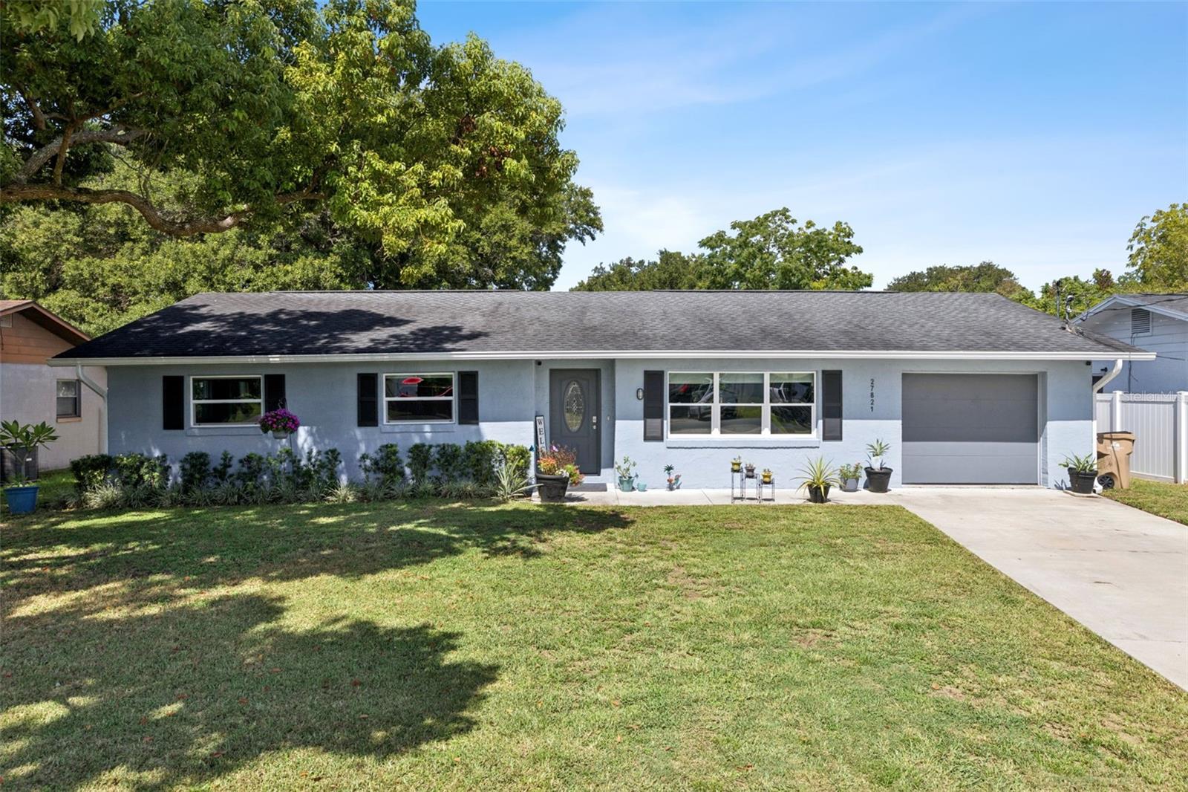
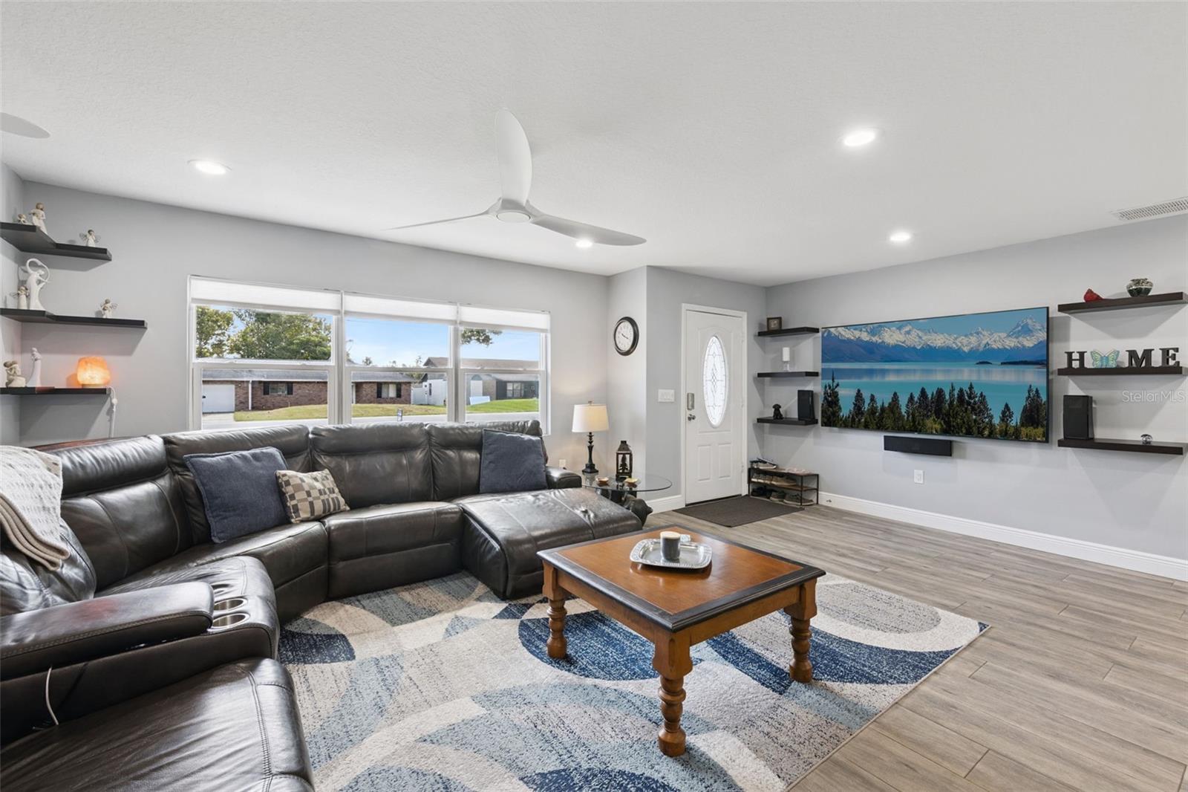
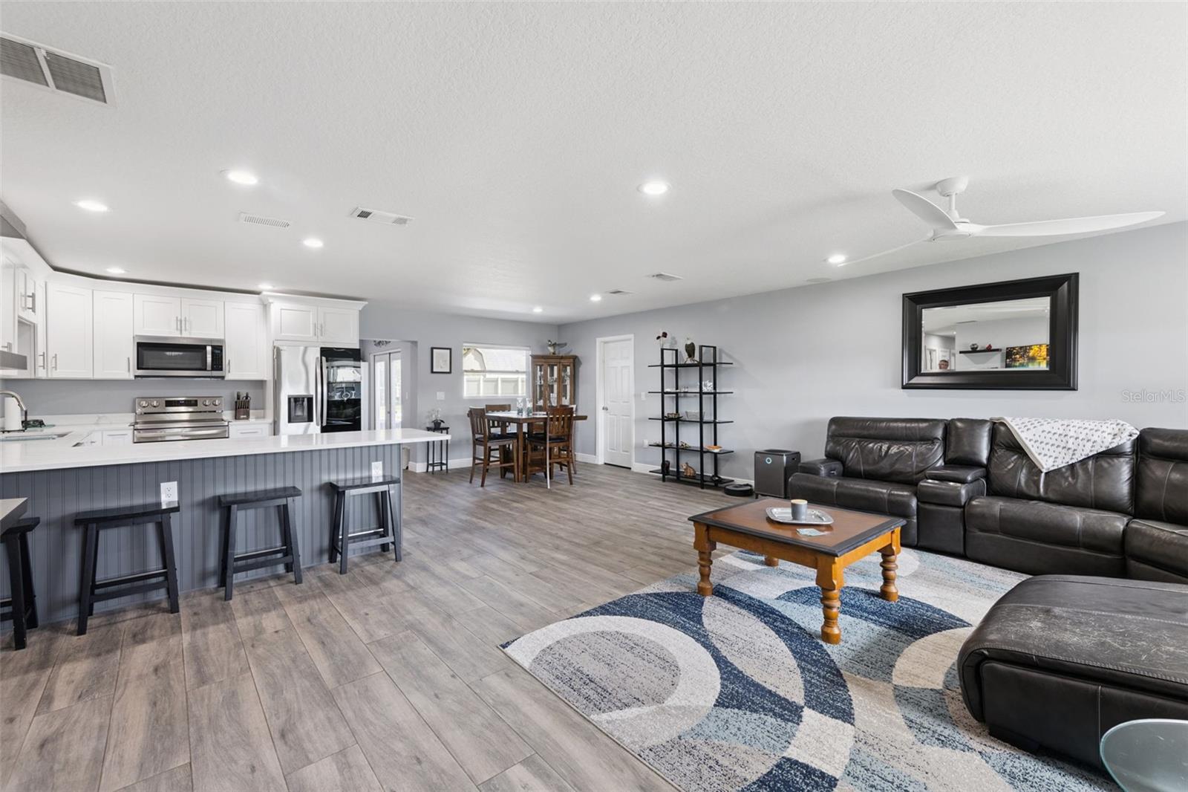
**BOATER'S PARADISE! WATERFRONT CANAL HOME WITH ACCESS TO THE HARRIS CHAIN OF LAKES!** Bring your boat, golf cart, and love of waterfront living! This beautifully renovated **4-bedroom, 3-bathroom canal-front home** offers an exceptional Central Florida lifestyle with access to the Harris Chain of Lakes. Enjoy fishing, wildlife, beautiful sunsets, and boating adventures right from your own private backyard dock. The possibilities are endless. Cruise to approximately **20 waterfront restaurants**, enjoy a round of golf at **Deer Island Golf Course**, or explore some of Central Florida's most charming downtown destinations by boat. Downtown Mount Dora is approximately a **5-mile boat ride**, Tavares approximately **10 miles**, Eustis approximately **15 miles**, and Leesburg approximately **20 miles**. Numerous marinas throughout the chain offer boat parking and fueling options. Enjoy peaceful, rural waterfront living while remaining conveniently close to major highways, shopping, dining, and everyday conveniences. Located in a **golf-cart-friendly waterfront neighborhood with NO HOA**, this move-in-ready home offers approximately **2,083 heated square feet** and a desirable split-bedroom floor plan with **4 bedrooms, 3 full bathrooms, and TWO primary suites**. The open-concept kitchen and butler's pantry feature beautiful white cabinetry with soft-close drawers, quartz countertops, and ** stainless steel appliances**. The spacious butler's pantry is perfect for entertaining and includes a **30-bottle locking Kalamera stainless steel wine refrigerator with blue LED lighting** and a matching **154-can beverage refrigerator**. The spacious primary suite features a large walk-in closet, an oversized shower with built-in bench, and a luxurious **heated two-person spa tub**. All three bathrooms have been updated with new vanities, showers, bathtubs, tile, and toilets. Major updates include **new electrical, new plumbing, and a new HVAC system with UV sanitizing duct light**. Additional features include flush-mounted LED lighting throughout the home and closets, **new 9" x 47" ceramic tile flooring throughout**, ceiling fans in every bedroom and the family room, and new fully opening cordless blinds offering beautiful views, filtered natural light, and privacy. The oversized garage features a **new insulated garage door with a SMART opener**, allowing convenient operation from your cell phone, plus keypad and remote access. The home has been freshly painted inside and out, and the roof was replaced in **August 2018**. A **new well pump** has also been installed, providing private well water without a municipal water bill. Electricity is supplied by SECO Energy. The waterfront lifestyle doesn't end at your dock. It's approximately a **3-mile boat ride to Deer Island Country Club** and approximately **5 miles by boat to downtown Mount Dora**, Whether you're an avid boater, fisherman, golfer, nature lover, or simply looking for a peaceful waterfront retreat with extensive modern updates, this property offers a rare combination of **waterfront living, recreation, privacy, and convenience**. **A MUST-SEE WATERFRONT HOME AND TRUE BOATER'S PARADISE!**
| 4 hours ago | Listing updated with changes from the MLS® | |
| 4 hours ago | Listing first seen on site |

Listing information is provided by Participants of the Stellar MLS. IDX information is provided exclusively for personal, non-commercial use, and may not be used for any purpose other than to identify prospective properties consumers may be interested in purchasing. Information is deemed reliable but not guaranteed. Properties displayed may be listed or sold by various participants in the MLS Copyright 2026, Stellar MLS.
Last checked: 2026-08-11 02:45 PM EDT

Did you know? You can invite friends and family to your search. They can join your search, rate and discuss listings with you.