
218 SE LONGVIEW DRIVEPORT ST LUCIE, FL 34984
Due to the health concerns created by Coronavirus we are offering personal 1-1 online video walkthough tours where possible.
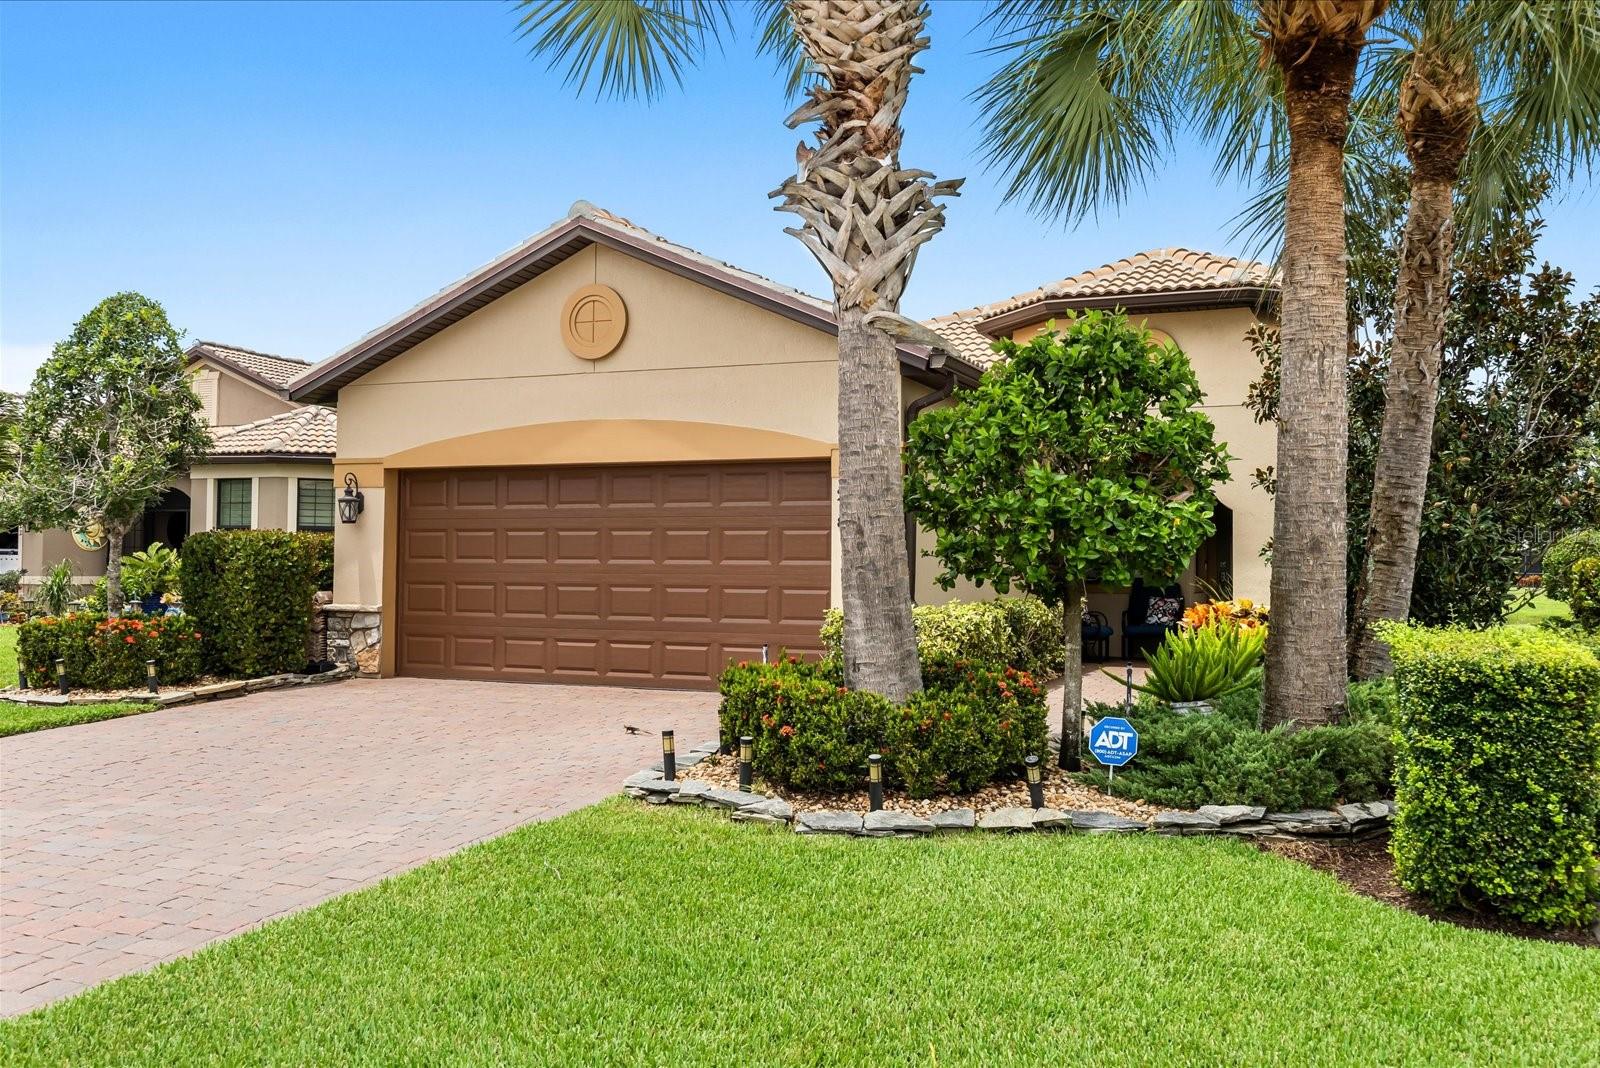


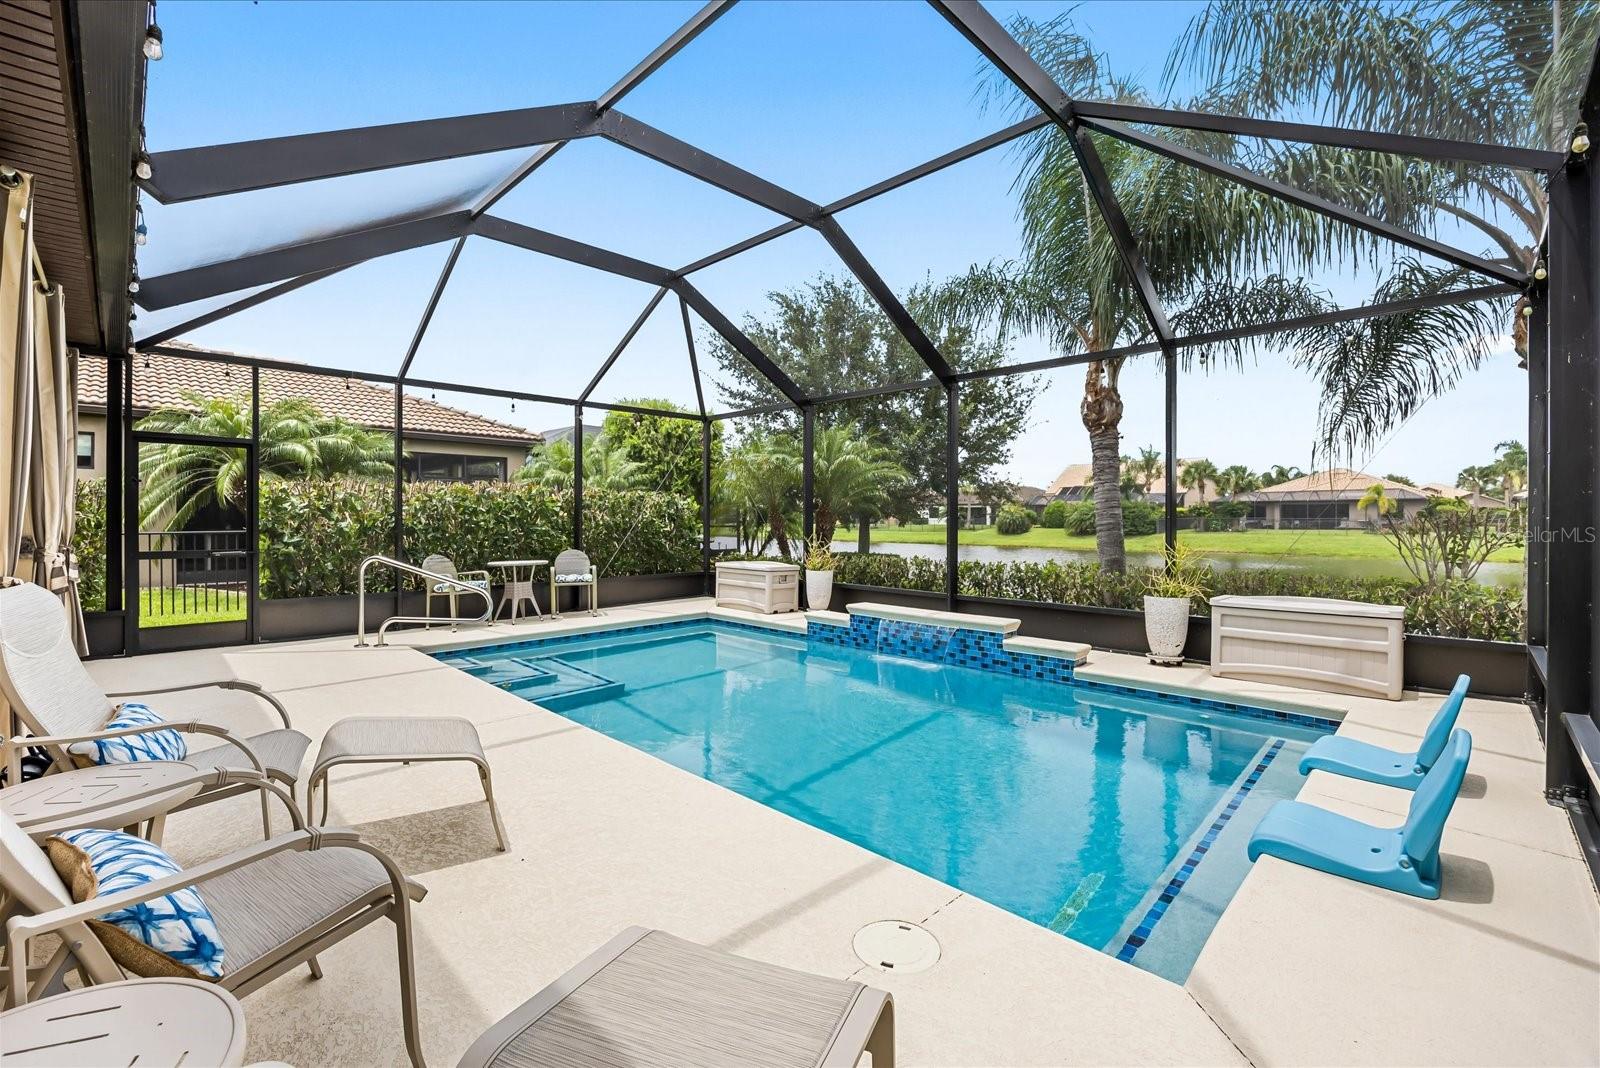
Square footage tells you how big a home is. It never tells you how well it lives. This one lives with intention in every corner and far beyond its footprint, backed by more than $164,000 in owner-documented improvements across three thoughtfully planned packages. The Backyard Leisure Package creates a private outdoor retreat centered around a Designer Heated Saltwater Pool with Waterfall, Upgraded Lighting and Automated Controls. A fully equipped Outdoor Kitchen with Granite Countertops and a High-Performance Blaze Grill, Screened Pool Enclosure, Privacy Landscaping, Upgraded Irrigation and Low-Maintenance Outdoor Surfaces make the space ready for everyday relaxation and entertaining. The Resilience & Mechanical Package addresses many of the major expenses and concerns associated with Florida homeownership. Features include a Whole-House Generac Generator, Hurricane-Impact Glass and Doors, a newer HVAC system with Anti-Mold Protection, Whole-House Air Purification, a New Water Heater with Thermal-Expansion Protection, and a Whole-House Water Filtration System with Reverse Osmosis in the kitchen. The Interior Finish Package delivers a polished, move-in-ready environment with Estate Shutters and Crown Molding, Custom Valances, Upgraded Tile Flooring and Coffered Ceiling details, fresh interior paint, upgraded Lighting and Fans, Granite Kitchen counters and Island, Enhanced Cabinetry, a Neutral Tile Backsplash, Frameless Glass Shower Doors, updated Bathroom Fixtures and Customized Closet Storage. Every improvement was selected to enhance comfort, convenience, protection, or everyday enjoyment. This is a home where the Top-of-the-Line Projects have already been completed, allowing the next owner to move in and enjoy the lifestyle from day one.
| 9 hours ago | Listing updated with changes from the MLS® | |
| 14 hours ago | Listing first seen on site |

Listing information is provided by Participants of the Stellar MLS. IDX information is provided exclusively for personal, non-commercial use, and may not be used for any purpose other than to identify prospective properties consumers may be interested in purchasing. Information is deemed reliable but not guaranteed. Properties displayed may be listed or sold by various participants in the MLS Copyright 2026, Stellar MLS.
Last checked: 2026-08-13 05:35 AM EDT

Did you know? You can invite friends and family to your search. They can join your search, rate and discuss listings with you.