Save
Ask
Tour
Hide
Share
$399,999
New Listing

17723 JAPONICA BLOOM DRIVE
WINTER GARDEN, FL 34787

For Sale|Townhouse|Active
3
Beds
3
Total Baths
2
Full Baths
1
Partial Bath
1,584
SqFt
$253
/SqFt
2024
Built
Subdivision:
NORTHLAKE AT OVATION PHASE 1
County:
Orange

Due to the health concerns created by Coronavirus we are offering personal 1-1 online video walkthough tours where possible.
Call Now: (407) 803-4049
Is this the listing for you? We can help make it yours.
(407) 803-4049
17723 JAPONICA BLOOM DRIVE17723 JAPONICA BLOOM DRIVE17723 JAPONICA BLOOM DRIVE17723 JAPONICA BLOOM DRIVE
Save
Ask
Tour
Hide
Share

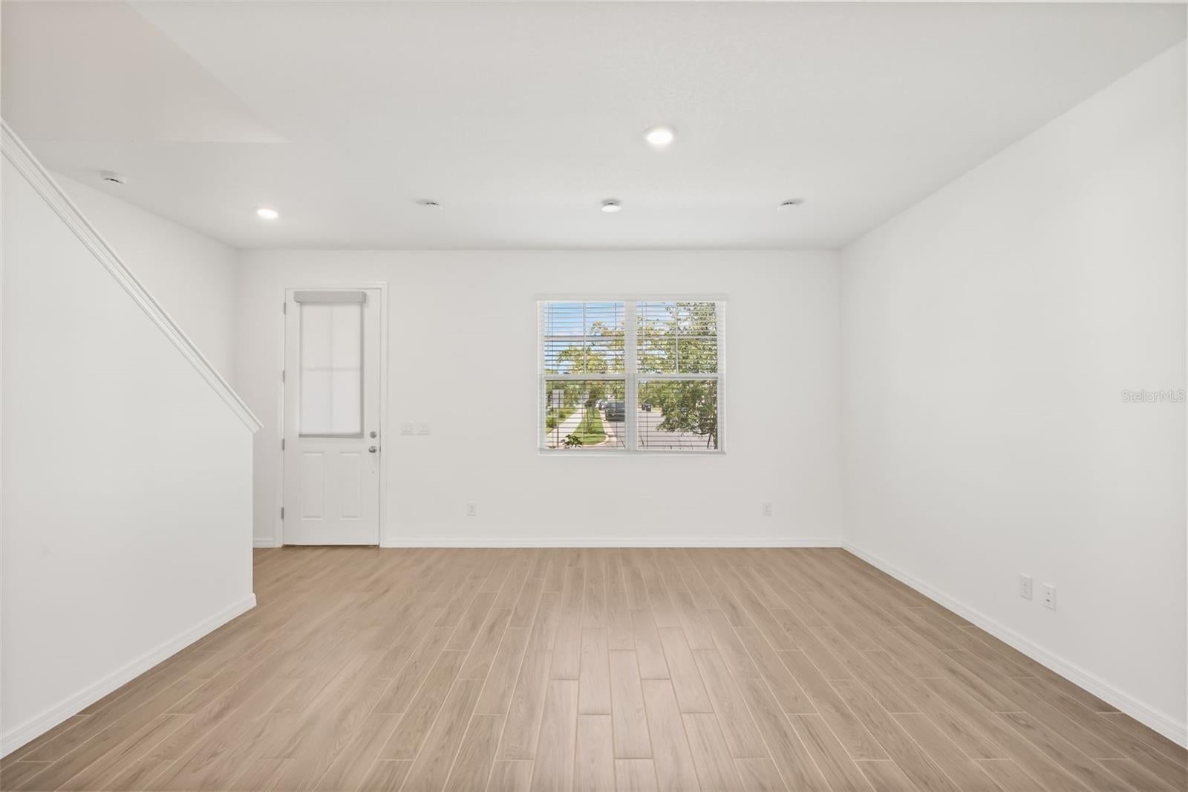
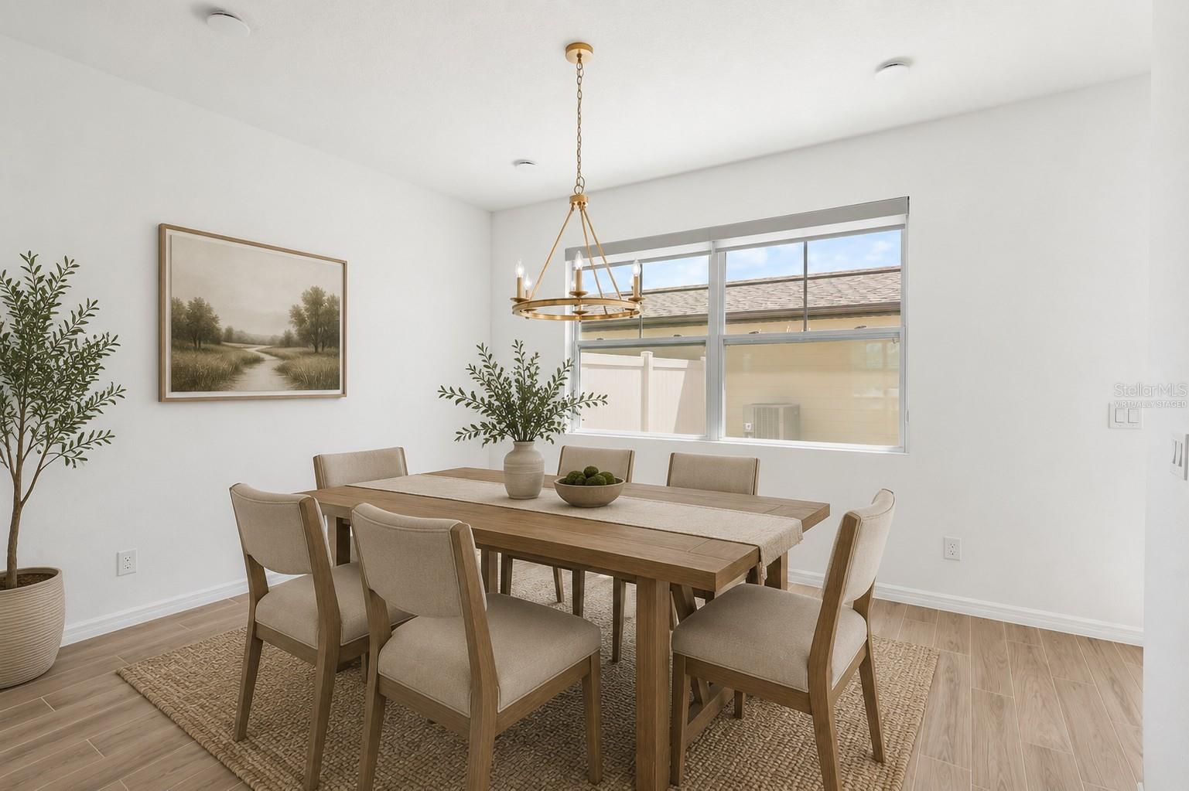
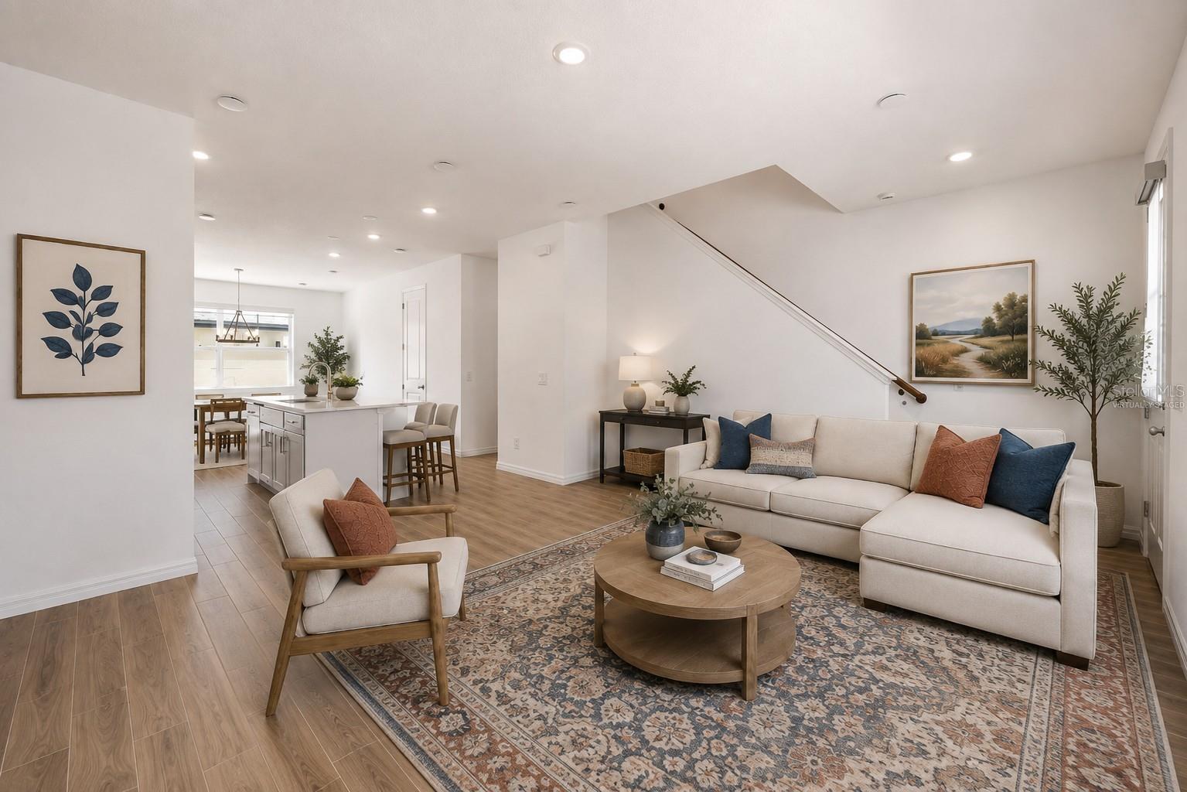
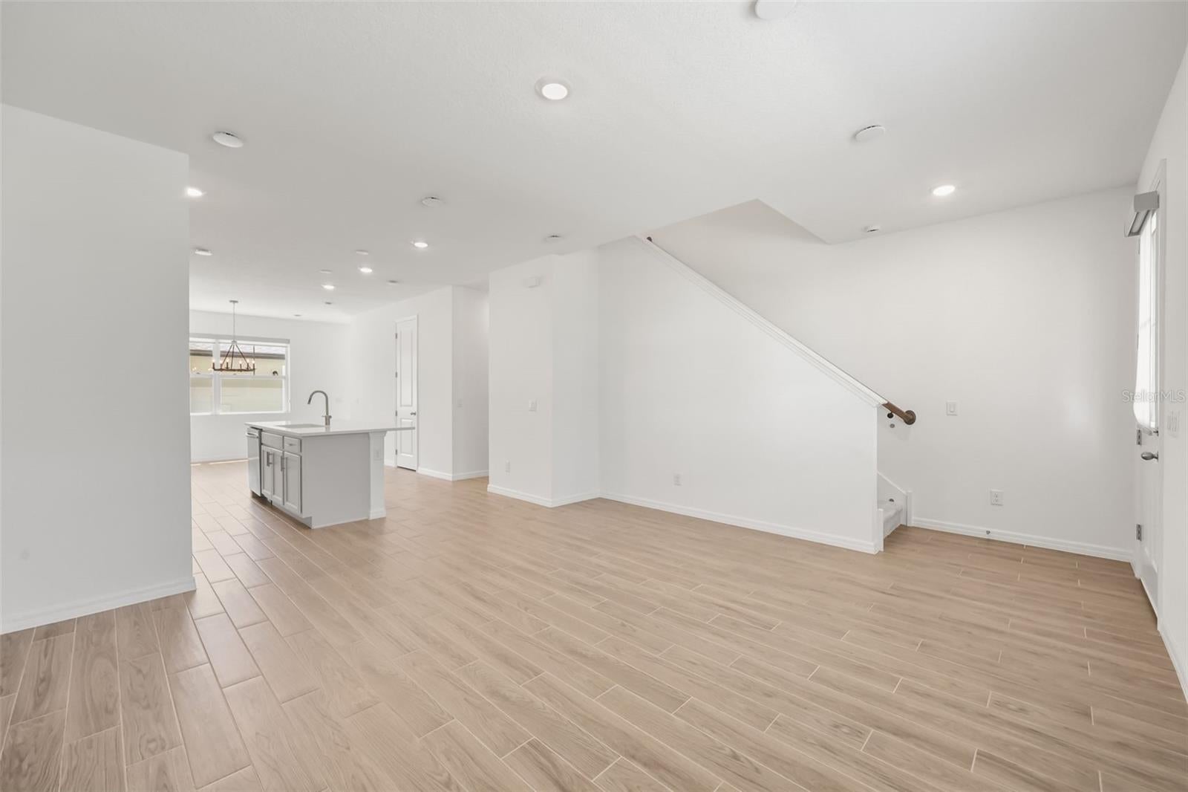
BACK ON THE MARKET AND PRICED TO SELL!! Why wait for new construction when this move-in-ready Ashton Woods home in Northlake at Ovation is ready for you now? Tucked away among the beautiful conservation areas of Horizon West, this hidden Winter Garden gem offers modern style, fantastic amenities, and an unbeatable location. The award-winning Kendall II floor plan features 3 bedrooms, 2.5 baths, 1,584 sq. ft., a private brick-paver courtyard, and a full-size 2-car garage. The open-concept first floor showcases wood-look ceramic tile and a stylish kitchen with quartz countertops, stainless steel appliances, designer lighting, and modern finishes, flowing seamlessly into the dining and living areas. Upstairs, the spacious Owner’s Suite offers a walk-in closet and private bath with dual vanities and an oversized shower. Two additional bedrooms, a full bath, and a versatile loft/landing provide plenty of room for guests, a home office, or additional living space. Enjoy the Northlake lifestyle with a community clubhouse, resort-style pool, playground, and dog run. Publix, restaurants, shopping, schools, and bike paths are just minutes away, along with convenient access to Disney, SR-429, and I-4. Newer construction without the wait—and priced to MOVE! Schedule your showing today before this Winter Garden opportunity is gone!

Save
Ask
Tour
Hide
Share
Listing Snapshot
Price 
$399,999
Days On Site 
0 Days
Bedrooms 
3
Inside Area (SqFt) 
1,584 sqft
Total Baths 
3
Full Baths 
2
Partial Baths 
1
Lot Size 
0.06 Acres
Year Built 
2024
MLS® Number 
O6432610
Status 
Active
Property Tax 
$6,064
HOA/Condo/Coop Fees 
$226 monthly
Sq Ft Source 
Public Records
Friends & Family
Recent Activity
4 hours agoListing updated with changes from the MLS®
5 hours agoListing first seen on site
General Features
Acres 
0.06
Direction Faces 
West
Foundation 
Slab
Garage 
Yes
Garage Spaces 
2
Levels 
Two
Parking 
DrivewayGarage Faces Rear
Pets 
Yes
Property Sub Type 
Townhouse
Sewer 
Public Sewer
SqFt Total 
2123
Style 
Traditional
Utilities 
Electricity ConnectedUnderground UtilitiesWater Connected
Water Source 
Public
Zoning 
P-D/PLANNED DEVELOPMENT
Interior Features
Appliances 
DishwasherDisposalDryerMicrowaveRangeRefrigeratorWasher
Cooling 
Central Air
Flooring 
CarpetTile
Furnished 
Unfurnished
Heating 
CentralElectric
Interior 
Eat-in KitchenHigh CeilingsOpen FloorplanStone CountersWalk-In Closet(s)
Laundry Features 
InsideLaundry RoomUpper Level
Bedroom 2 
Dimensions - 11x10Level - Second
Bedroom 3 
Dimensions - 11x10Level - Second
Dining Room 
Dimensions - 13x11Level - First
Kitchen 
Dimensions - 15x14Level - First
Living Room 
Dimensions - 15x11Level - First
Master Bedroom 
Dimensions - 15x13Level - SecondFeatures - Double Vanity
Save
Ask
Tour
Hide
Share
Exterior Features
Construction Details 
BlockHardiPlank Type
Exterior 
LightingRain Barrel/Cistern(s)Courtyard
Fencing 
VinylFenced
Lot Features 
PavedLandscaped
Patio And Porch 
Patio
Roof 
Shingle
Community Features
Association Dues 
226
Community Features 
ClubhouseParkPlaygroundPoolSidewalks
Financing Terms Available 
CashConventionalFHAVA Loan
HOA Fee Frequency 
Monthly
MLS Area 
34787 - Winter Garden/Oakland
Roads 
Paved
Township 
24
Schools
School District
Unknown
Elementary School
Water Spring Elementary
Middle School
Water Spring Middle
High School
Horizon High School
Listing courtesy of WEICHERT REALTORS HALLMARK PRO (407) 720-7490


Listing information is provided by Participants of the Stellar MLS. IDX information is provided exclusively for personal, non-commercial use, and may not be used for any purpose other than to identify prospective properties consumers may be interested in purchasing. Information is deemed reliable but not guaranteed. Properties displayed may be listed or sold by various participants in the MLS Copyright 2026, Stellar MLS.
Last checked: 2026-08-12 04:58 PM EDT

Neighborhood & Commute
Source: Walkscore
Disclosure: Community information and market data powered by Constellation Data Labs. Information is deemed reliable but not guaranteed.
Save
Ask
Tour
Hide
Share