
2917 VINE STREETORLANDO, FL 32806
Due to the health concerns created by Coronavirus we are offering personal 1-1 online video walkthough tours where possible.
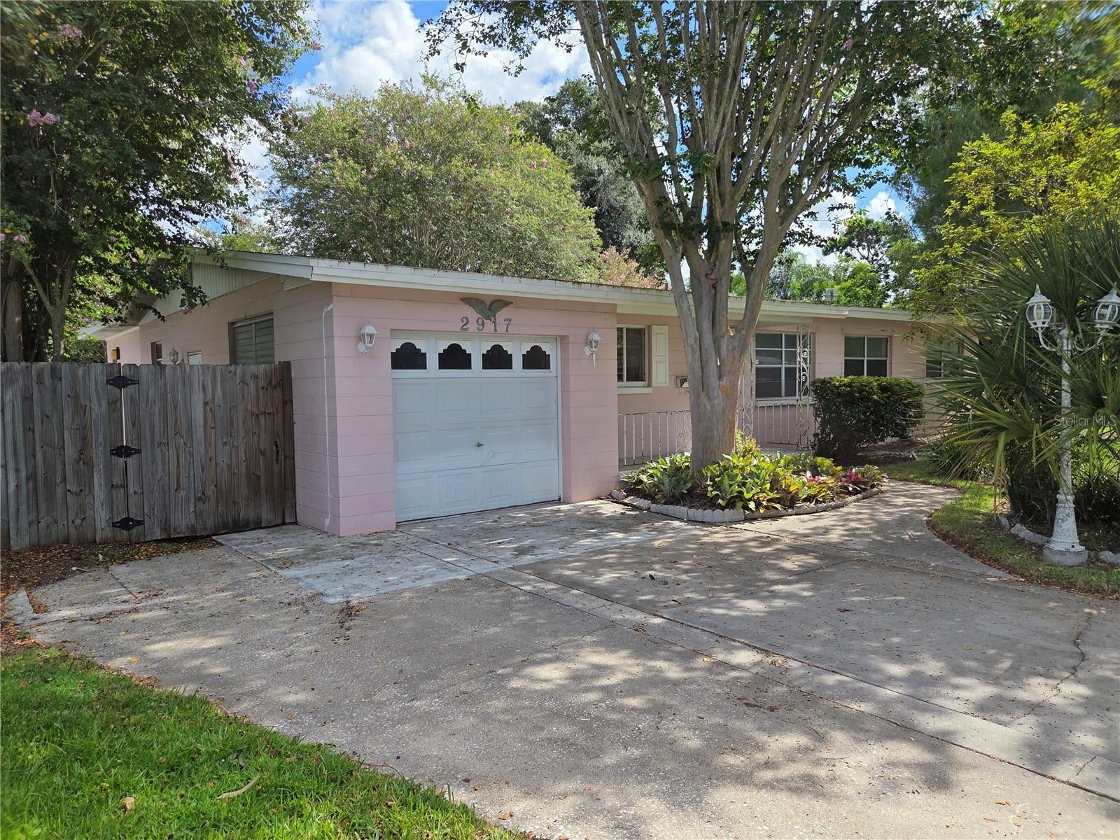
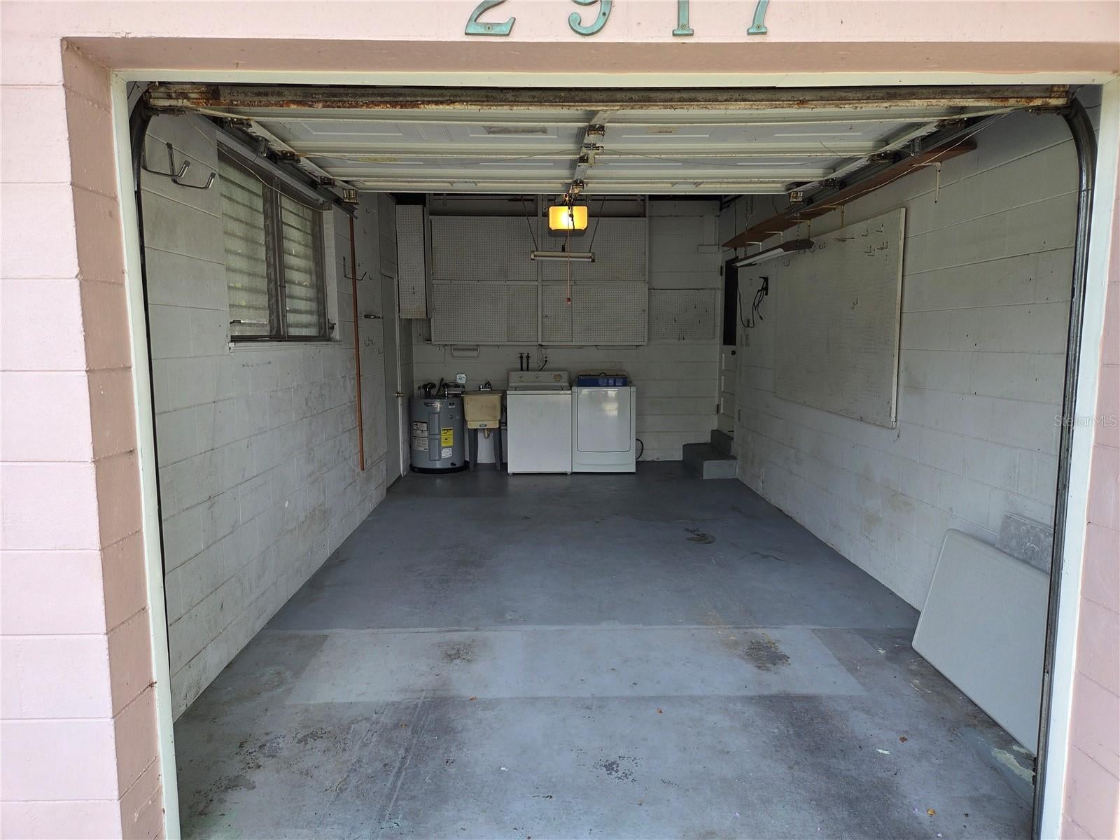
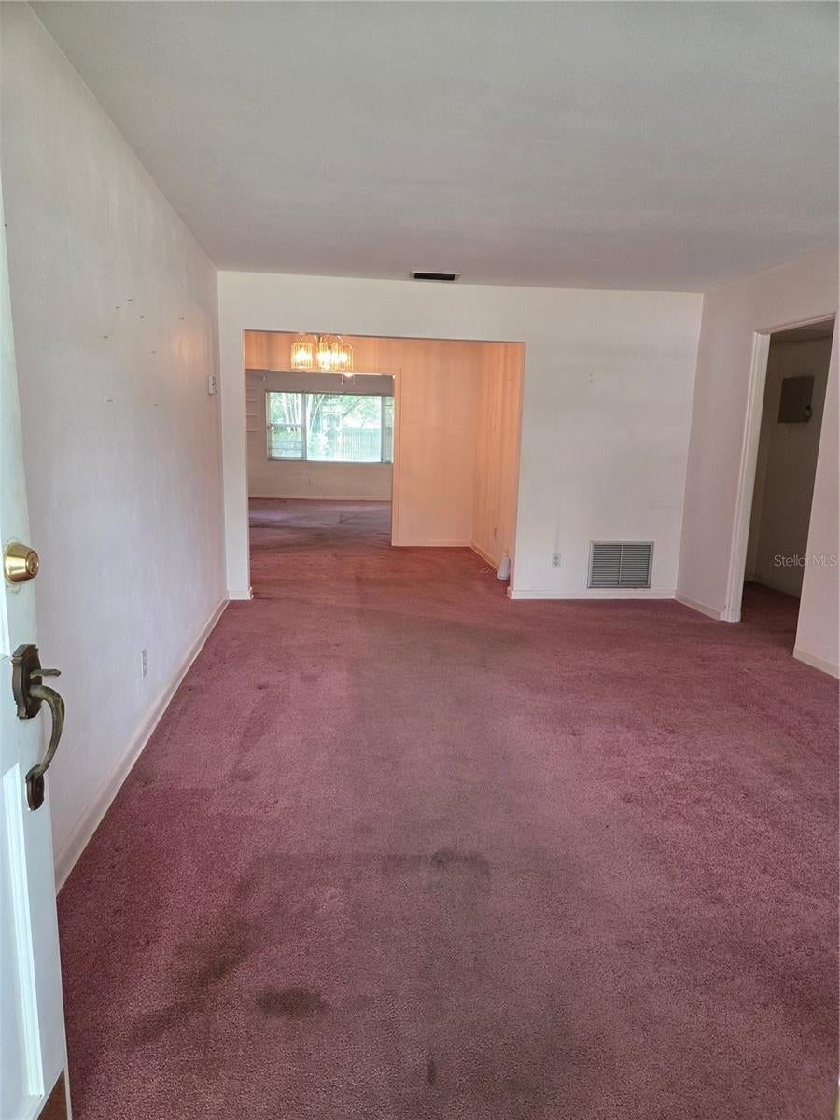
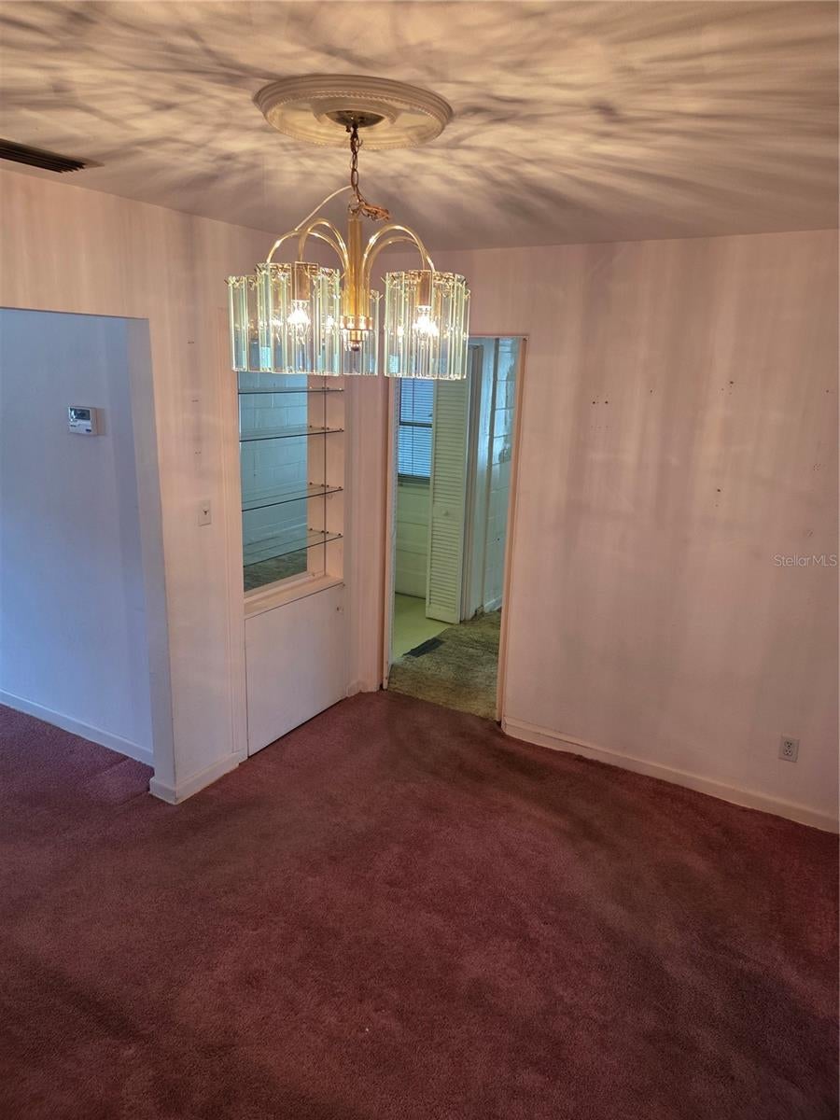
INVESTORS & RENOVATORS - OPPORTUNITY KNOCKS! Bring your vision and a little construction know-how! This spacious home offers tremendous potential for an investor, renovator, or buyer looking to create instant sweat equity. Fully updated and renovated homes of this size in the area have sold well into the $500,000+ range, making this a property worth a closer look. Built in 1957, this longtime family home has had only two owners-the original owners who built it and then their daughter, who moved into the home in 1999. Inside, you will find a generously sized kitchen with an abundance of white cabinetry, plenty of counter space, a breakfast bar, built-in desk and a four-door pantry. Even more exciting is the original hardwood floors that lies beneath the wall-to-wall carpet in the living rm., dining rm., hallway and bedrooms, which have reportedly remained covered and protected all these years. And there is no shortage of space! In addition to the living room, dining room, and family room, the home features TWO bonus rooms located between the family room and kitchen measuring approximately 17' x 18' and 9' x 11'. The home has an updated electrical system in place. Outside, you'll find a deep, fenced shaded backyard with tall Crape Myrtles along with various mature landscaping and a nice-sized screened back porch. Home comes with an irrigation system and well. Please note that neither the irrigation system nor well is currently operational. Located in a desirable school zone (Lake Como K-8 & Boone) and the popular Curry Ford West/Hourglass District. This property combines location, square footage, character and renovation potential into one exciting project. So bring your contractor, your creativity, and your vision - this could be the home you've been waiting for. The home has been professionally cleaned inside and freshly pressure washed outside. Priced below appraised value for a quick sale. Oh, did I mention NO HOA!
| 6 days ago | Listing updated with changes from the MLS® | |
| 6 days ago | Status changed to Pending | |
| 2 weeks ago | Listing first seen on site |

Listing information is provided by Participants of the Stellar MLS. IDX information is provided exclusively for personal, non-commercial use, and may not be used for any purpose other than to identify prospective properties consumers may be interested in purchasing. Information is deemed reliable but not guaranteed. Properties displayed may be listed or sold by various participants in the MLS Copyright 2026, Stellar MLS.
Last checked: 2026-08-25 10:31 AM EDT

Did you know? You can invite friends and family to your search. They can join your search, rate and discuss listings with you.