Save
Ask
Tour
Hide
Share
$419,900
1 Day On Site

445 SPRING LEAP CIRCLE
WINTER GARDEN, FL 34787

For Sale|Single Family Residence|Active
4
Beds
2
Total Baths
2
Full Baths
1,695
SqFt
$248
/SqFt
2005
Built
Subdivision:
DEERFIELD PLACE
County:
Orange

Due to the health concerns created by Coronavirus we are offering personal 1-1 online video walkthough tours where possible.
Call Now: (407) 803-4049
Is this the listing for you? We can help make it yours.
(407) 803-4049
445 SPRING LEAP CIRCLE445 SPRING LEAP CIRCLE445 SPRING LEAP CIRCLE445 SPRING LEAP CIRCLE
Save
Ask
Tour
Hide
Share

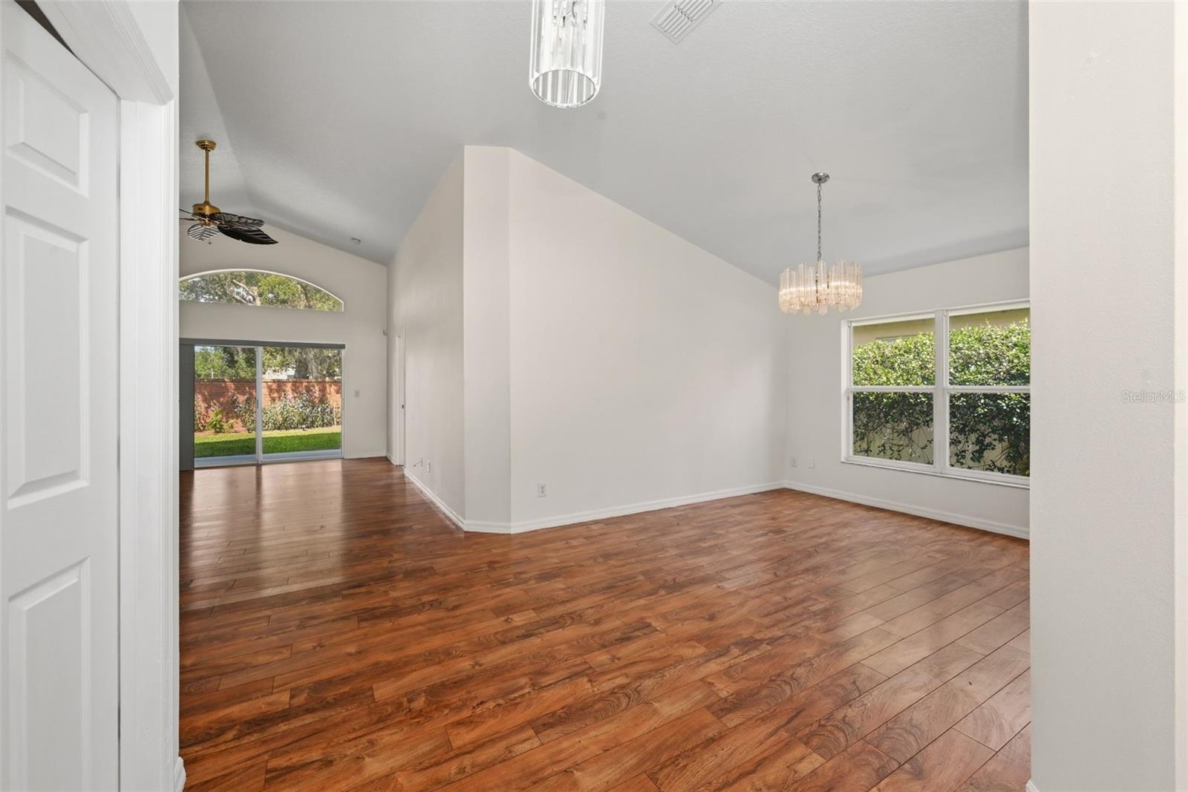
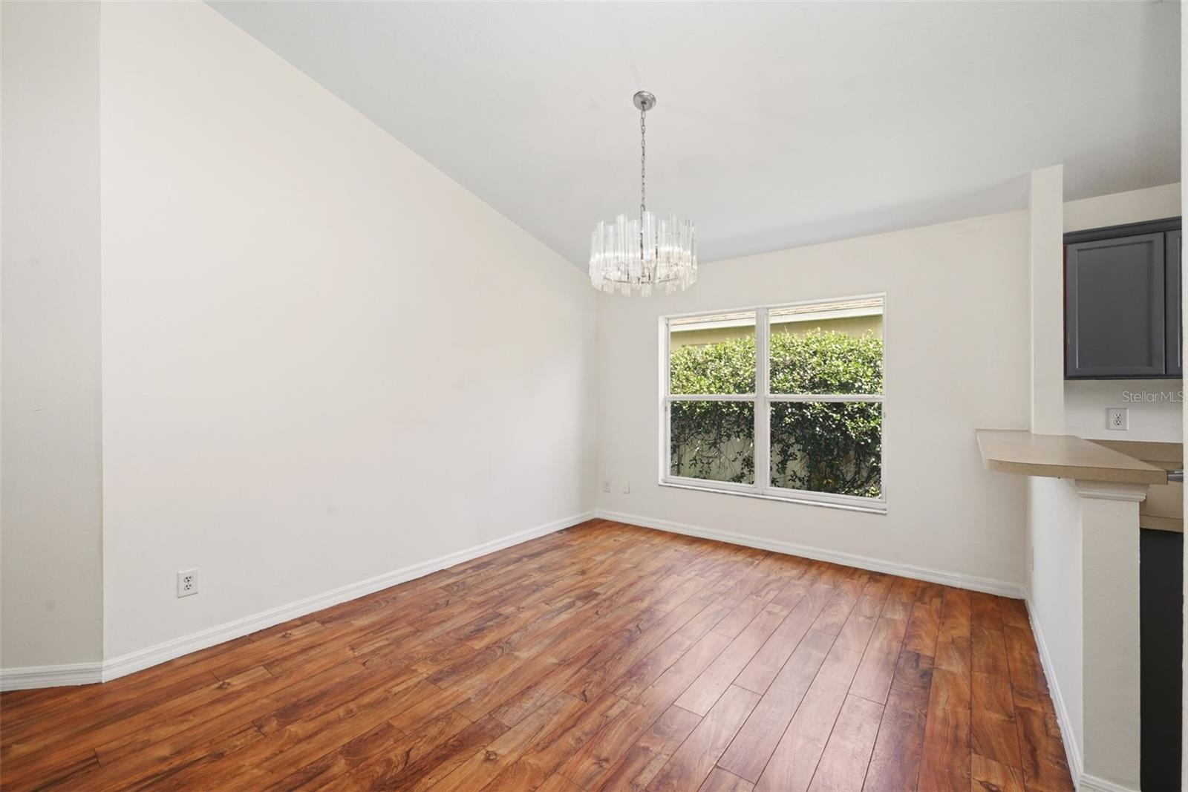
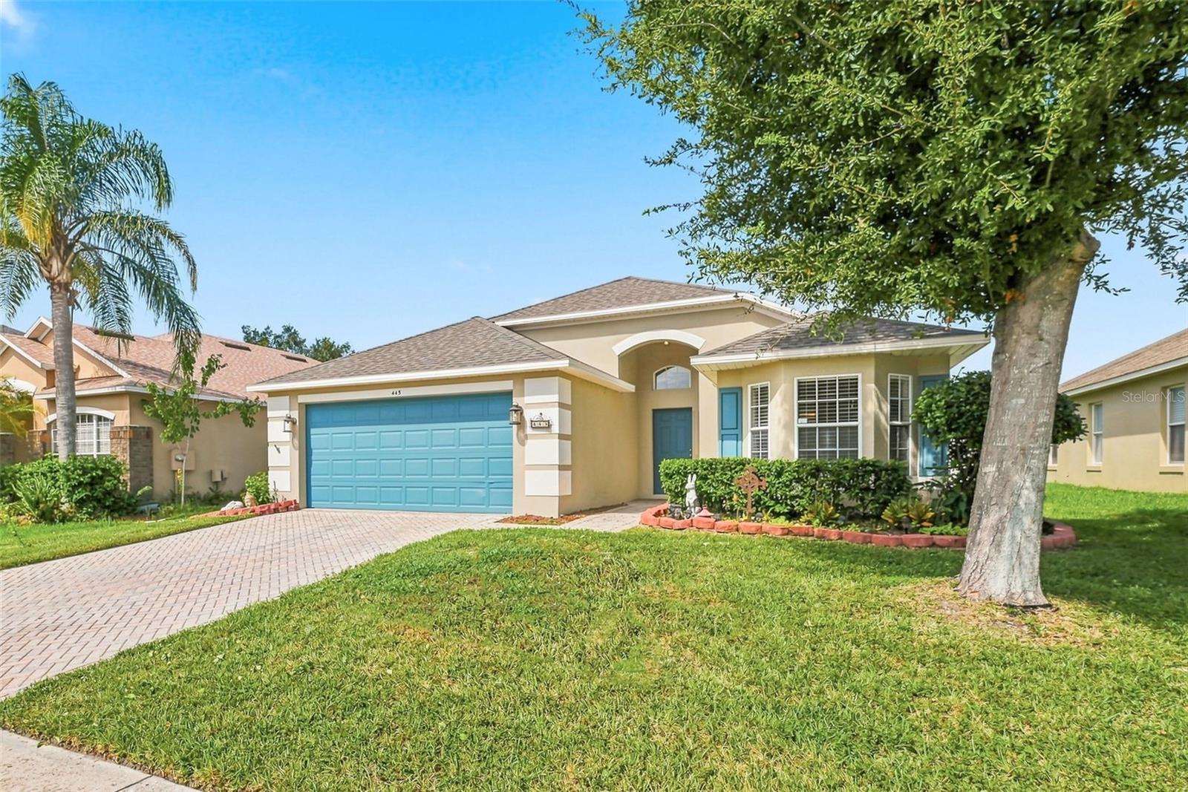
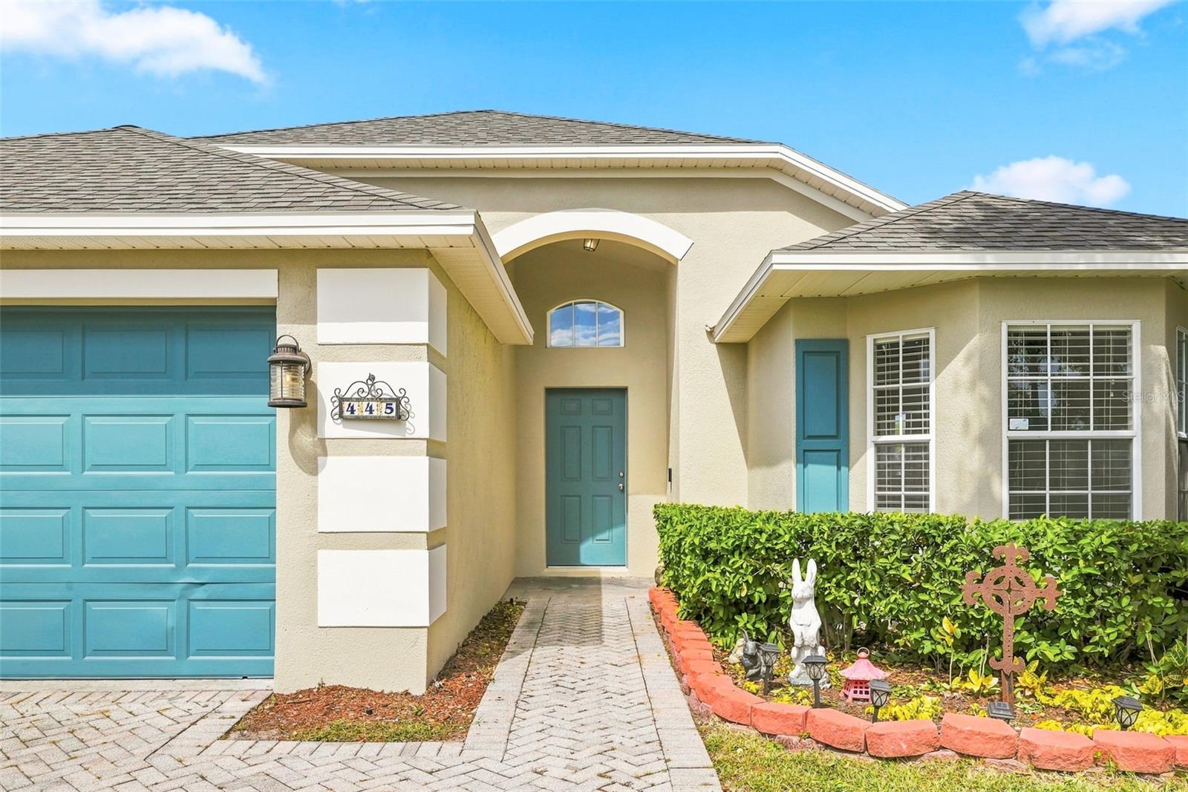
Exceptional value in the heart of Winter Garden! This estate sale presents a rare opportunity to own a well-maintained home at an attractive price in one of Central Florida’s most sought-after communities. The open-concept floor plan is highlighted by soaring cathedral ceilings, creating a bright, spacious feel throughout the main living areas. Elegant French doors add charm and architectural character, while fresh exterior paint enhances the home’s curb appeal. Step outside to enjoy the fully fenced backyard, offering privacy and plenty of space for outdoor entertaining, pets, gardening, or play. Conveniently located just minutes from Winter Garden Village and historic Downtown Winter Garden, you'll enjoy easy access to shopping, dining, entertainment, parks, and the West Orange Trail as well as a community playground. A fantastic opportunity to add your personal touches and enjoy all that Winter Garden has to offer. Estate sale pricing makes this one a must-see! You’re home.

Save
Ask
Tour
Hide
Share
Listing Snapshot
Price 
$419,900
Days On Site 
1 Day
Bedrooms 
4
Inside Area (SqFt) 
1,695 sqft
Total Baths 
2
Full Baths 
2
Partial Baths 
N/A
Lot Size 
0.14 Acres
Year Built 
2005
MLS® Number 
O6432875
Status 
Active
Property Tax 
$5,553
HOA/Condo/Coop Fees 
$56.67 monthly
Sq Ft Source 
Public Records
Friends & Family
Recent Activity
13 hours agoListing updated with changes from the MLS®
yesterdayListing first seen on site
General Features
Acres 
0.14
Direction Faces 
East
Foundation 
Slab
Garage 
Yes
Garage Spaces 
2
Home Warranty 
Yes
Levels 
One
Parking 
Garage Door Opener
Pets 
Cats OKDogs OKYes
Property Sub Type 
Single Family Residence
Security 
Security System Owned
Sewer 
Public Sewer
SqFt Total 
2247
Style 
Contemporary
Utilities 
Cable AvailableElectricity ConnectedSewer ConnectedUnderground Utilities
Water Source 
Public
Zoning 
R-1
Interior Features
Appliances 
DishwasherDisposalElectric Water HeaterMicrowaveRangeRefrigerator
Cooling 
Central Air
Flooring 
Ceramic TileLaminate
Furnished 
Unfurnished
Heating 
CentralElectric
Interior 
Cathedral Ceiling(s)Eat-in KitchenHigh CeilingsOpen FloorplanVaulted Ceiling(s)
Laundry Features 
Inside
Bedroom 2 
Dimensions - 11x10Level - First
Bedroom 3 
Dimensions - 11x10Level - First
Bedroom 4 
Dimensions - 11x10Level - First
Dining Room 
Dimensions - 13x11Level - First
Kitchen 
Dimensions - 19x11Level - FirstFeatures - Breakfast Bar
Living Room 
Dimensions - 14x24Level - First
Master Bathroom 
Level - First
Master Bedroom 
Dimensions - 13x15Level - First
Save
Ask
Tour
Hide
Share
Exterior Features
Construction Details 
BlockStucco
Fencing 
Vinyl
Lot Features 
LevelPaved
Patio And Porch 
CoveredPatioPorchRear Porch
Roof 
Shingle
Community Features
Association Amenities 
ParkPlayground
Association Dues 
56.67
Community Features 
ParkPlaygroundStreet Lights
HOA Fee Frequency 
Monthly
MLS Area 
34787 - Winter Garden/Oakland
Roads 
Paved
Township 
22
Schools
School District
Unknown
Elementary School
Maxey Elem
Middle School
Lakeview Middle
High School
West Orange High
Listing courtesy of RE/MAX PRIME PROPERTIES (407) 234-8659


Listing information is provided by Participants of the Stellar MLS. IDX information is provided exclusively for personal, non-commercial use, and may not be used for any purpose other than to identify prospective properties consumers may be interested in purchasing. Information is deemed reliable but not guaranteed. Properties displayed may be listed or sold by various participants in the MLS Copyright 2026, Stellar MLS.
Last checked: 2026-08-23 08:05 PM EDT

Neighborhood & Commute
Source: Walkscore
Disclosure: Community information and market data powered by Constellation Data Labs. Information is deemed reliable but not guaranteed.
Save
Ask
Tour
Hide
Share