Save
Ask
Tour
Hide
Share
$1,995,000
New Listing

4282 MCKINNON ROAD
WINDERMERE, FL 34786

For Sale|Single Family Residence|Active
6
Beds
6
Total Baths
6
Full Baths
5,869
SqFt
$340
/SqFt
2002
Built
Subdivision:
WINDERMERE
County:
Orange

Due to the health concerns created by Coronavirus we are offering personal 1-1 online video walkthough tours where possible.
Call Now: (407) 803-4049
Is this the listing for you? We can help make it yours.
(407) 803-4049
4282 MCKINNON ROAD4282 MCKINNON ROAD4282 MCKINNON ROAD4282 MCKINNON ROAD
Save
Ask
Tour
Hide
Share

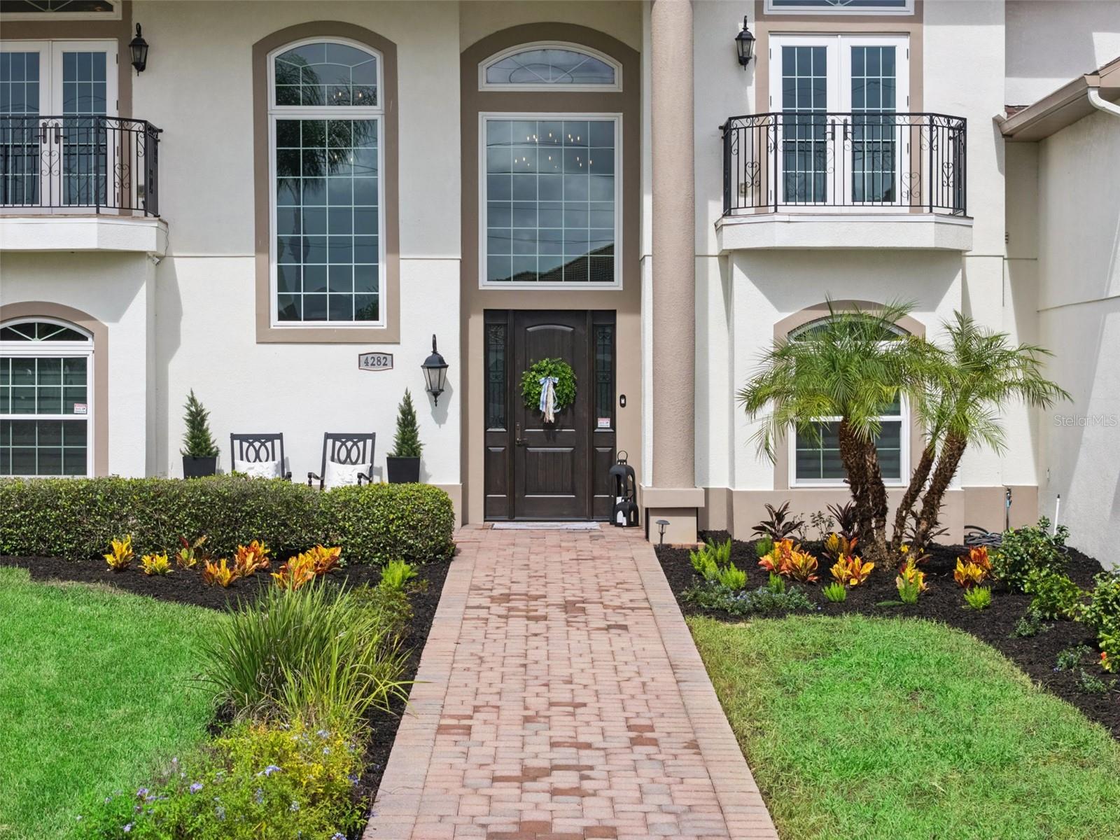
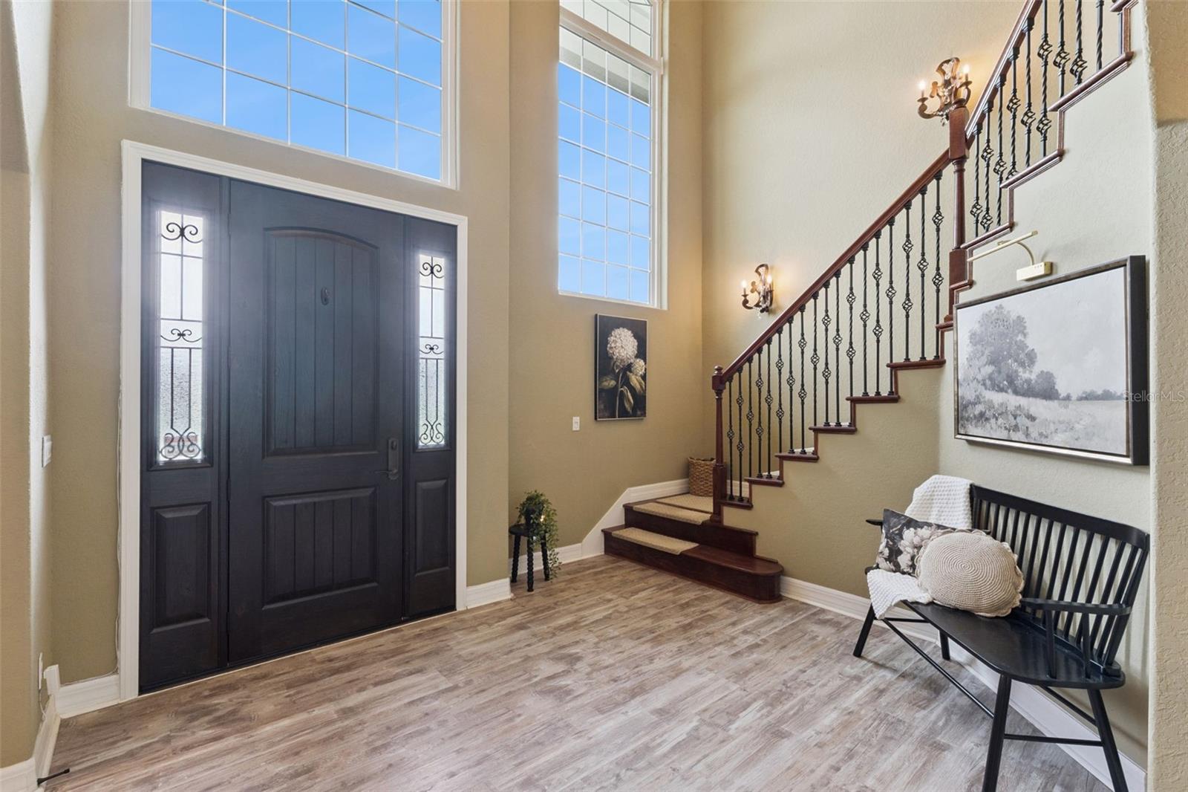
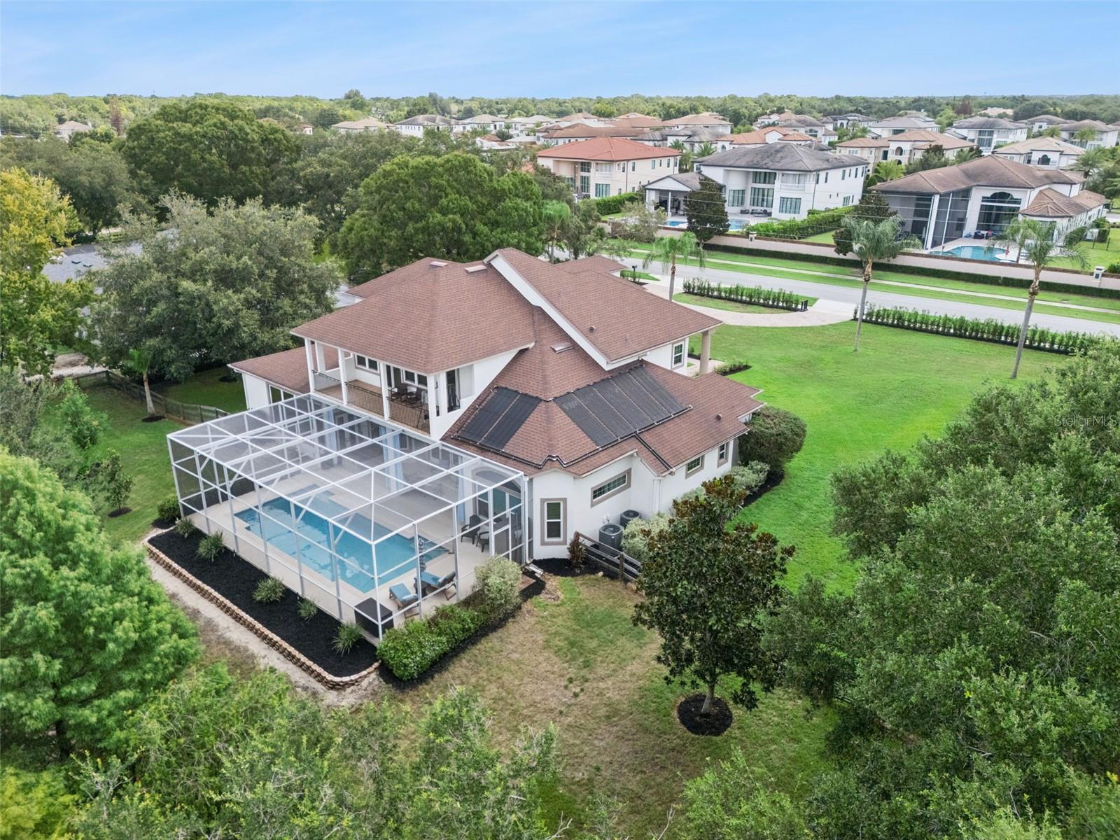
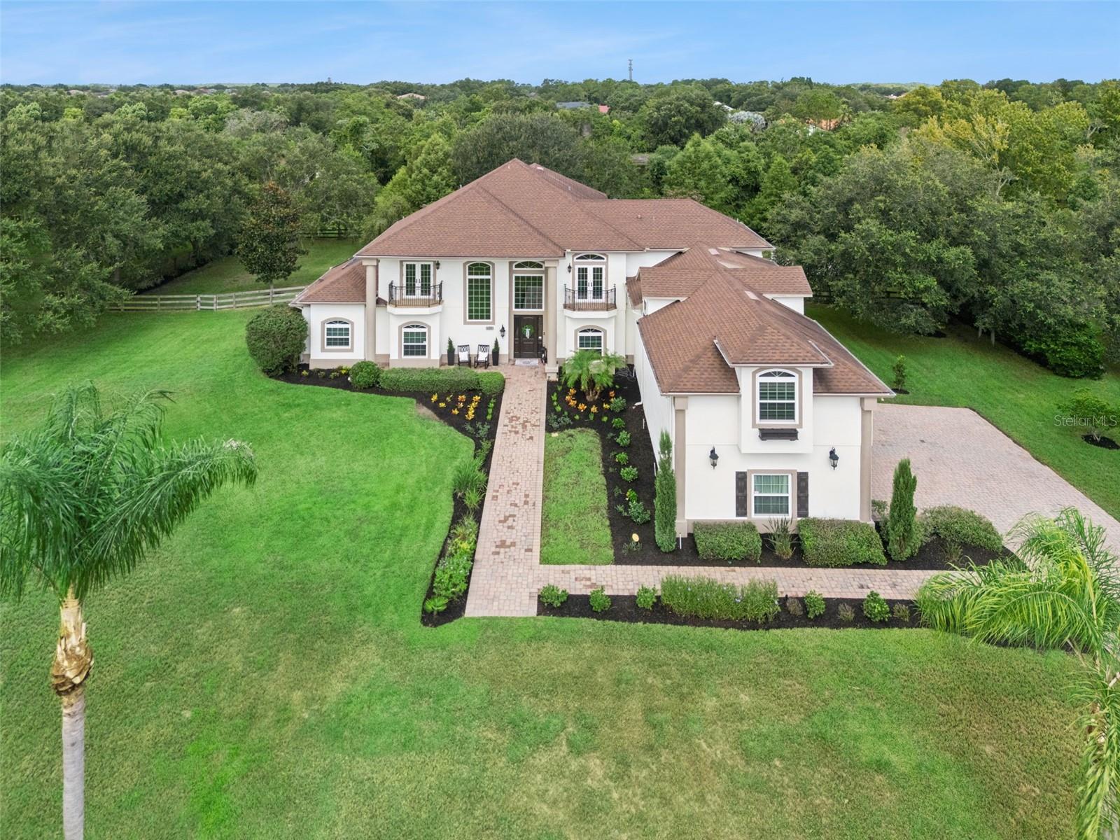
Welcome to 4282 McKinnon Rd, a beautifully updated Windermere estate offering exceptional space, privacy, and flexibility on approximately 1.15 acres—with NO HOA. Featuring 6 bedrooms, 6 baths, nearly 5,900 square feet of living space, a private pool, and 3-car garage, this custom home combines an impressive floor plan with extensive recent improvements. Move-in ready and refreshed inside and out, the home features new windows and doors, new interior and exterior paint, new flooring, new AC systems, a new water heater, and a beautifully renovated pool. The thoughtfully designed floor plan is a standout, beginning with a spacious first-floor primary suite offering privacy and convenience. Also on the main level is a separate guest suite, ideal for visitors or multigenerational living, along with a private dedicated office for working from home. Generous living and entertaining spaces are filled with natural light, while the spacious kitchen offers abundant cabinetry, a center island, walk-in pantry, breakfast bar, and casual dining area. Upstairs, a junior primary suite with a private balcony creates another inviting retreat. Additional bedrooms provide plenty of room for family and guests, while the large bonus room over the garage offers endless possibilities as a home theater, game room, fitness studio, playroom, or additional living space. Step outside to enjoy the Florida lifestyle from the covered lanai and renovated private pool, surrounded by an expansive homesite and mature landscaping. With over an acre to enjoy and NO HOA, there is a rare sense of freedom, privacy, and breathing room. Offering extensive updates, multiple bedroom suites, a private office, oversized bonus room, pool, 3-car garage, over an acre of land, and NO HOA, 4282 McKinnon Rd delivers an exceptional combination of space and versatility in sought-after Windermere.

Save
Ask
Tour
Hide
Share
Listing Snapshot
Price 
$1,995,000
Days On Site 
0 Days
Bedrooms 
6
Inside Area (SqFt) 
5,869 sqft
Total Baths 
6
Full Baths 
6
Partial Baths 
N/A
Lot Size 
1.15 Acres
Year Built 
2002
MLS® Number 
O6432910
Status 
Active
Property Tax 
$19,952
HOA/Condo/Coop Fees 
N/A
Sq Ft Source 
Public Records
Friends & Family
Recent Activity
4 hours agoListing updated with changes from the MLS®
4 hours agoListing first seen on site
General Features
Acres 
1.15
Attached Garage 
Yes
Direction Faces 
East
Foundation 
Slab
Garage 
Yes
Garage Spaces 
3
Levels 
Two
Parking 
BoatCircular DrivewayDrivewayGarage Faces SideOversizedRV Access/ParkingAttached
Pets 
Yes
Property Sub Type 
Single Family Residence
Sewer 
Septic Tank
SqFt Total 
7428
Utilities 
Cable AvailableElectricity Connected
Water Source 
PrivateWell
Zoning 
R-CE
Interior Features
Appliances 
CooktopDishwasherDisposalElectric Water HeaterRangeRefrigeratorWater Softener
Cooling 
Central AirAttic Fan
Fireplace 
Yes
Fireplace Features 
DecorativeElectricFamily Room
Furnished 
Unfurnished
Heating 
Central
Interior 
Crown MoldingEat-in Kitchen
Laundry Features 
Laundry Room
Window Features 
Double Pane WindowsTinted Windows
Bedroom 2 
Dimensions - 12.2x13.8Level - First
Bedroom 3 
Dimensions - 19.3x18Level - Second
Bedroom 4 
Dimensions - 15.6x16.1Level - Second
Bedroom 5 
Dimensions - 12.5x16.9Level - Second
Dining Room 
Dimensions - 16.4x12.1Level - First
Family Room 
Dimensions - 24.5x25.11Level - First
Kitchen 
Dimensions - 17x14Level - First
Living Room 
Dimensions - 16.2x18.5Level - First
Loft 
Dimensions - 20.1x51.1Level - Second
Master Bedroom 
Dimensions - 19.9x22.6Level - First
Office 
Dimensions - 11.2x16.9Level - First
Save
Ask
Tour
Hide
Share
Exterior Features
Construction Details 
Stucco
Fencing 
Wood
Lot Features 
Landscaped
Pool Features 
GuniteScreen EnclosureSolar HeatPrivate
Private Pool 
Yes
Roof 
Shingle
Windows/Doors 
Double Pane WindowsTinted Windows
Community Features
Financing Terms Available 
CashConventional
MLS Area 
34786 - Windermere
Roads 
Paved
Township 
23
Schools
School District
Unknown
Elementary School
Windermere Elem
Middle School
Bridgewater Middle
High School
Windermere High School
Listing courtesy of COMPASS FLORIDA LLC (407) 492-1900


Listing information is provided by Participants of the Stellar MLS. IDX information is provided exclusively for personal, non-commercial use, and may not be used for any purpose other than to identify prospective properties consumers may be interested in purchasing. Information is deemed reliable but not guaranteed. Properties displayed may be listed or sold by various participants in the MLS Copyright 2026, Stellar MLS.
Last checked: 2026-08-12 04:58 PM EDT

Neighborhood & Commute
Source: Walkscore
Disclosure: Community information and market data powered by Constellation Data Labs. Information is deemed reliable but not guaranteed.
Save
Ask
Tour
Hide
Share