
260 S OSCEOLA AVENUE 1602ORLANDO, FL 32801
Due to the health concerns created by Coronavirus we are offering personal 1-1 online video walkthough tours where possible.
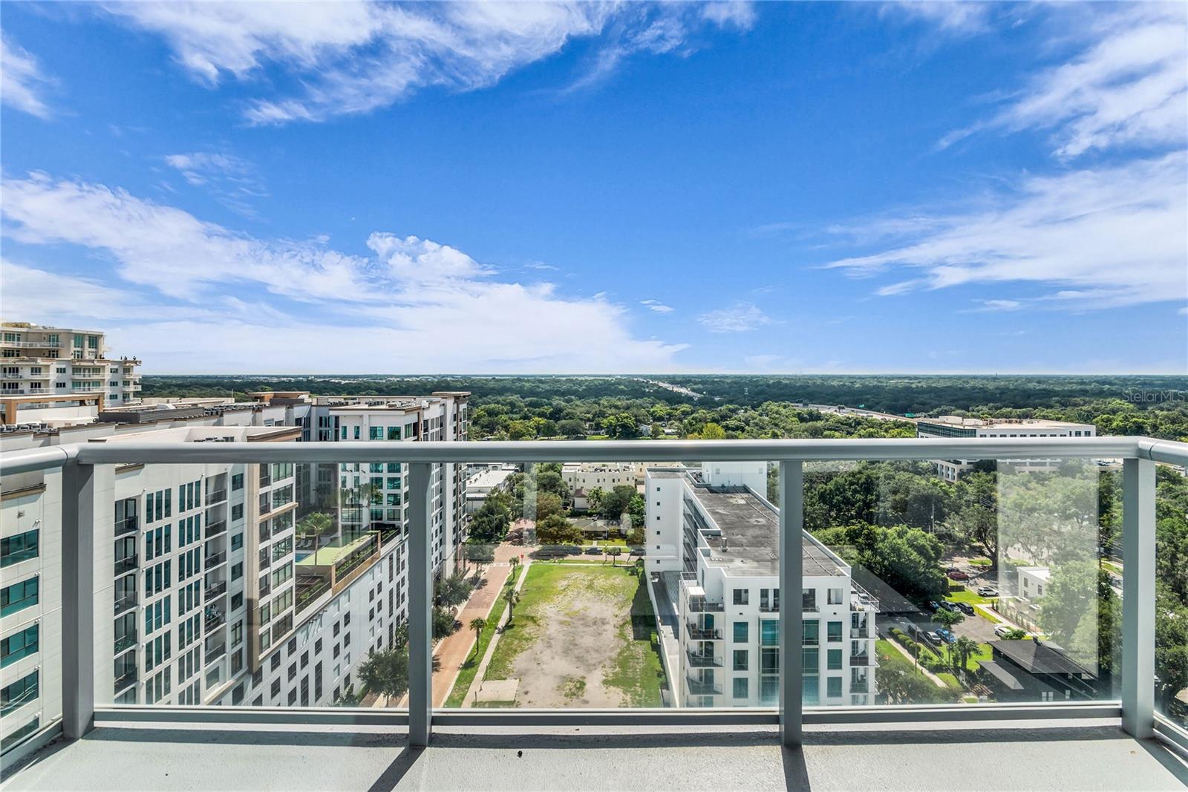
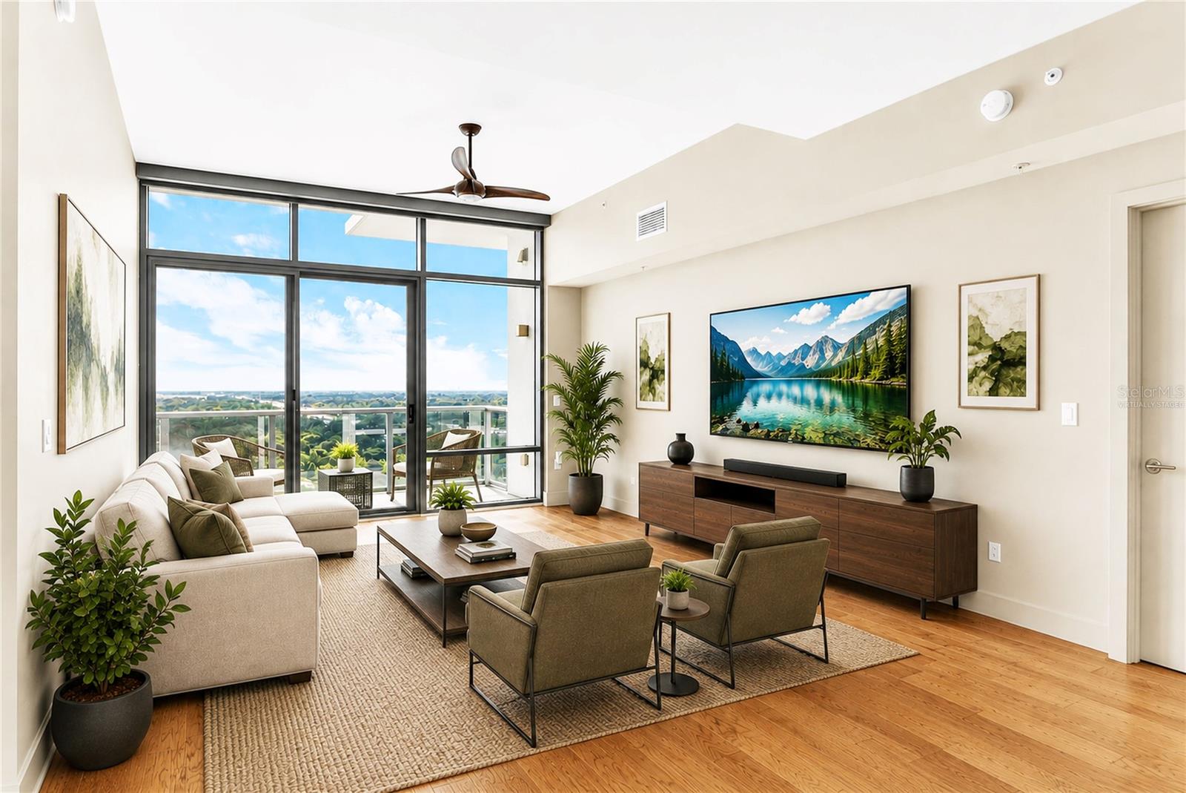
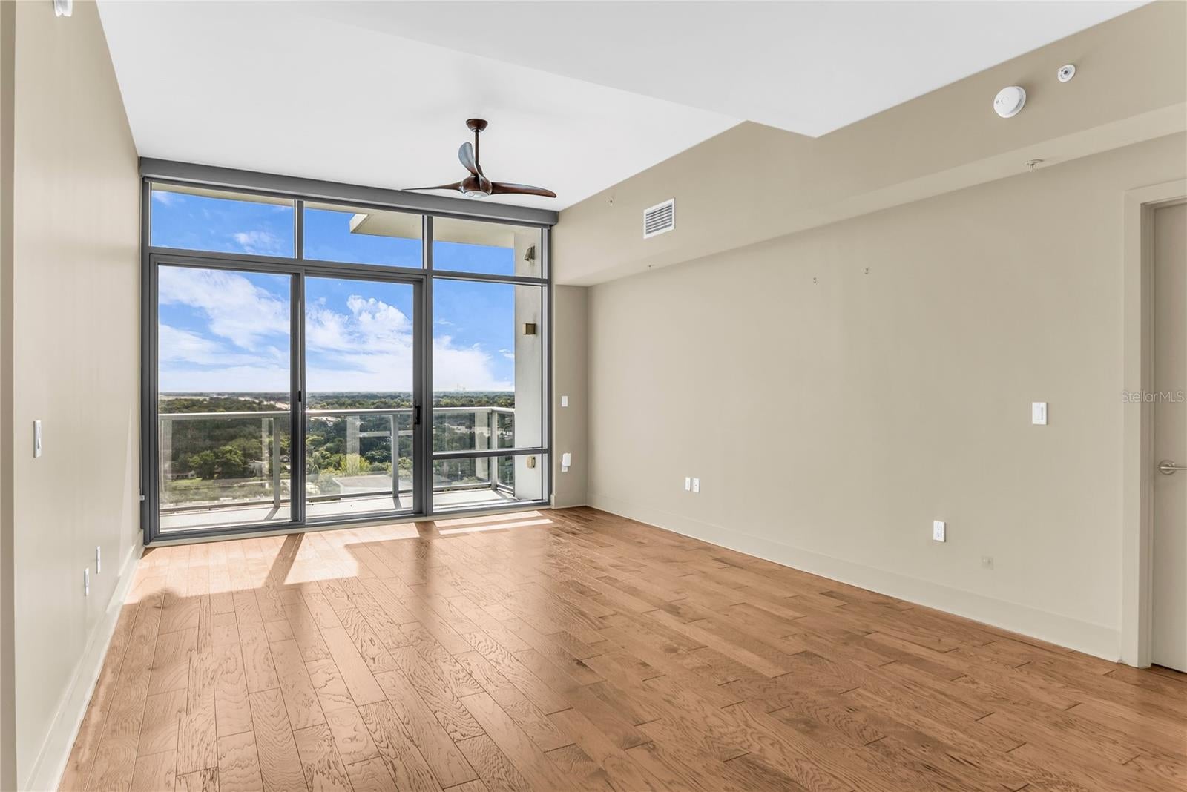
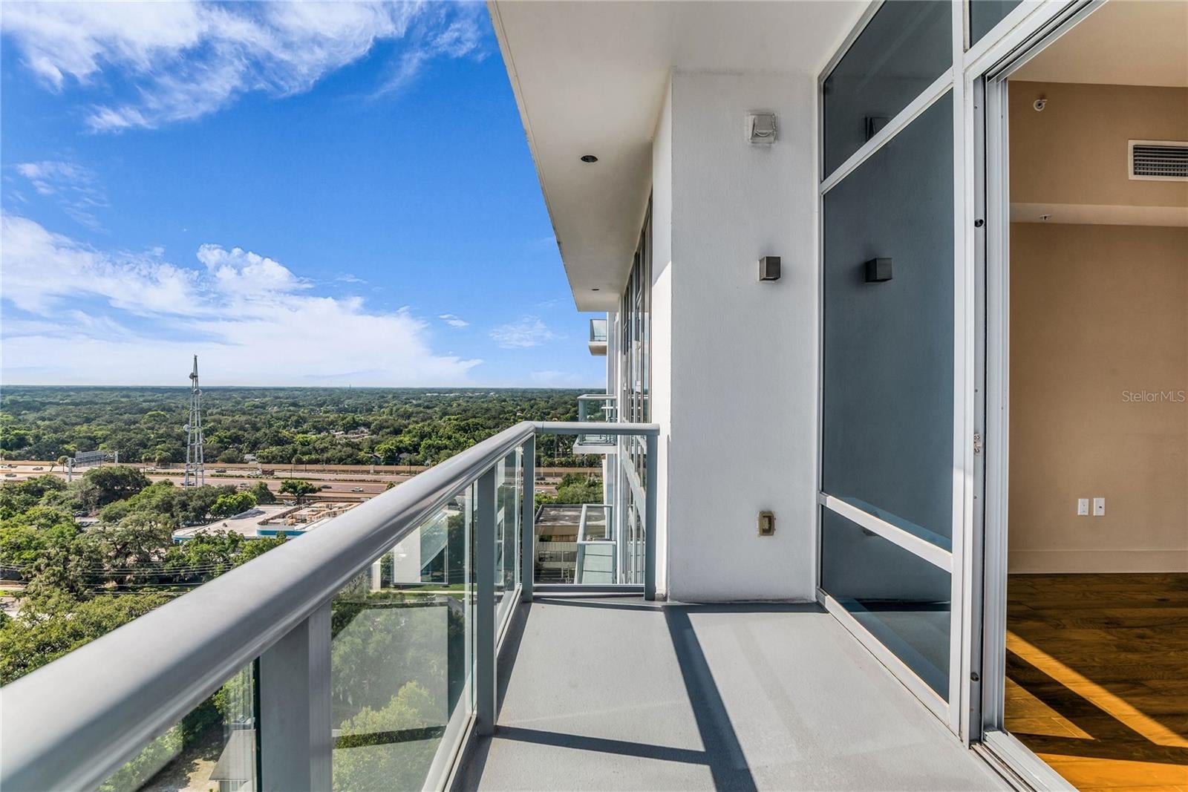
Virtually Staged. High above Downtown Orlando on the 16th floor of Star Tower, #1602 offers something that immediately sets it apart—a high-floor location with wide-open eastern views, beautiful morning light, and an incredible sense of elevation. This spacious 2-bedroom, 2-bath residence offers 1,765 square feet of living space with floor-to-ceiling windows overlooking the treetops and surrounding city, with downtown buildings in the distance. Watch the sunrise from home, take in the changing views throughout the day, and even catch Space Coast rocket launches from the eastern exposure. A private balcony gives you another place to enjoy it all. Inside, the open floor plan feels bright and spacious, with high ceilings, wood flooring throughout the main living areas, and a split-bedroom layout that gives both bedrooms plenty of privacy. The kitchen opens directly to the living space and features a large island, stone countertops, modern cabinetry, and luxury high-end stainless-steel appliances. The primary suite is generously sized and features floor-to-ceiling windows, a large walk-in closet with built-ins, and an en-suite bath with dual vanities, a soaking tub, and a separate walk-in shower. On the opposite side of the condo, the second bedroom has a nearby full bath, a built-in Murphy bed system that conveys with the property, and a built-in walk-in closet. The unit also features an indoor laundry room with a stackable washer and dryer, an on-demand water heater, and a water softener. Another major advantage of #1602 is the parking. The condo comes with TWO assigned spaces located side-by-side on the first level of the garage, a rarity in a downtown high-rise, plus a separate storage closet. Star Tower is a boutique luxury building with a rooftop pool and spa overlooking the Orlando skyline, a fitness center, resident clubhouse and lounge, grilling areas, concierge, and security. Lake Eola, restaurants, entertainment, the Dr. Phillips Center, and many of Downtown Orlando’s best-known destinations are all close by. For buyers looking for a high-floor residence in Star Tower, #1602 checks some very hard-to-find boxes: 16th-floor elevation, eastern sunrise views, 1,765 square feet, two side-by-side first-level parking spaces, and additional storage. Schedule your private showing today!
| 14 hours ago | Listing updated with changes from the MLS® | |
| 15 hours ago | Listing first seen on site |

Listing information is provided by Participants of the Stellar MLS. IDX information is provided exclusively for personal, non-commercial use, and may not be used for any purpose other than to identify prospective properties consumers may be interested in purchasing. Information is deemed reliable but not guaranteed. Properties displayed may be listed or sold by various participants in the MLS Copyright 2026, Stellar MLS.
Last checked: 2026-08-15 07:03 AM EDT
