
1306 W SMITH STREETORLANDO, FL 32804
Due to the health concerns created by Coronavirus we are offering personal 1-1 online video walkthough tours where possible.
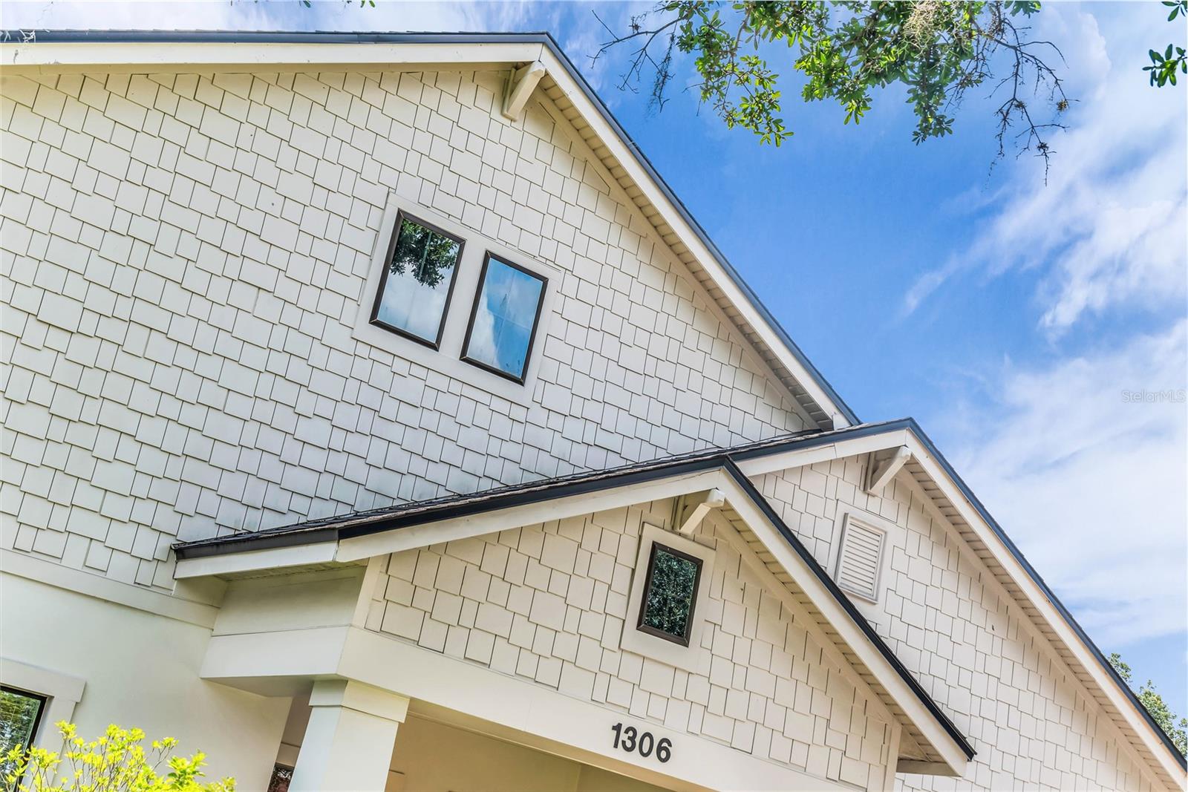
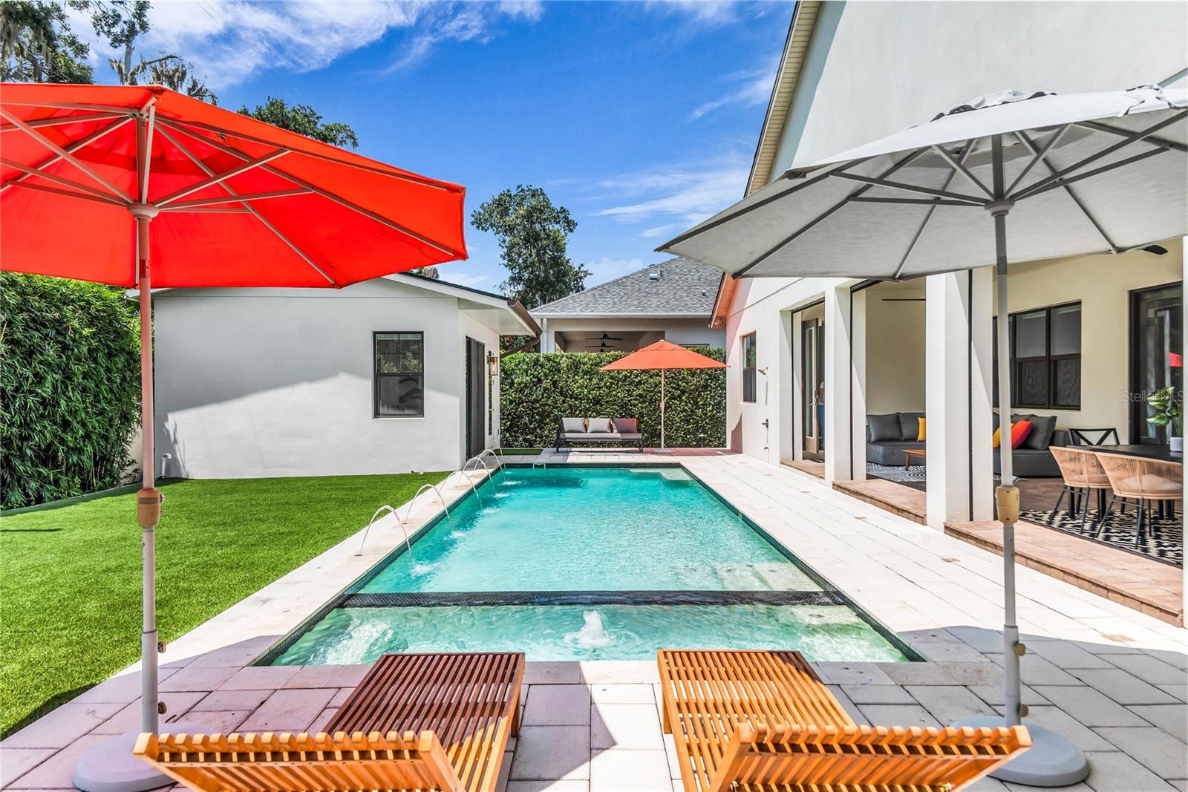
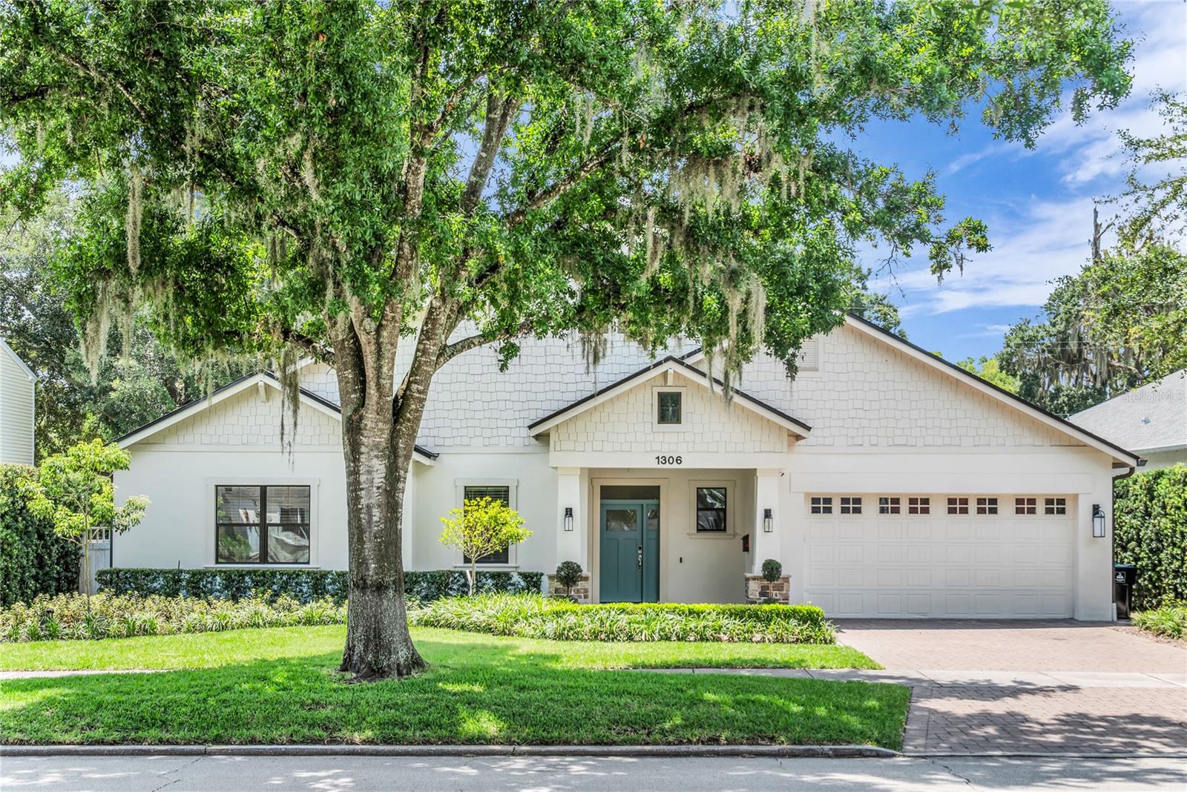
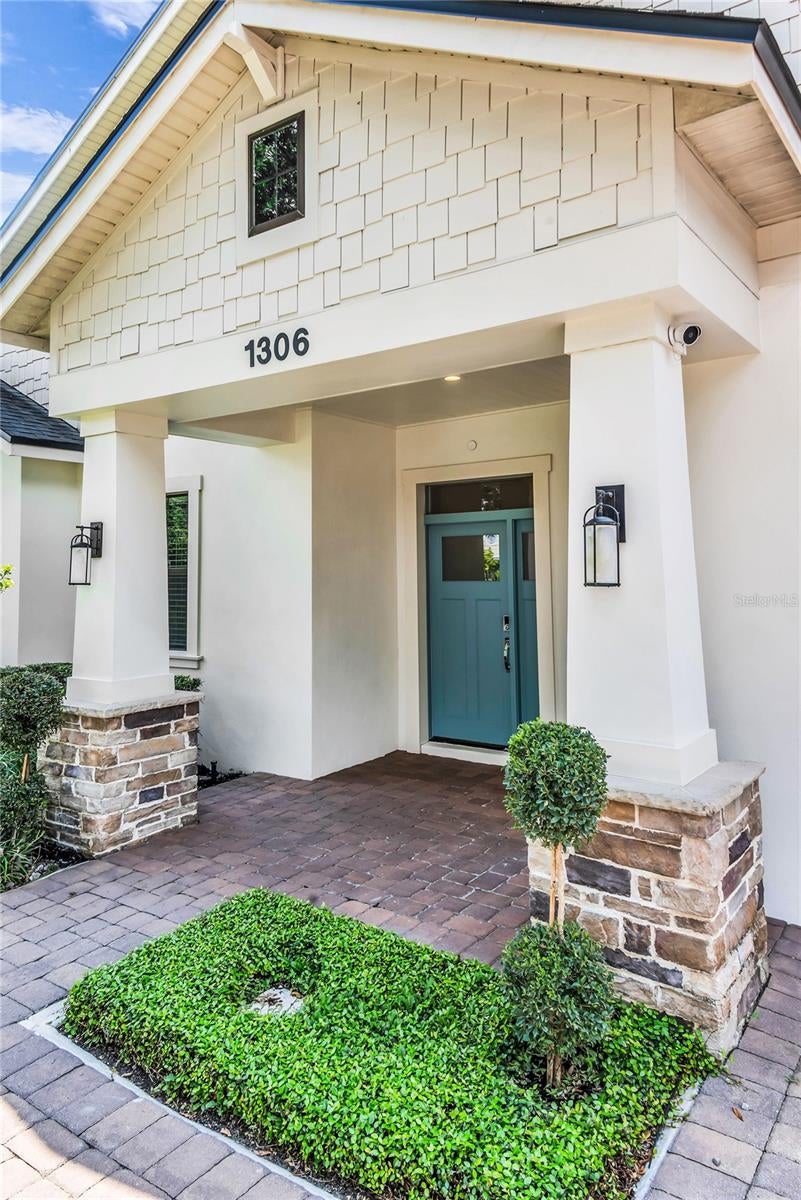
A TRULY RARE SINGLE-STORY OFFERING IN COLLEGE PARK. Built in 2016 by one of the neighborhood’s most respected builders, this exceptional residence combines the scale, ceiling heights and architectural presence more often associated with a much larger estate, all within a remarkably well-designed single-level floor plan on an oversized homesite. The property offers more than 3,500 square feet of total living space, thoughtfully divided between a 3,200+ square-foot single-story main residence and a 300+ square-foot fully appointed pool house/guest suite. The layout is one of the home’s defining features. A luxurious and exceptionally private primary suite occupies one side of the residence, while a separate guest suite and three additional bedrooms are thoughtfully positioned on the opposite side. The result is a floor plan that feels expansive, balanced and exceptionally functional for both everyday living and entertaining. Soaring ceiling heights, dramatic ceiling treatments and generous interior proportions further distinguish the home and create a sense of volume rarely found in newer two-story construction. Already impressive when built, the residence has since been substantially elevated by its current owners with a series of thoughtful, high-end improvements. A recently added resort-style pool and spa now anchor an extraordinary outdoor living environment, complemented by a fully appointed detached pool house/guest suite with its own full kitchen and bath. An outdoor kitchen, remote-controlled pool screens and an expanded lanai create a true four-season entertaining space that functions as a seamless extension of the home’s already substantial interior living areas. Additional upgrades include remote window treatments, premium TOTO bidet toilets, dual dishwashers, upgraded granite and numerous custom details that reflect a level of investment and finish well beyond typical newer construction. Set on an oversized lot in highly desirable College Park, the property offers a combination that is exceptionally difficult to reproduce: newer construction, substantial single-story living, five bedrooms within a highly functional split plan, dramatic architectural volume, resort-style outdoor living and a fully equipped secondary structure. This is a home that cannot be fully appreciated by square footage or photographs alone. The scale, flow and integration of the indoor and outdoor spaces create something genuinely distinctive. A rare opportunity to own one of College Park’s most compelling newer residences.
| 3 hours ago | Listing updated with changes from the MLS® | |
| 5 hours ago | Listing first seen on site |

Listing information is provided by Participants of the Stellar MLS. IDX information is provided exclusively for personal, non-commercial use, and may not be used for any purpose other than to identify prospective properties consumers may be interested in purchasing. Information is deemed reliable but not guaranteed. Properties displayed may be listed or sold by various participants in the MLS Copyright 2026, Stellar MLS.
Last checked: 2026-08-18 12:40 PM EDT

Did you know? You can invite friends and family to your search. They can join your search, rate and discuss listings with you.