Save
Ask
Tour
Hide
Share
$484,000
New Listing

31475 CABANA RYE AVENUE
SAN ANTONIO, FL 33576

For Sale|Single Family Residence|Active
3
Beds
3
Total Baths
2
Full Baths
1
Partial Bath
2,387
SqFt
$203
/SqFt
2020
Built
Subdivision:
MIRADA ACTIVE ADULT
County:
Pasco

Due to the health concerns created by Coronavirus we are offering personal 1-1 online video walkthough tours where possible.
Call Now: (407) 803-4049
Is this the listing for you? We can help make it yours.
(407) 803-4049
31475 CABANA RYE AVENUE31475 CABANA RYE AVENUE31475 CABANA RYE AVENUE31475 CABANA RYE AVENUE
Save
Ask
Tour
Hide
Share

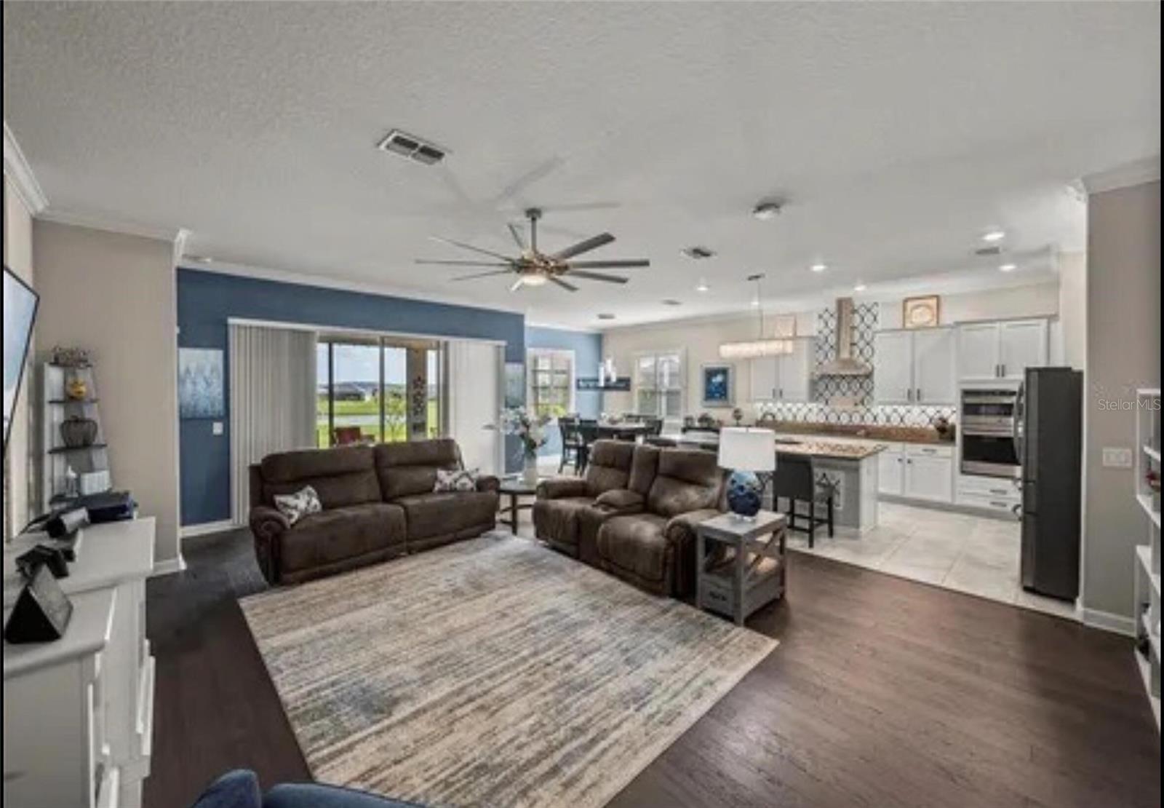
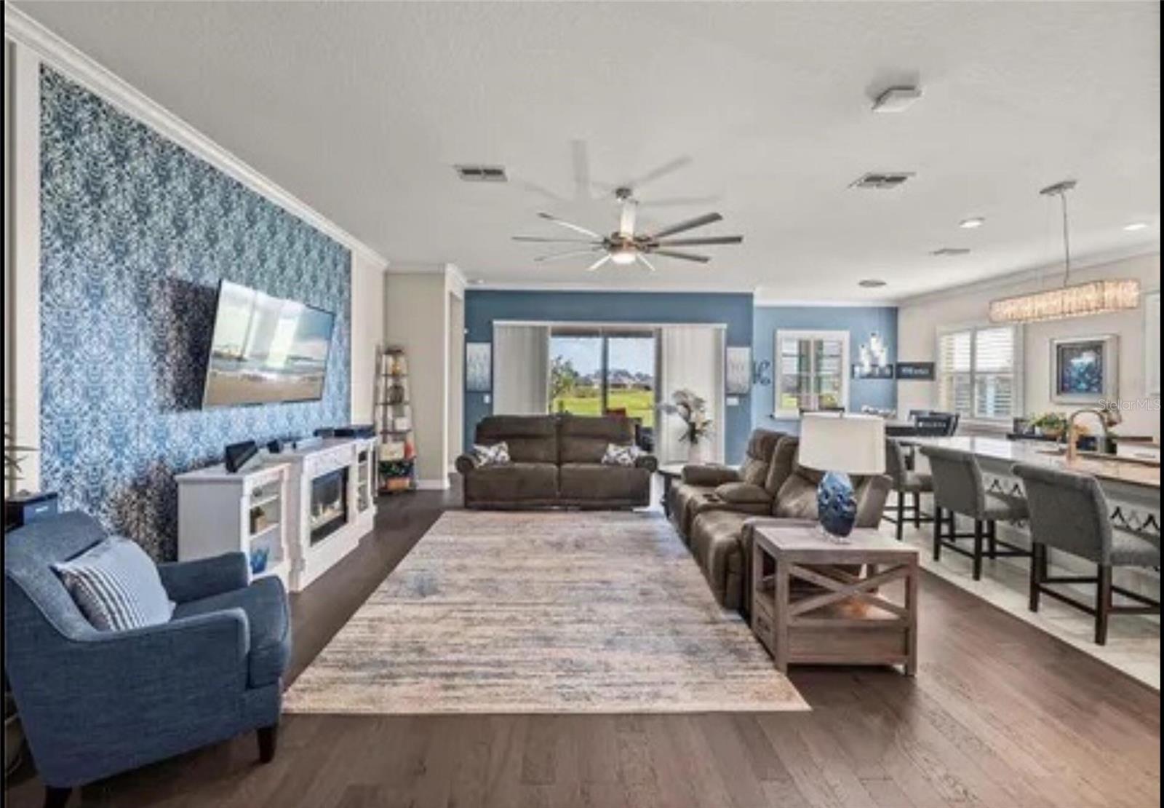
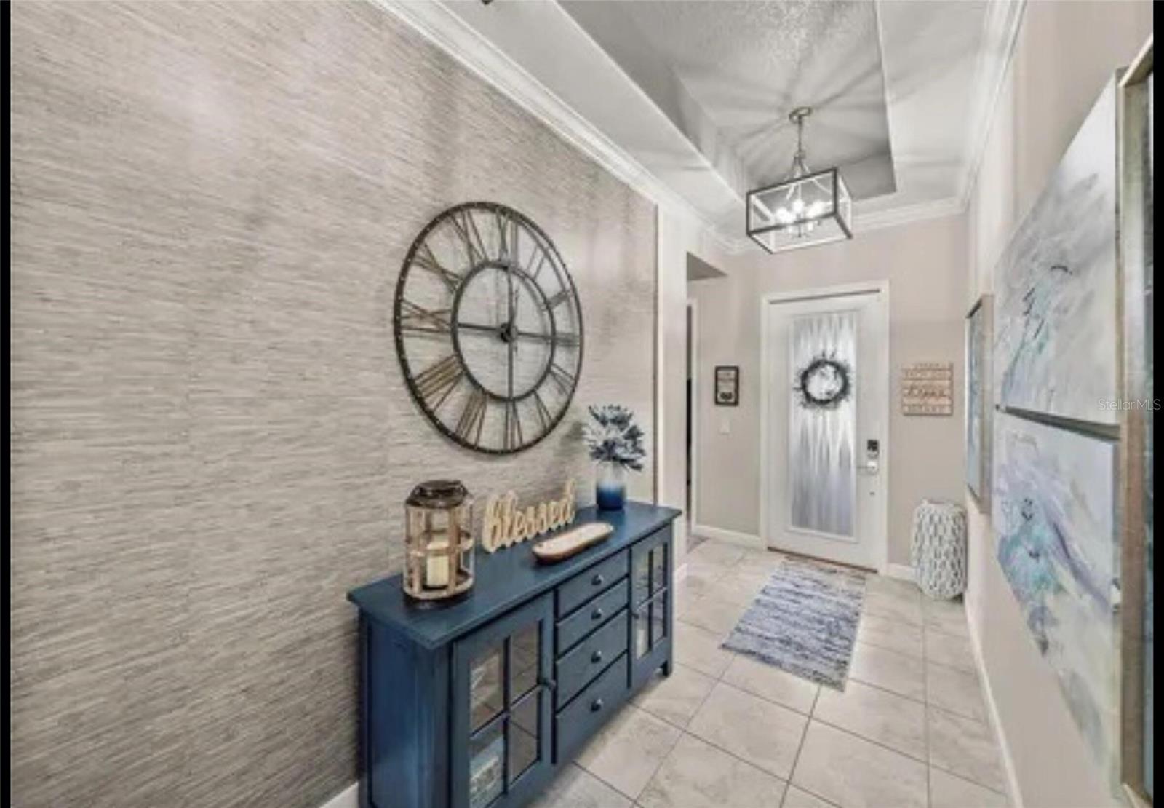
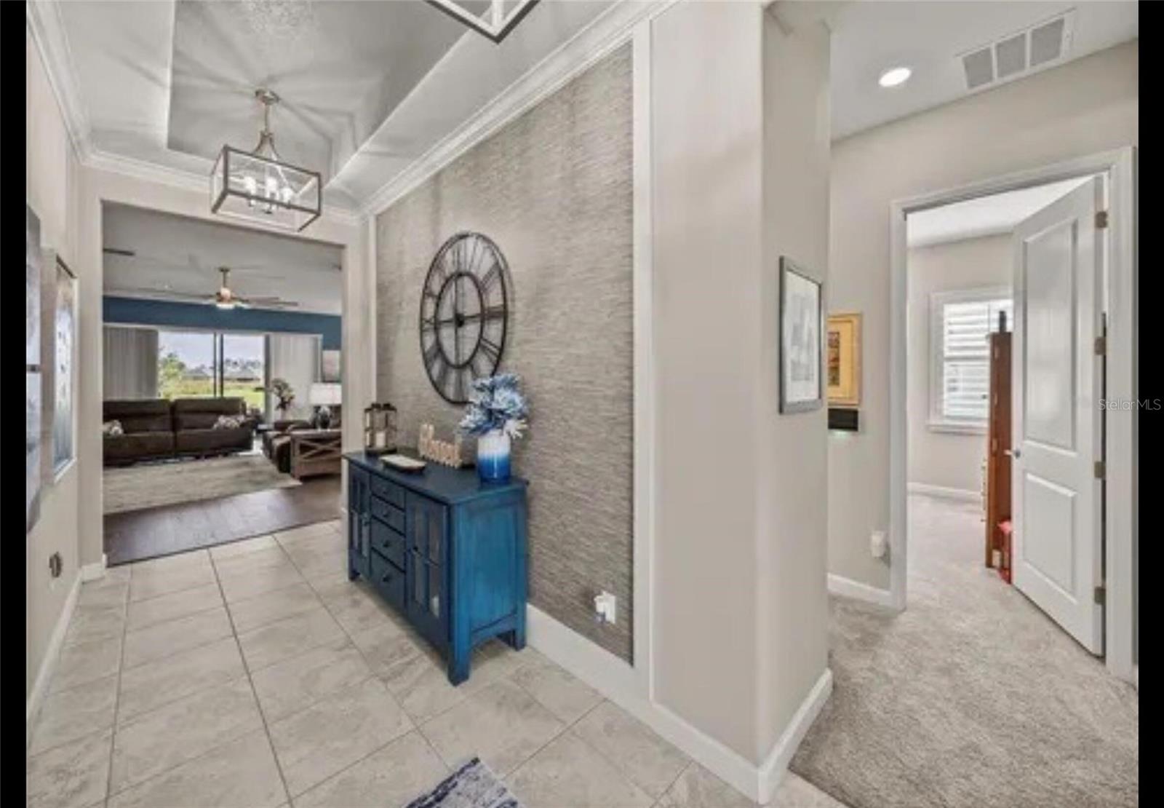
Beautiful open floor plan home in a gated active lifestyle community. Home has many upgrades including updated appliances, luxury flooring throughout the home, custom closet in master bedroom, custom pantry, plantation shutters, upgraded ceiling fans, crown molding, upgraded cabinets in the laundry room and tiled patio. Additional storage space above garage and golf cart garage attached. Home cable, high speed internet, irrigation and lawn maintenance services that is already included in your monthly HOA. Home recently painted inside. This community has a beautiful clubhouse that is equipped with a resort style heated swimming pool, bar, restaurant, fitness center, yoga room, billiard room, card room, tennis/pickle ball court, outdoor fit pit sitting area, grand ballroom and full monthly calendar of activities and events. Within walking distance you are surrounded by a 15 acre man made crystal lagoon. Access to paddling boarding, swimming, swim up bar, kayaking, water slides and many more amenities.

Save
Ask
Tour
Hide
Share
Listing Snapshot
Price 
$484,000
Days On Site 
0 Days
Bedrooms 
3
Inside Area (SqFt) 
2,387 sqft
Total Baths 
3
Full Baths 
2
Partial Baths 
1
Lot Size 
0.17 Acres
Year Built 
2020
MLS® Number 
O6433015
Status 
Active
Property Tax 
$9,595
HOA/Condo/Coop Fees 
$387 monthly
Sq Ft Source 
Owner
Friends & Family
Recent Activity
4 hours agoListing updated with changes from the MLS®
5 hours agoListing first seen on site
General Features
Acres 
0.17
Attached Garage 
Yes
Direction Faces 
West
Foundation 
Concrete Perimeter
Garage 
Yes
Garage Spaces 
2
Levels 
One
Parking 
Attached
Pets 
No
Property Sub Type 
Single Family Residence
Sewer 
Public Sewer
SqFt Total 
3564
Utilities 
Cable AvailableCable ConnectedElectricity AvailableUnderground UtilitiesWater Available
Water Source 
Public
Zoning 
MPUD
Interior Features
Appliances 
CooktopDishwasherDisposalDryerElectric Water HeaterIce MakerMicrowaveRangeRange HoodRefrigeratorWasherWater Softener
Cooling 
Central Air
Flooring 
CarpetCeramic TileHardwood
Furnished 
Unfurnished
Heating 
Central
Interior 
Built-in FeaturesCrown MoldingEat-in KitchenHigh CeilingsOpen FloorplanSmart HomeTray Ceiling(s)Walk-In Closet(s)
Laundry Features 
Electric Dryer HookupLaundry RoomWasher Hookup
Bathroom 2 
Level - First
Bathroom 3 
Level - First
Bedroom 2 
Level - First
Bedroom 3 
Level - First
Foyer 
Level - First
Kitchen 
Level - First
Laundry 
Level - First
Living Room 
Level - First
Master Bathroom 
Level - First
Master Bedroom 
Level - First
Office 
Level - First
Save
Ask
Tour
Hide
Share
Exterior Features
Construction Details 
Block
Exterior 
LightingRain Gutters
Roof 
Tile
Community Features
Association Dues 
387
Community Features 
Street Lights
Financing Terms Available 
CashConventionalFHAVA Loan
HOA Fee Frequency 
Monthly
MLS Area 
33576 - San Antonio
Roads 
Asphalt
Senior Community 
Yes
Township 
25
Schools
School District
Unknown
Elementary School
San Antonio-PO
Middle School
Pasco Middle-PO
High School
Pasco High-PO
Listing courtesy of BEYCOME OF FLORIDA LLC (804) 656-5007


Listing information is provided by Participants of the Stellar MLS. IDX information is provided exclusively for personal, non-commercial use, and may not be used for any purpose other than to identify prospective properties consumers may be interested in purchasing. Information is deemed reliable but not guaranteed. Properties displayed may be listed or sold by various participants in the MLS Copyright 2026, Stellar MLS.
Last checked: 2026-08-12 05:04 PM EDT

Neighborhood & Commute
Source: Walkscore
Disclosure: Community information and market data powered by Constellation Data Labs. Information is deemed reliable but not guaranteed.
Save
Ask
Tour
Hide
Share