
2291 DELHI PLACESANFORD, FL 32771
Due to the health concerns created by Coronavirus we are offering personal 1-1 online video walkthough tours where possible.
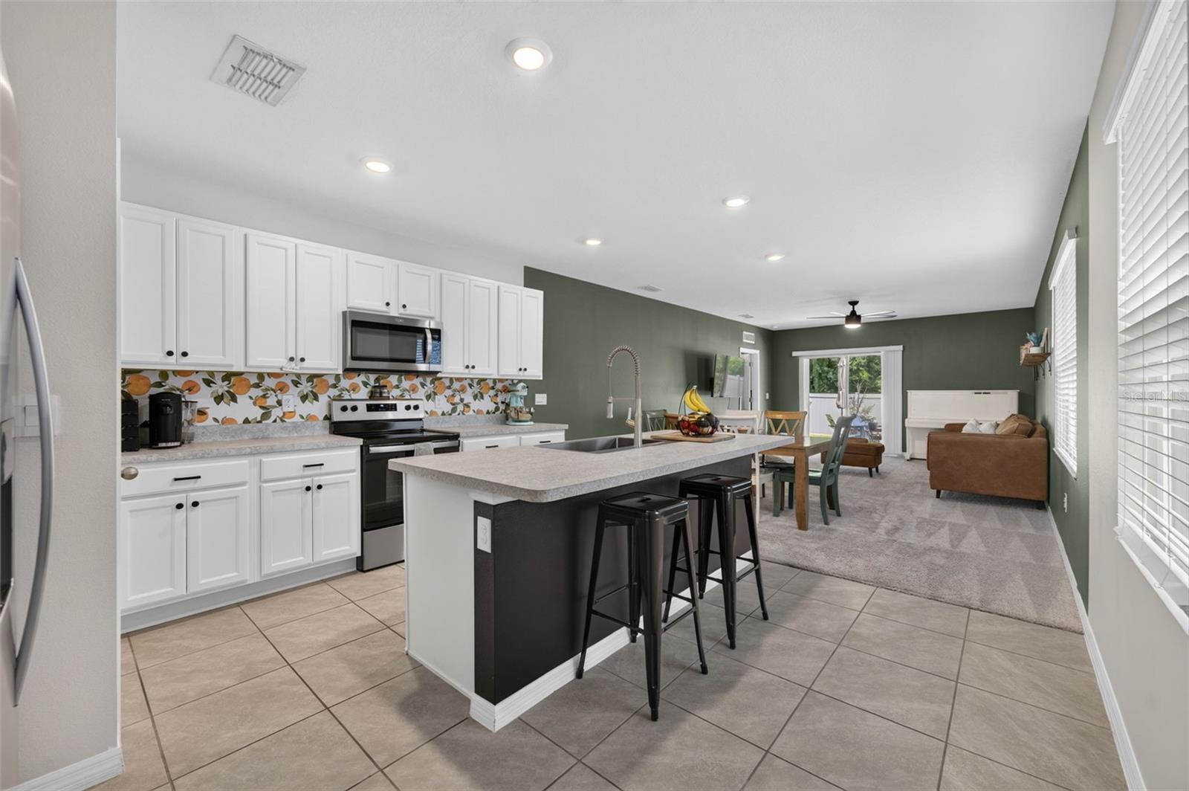
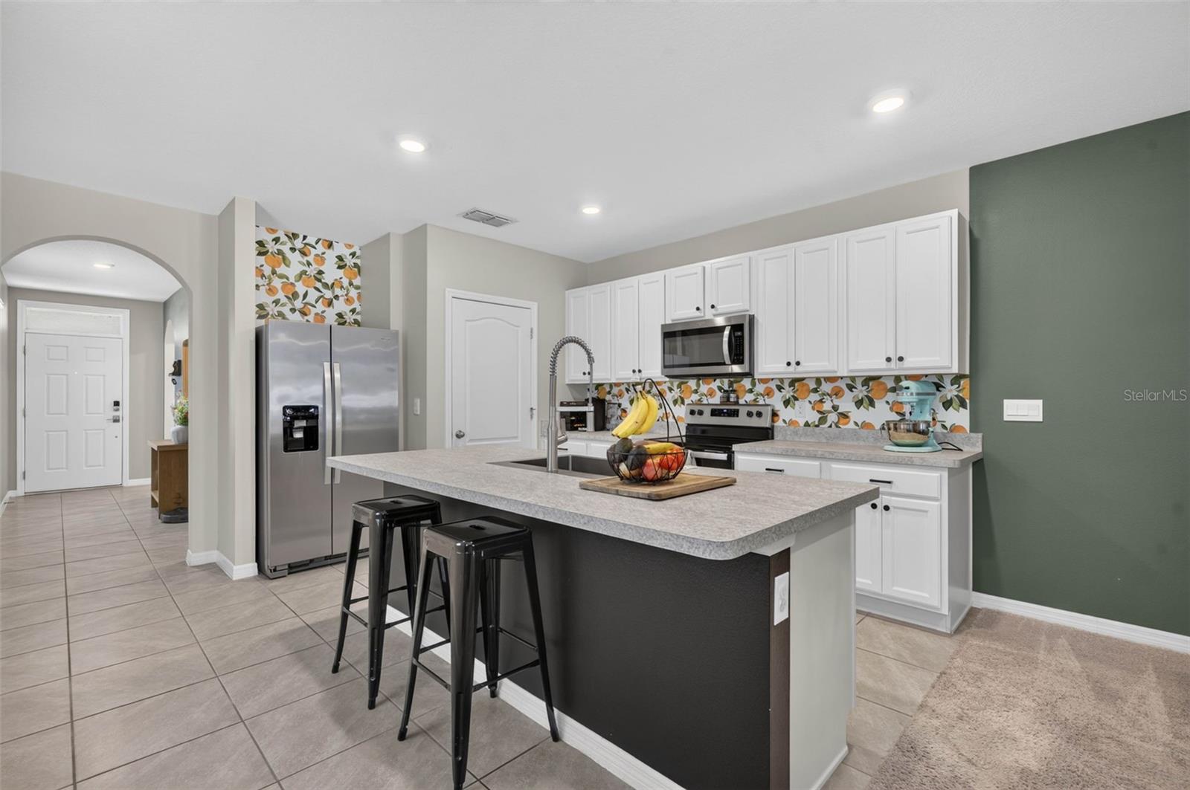
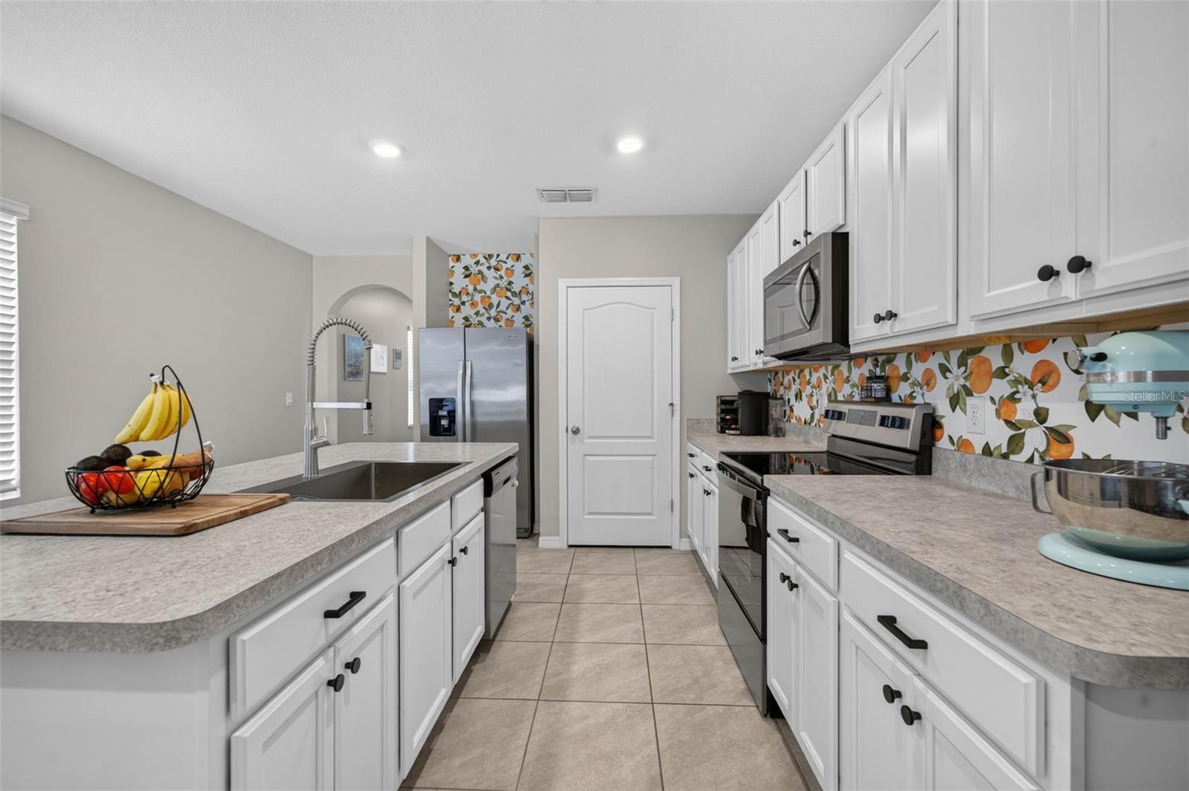
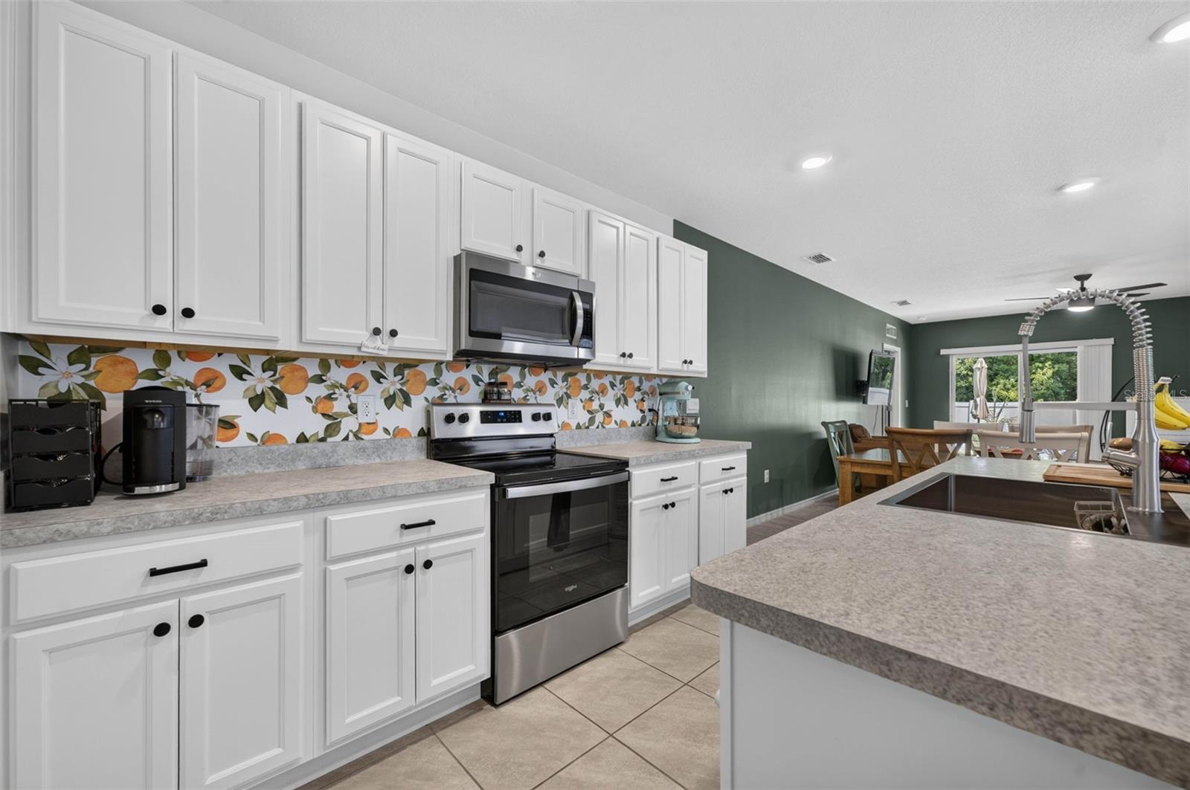
Welcome to this Move-In Ready Gem! LIKE-NEW, 3-bedroom, 2-bathroom one-story home built in 2022 on a Conservation Lot. This popular DR Horton Glenwood model perfectly optimizes living space with an open-concept layout, while its split floorplan offers exceptional versatility and privacy. At the heart of the home, the statement-making kitchen features wood cabinets, Whirlpool stainless steel appliances, and a generous island with bar seating that flows seamlessly into the dining and living spaces—perfect for hosting, gathering, and relaxing in style. The luxurious Master Bedroom is privately tucked away at the back of the house and boasts a spacious walk-in closet with substantial storage space, alongside an en suite bathroom complete with dual-sink vanity, a large shower, and a separate toilet area. Two additional spacious bedrooms and a second full bath are located at the front of the home, ensuring ultimate privacy for family or visitors. Off the entry foyer, a dedicated laundry room with privacy doors & convenient access to the 2-car garage. Slide open the living room doors to find your private outdoor oasis: a covered lanai area with an extended paver patio enhances a fenced backyard that backs up directly to a serene conservation area with No Rear Neighbors. This home also includes the option for smart home technology, allowing you to control your home via smart device from anywhere. Nestled within Riverbend at Cameron Heights—a newer, master-planned community featuring a community pool, playground, sidewalks, and scenic walking trails—this home is zoned for top-rated Seminole County schools. Enjoy exceptional access to everything Central Florida has to offer. With convenient access to I-4 and SR-417, you are just minutes from Downtown Orlando, Orlando International Airport (MCO), major attractions, Sanford International Airport (SFB), and Historic Downtown Sanford's acclaimed restaurants, festivals, antique shops, and the Lake Monroe Riverwalk. Publix is conveniently located just one mile away & there is effortless access to local beaches and lakes! A Wonderful Home in a desirable location.
| 5 hours ago | Listing updated with changes from the MLS® | |
| 14 hours ago | Listing first seen on site |

Listing information is provided by Participants of the Stellar MLS. IDX information is provided exclusively for personal, non-commercial use, and may not be used for any purpose other than to identify prospective properties consumers may be interested in purchasing. Information is deemed reliable but not guaranteed. Properties displayed may be listed or sold by various participants in the MLS Copyright 2026, Stellar MLS.
Last checked: 2026-08-13 05:35 AM EDT

Did you know? You can invite friends and family to your search. They can join your search, rate and discuss listings with you.