Save
Ask
Tour
Hide
Share
$1,575,000
New Listing

430 BYWATER DRIVE
ORLANDO, FL 32839

For Sale|Single Family Residence|Active
4
Beds
3
Total Baths
3
Full Baths
4,058
SqFt
$388
/SqFt
2004
Built
Subdivision:
JESSAMINE BEACH REP
County:
Orange

Due to the health concerns created by Coronavirus we are offering personal 1-1 online video walkthough tours where possible.
Call Now: (407) 803-4049
Is this the listing for you? We can help make it yours.
(407) 803-4049
430 BYWATER DRIVE430 BYWATER DRIVE430 BYWATER DRIVE430 BYWATER DRIVE
Save
Ask
Tour
Hide
Share

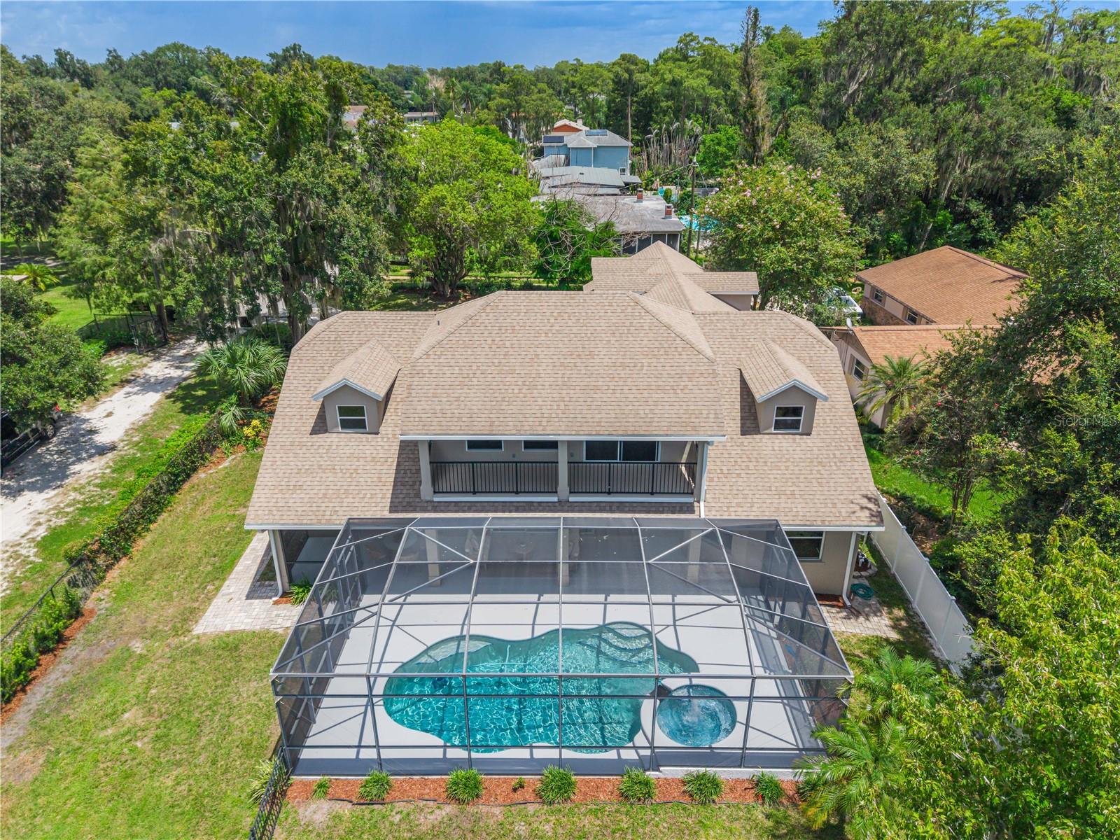
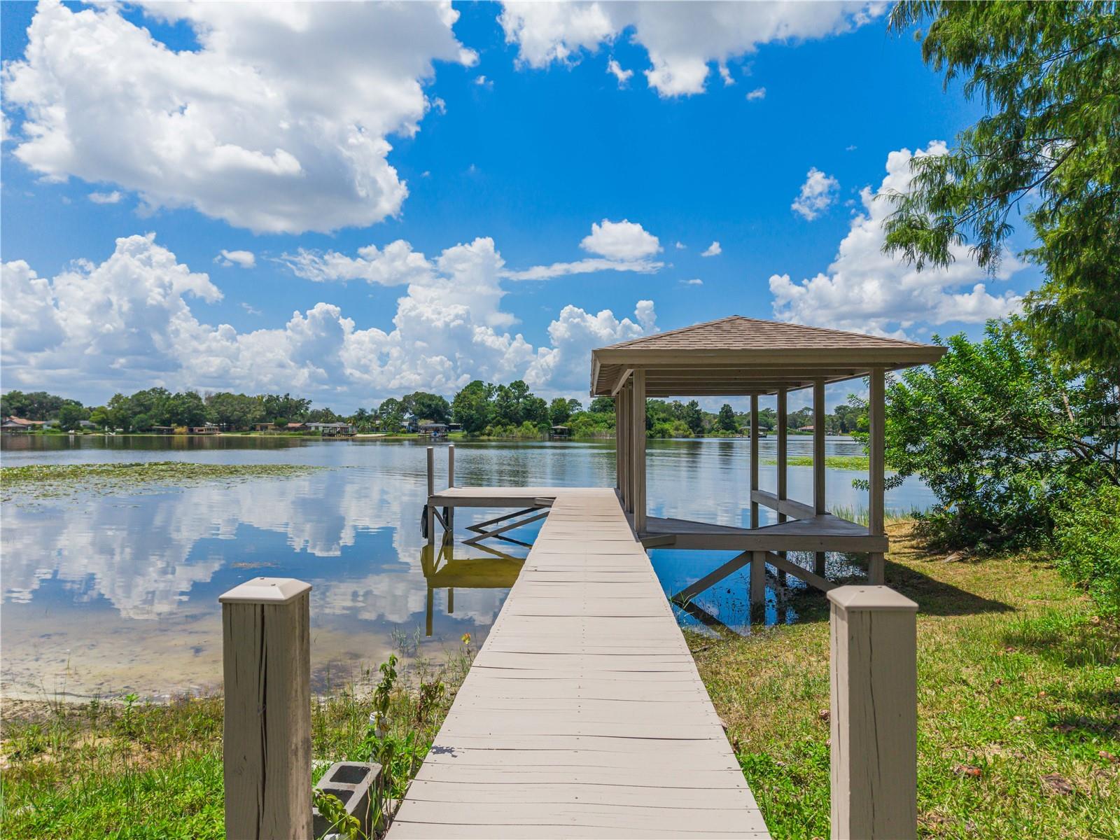
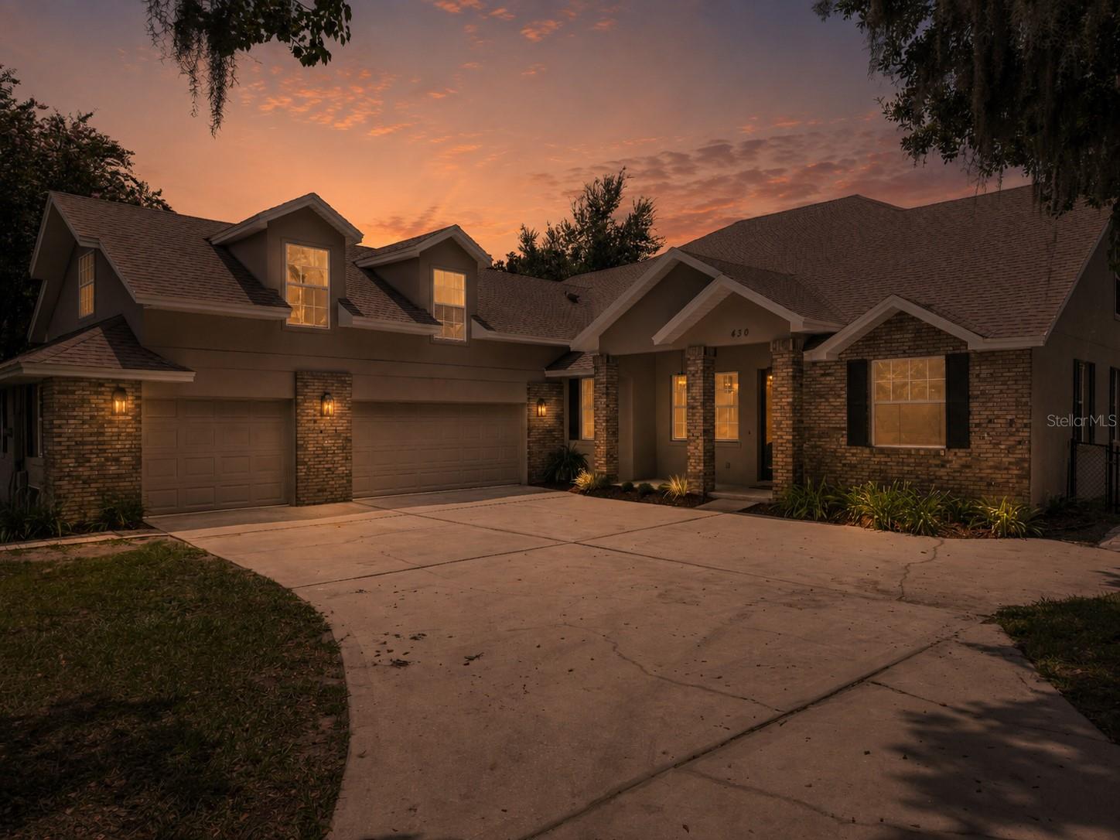
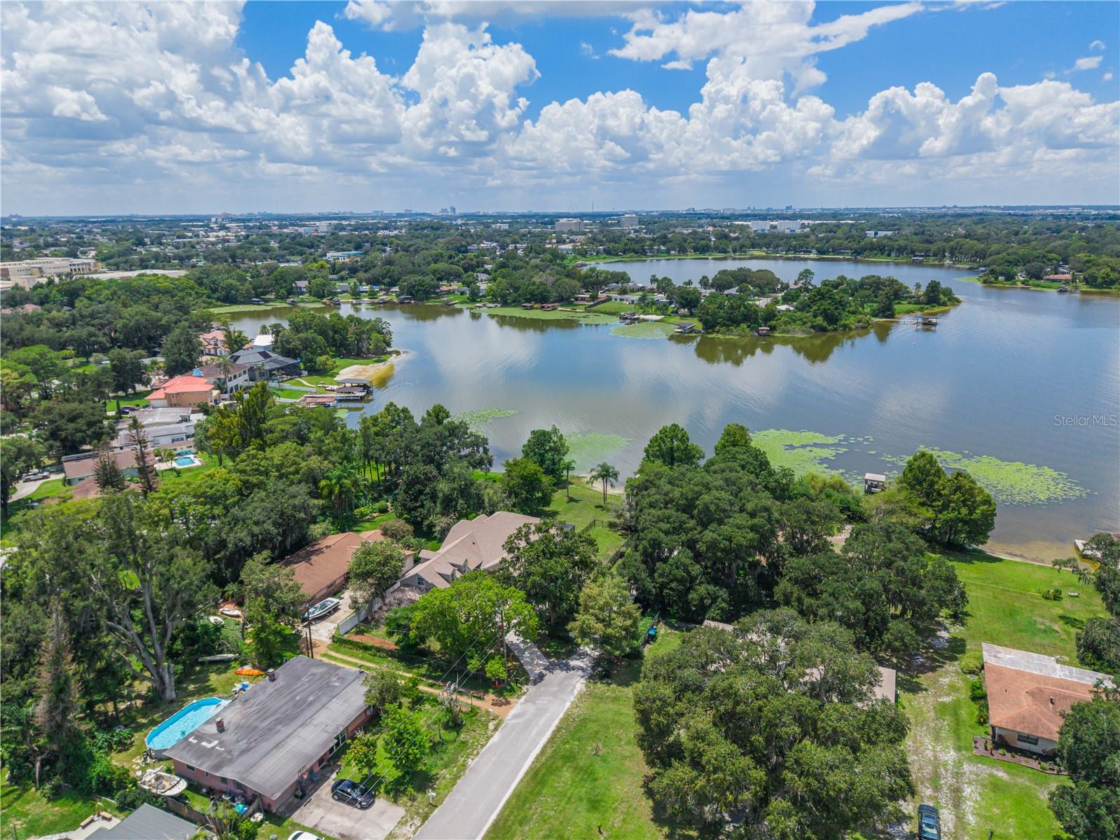
COME LIVE THE LAKE LIFE — Completely Remodeled Lakefront Retreat on Lake Jessamine Welcome to 430 Bywater Dr, a fully remodeled lakefront estate on the shores of Lake Jessamine in the heart of Orlando, where every finish has been reimagined for today's buyer. Set on a beautifully landscaped lot with a private boathouse and dock, this home delivers front-row seats to some of the most spectacular sunsets in Central Florida to the west — and it's ready for its next owner to move in and start living the lake life immediately. Spanning over 4,058 square feet under roof, the home offers four bedrooms and three full baths, plus a flexible bonus room and gathering room, and a separate playroom or home theater room — ideal for movie nights, a home gym, or a private retreat. Inside, the transformation is complete: wide-plank flooring, designer lighting, and warm white oak cabinetry set the tone throughout. The chef's kitchen anchors the main living space with an oversized quartz island, custom cabinetry, a pot filler, and a suite of high-end stainless appliances, opening directly to the dining and living areas beneath a striking wood-beamed ceiling and a sleek linear fireplace — perfect for entertaining. The primary suite is a true escape, wrapped in a rich wood-plank ceiling and anchored by a spa-inspired bath with a freestanding soaking tub, oversized rain shower, and brushed-brass fixtures. Step outside to the screened and covered lanai, where a sparkling pool and spa overlook the lake, framed by mature oaks and swaying palms. Down at the water's edge, the covered boathouse and dock are ready for the boat and the jet skis — with evenings made for watching the sun drop over Lake Jessamine. All of this in a no-HOA setting minutes from Belle Isle, the Conway chain of lakes, sought-after Cornerstone Charter School, ORMC, and the excitement of Orlando's theme parks, including the brand-new Epic Universe. Fully remodeled lakefront homes like this don't last — schedule your private showing today. (Note: the nearby public boat ramp closes/locks at dusk daily.)

Save
Ask
Tour
Hide
Share
Listing Snapshot
Price 
$1,575,000
Days On Site 
0 Days
Bedrooms 
4
Inside Area (SqFt) 
4,058 sqft
Total Baths 
3
Full Baths 
3
Partial Baths 
N/A
Lot Size 
0.84 Acres
Year Built 
2004
MLS® Number 
O6433115
Status 
Active
Property Tax 
$5,665.69
HOA/Condo/Coop Fees 
N/A
Sq Ft Source 
Public Records
Friends & Family
Recent Activity
4 hours agoListing updated with changes from the MLS®
5 hours agoListing first seen on site
General Features
Acres 
0.84
Attached Garage 
Yes
Direction Faces 
East
Foundation 
Slab
Garage 
Yes
Garage Spaces 
3
Levels 
Two
Number Of Stories 
2
Parking 
DrivewayRV Access/ParkingAttached
Property Sub Type 
Single Family Residence
Security 
Smoke Detector(s)
Sewer 
Public Sewer
SqFt Total 
5616
Style 
Contemporary
Utilities 
Cable AvailableElectricity Connected
Water Source 
Public
Zoning 
R-1AA
Interior Features
Appliances 
CooktopDishwasherDisposalDryerElectric Water HeaterExhaust FanMicrowaveRefrigeratorWasher
Cooling 
Central AirAttic Fan
Fireplace 
Yes
Fireplace Features 
DecorativeElectric
Flooring 
Laminate
Furnished 
Unfurnished
Heating 
CentralElectric
Interior 
Open FloorplanStone CountersWalk-In Closet(s)
Laundry Features 
Inside
Spa 
Yes
Balcony/Porch/Lanai 
Dimensions - 16x3Level - Second
Bathroom 2 
Dimensions - 12x5Level - First
Bathroom 4 
Dimensions - 15x16Level - Second
Bedroom 2 
Dimensions - 11x13Level - First
Bedroom 3 
Dimensions - 15x10Level - First
Bonus Room 
Dimensions - 26x20Level - Second
Den 
Dimensions - 10x9Level - Second
Dinette 
Dimensions - 13x10Level - First
Dining Room 
Dimensions - 17x10Level - First
Foyer 
Dimensions - 6x12Level - First
Kitchen 
Dimensions - 15x16Level - First
Laundry 
Dimensions - 11x5Level - First
Living Room 
Dimensions - 17x16Level - First
Loft 
Dimensions - 31x12Level - Second
Master Bedroom 
Dimensions - 19x14Level - First
Save
Ask
Tour
Hide
Share
Exterior Features
Construction Details 
BlockStoneFrame
Exterior 
Dog RunRain GuttersDock
Fencing 
Chain LinkVinyl
Lot Features 
LandscapedPavedWaterfront
Other Structures 
Boat House
Patio And Porch 
CoveredDeckEnclosedFront PorchPatioPorchRear PorchScreened
Pool Features 
GuniteHeatedIn GroundScreen EnclosurePrivate
Private Pool 
Yes
Roof 
Shingle
Spa 
Yes
Spa Features 
In Ground
View 
LakeWaterPool
Waterfront 
Yes
Waterfront Features 
Lake PrivilegesLake Front
Waterview 
LakeWaterPool
Community Features
Financing Terms Available 
CashConventionalVA Loan
MLS Area 
32839 - Orlando/Edgewood/Pinecastle
Roads 
Asphalt
Township 
23
Schools
School District
Unknown
Elementary School
Pershing Elem
Middle School
PERSHING K-8
High School
Oak Ridge High
Listing courtesy of DALTON WADE INC (407) 761-0876


Listing information is provided by Participants of the Stellar MLS. IDX information is provided exclusively for personal, non-commercial use, and may not be used for any purpose other than to identify prospective properties consumers may be interested in purchasing. Information is deemed reliable but not guaranteed. Properties displayed may be listed or sold by various participants in the MLS Copyright 2026, Stellar MLS.
Last checked: 2026-08-13 05:20 PM EDT

Neighborhood & Commute
Source: Walkscore
Disclosure: Community information and market data powered by Constellation Data Labs. Information is deemed reliable but not guaranteed.
Save
Ask
Tour
Hide
Share