Save
Ask
Tour
Hide
Share
$1,550,000
New Listing

8416 CHILTON DRIVE
ORLANDO, FL 32836

For Sale|Single Family Residence|Active
7
Beds
7
Total Baths
6
Full Baths
1
Partial Bath
5,244
SqFt
$296
/SqFt
2013
Built
Subdivision:
PARKSIDE PH #1
County:
Orange

Due to the health concerns created by Coronavirus we are offering personal 1-1 online video walkthough tours where possible.
Call Now: (407) 803-4049
Is this the listing for you? We can help make it yours.
(407) 803-4049
8416 CHILTON DRIVE8416 CHILTON DRIVE8416 CHILTON DRIVE8416 CHILTON DRIVE
Save
Ask
Tour
Hide
Share

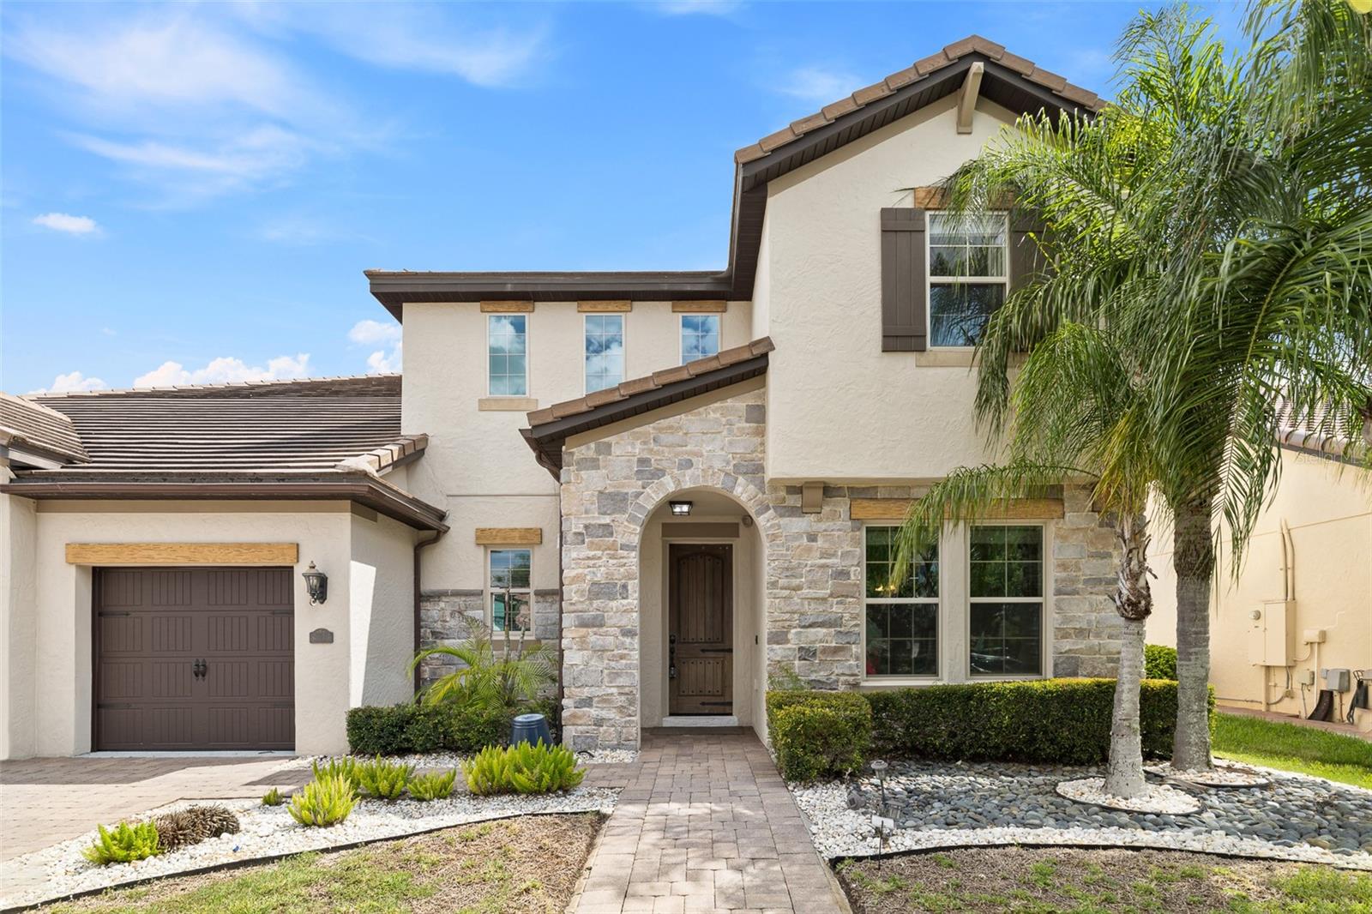
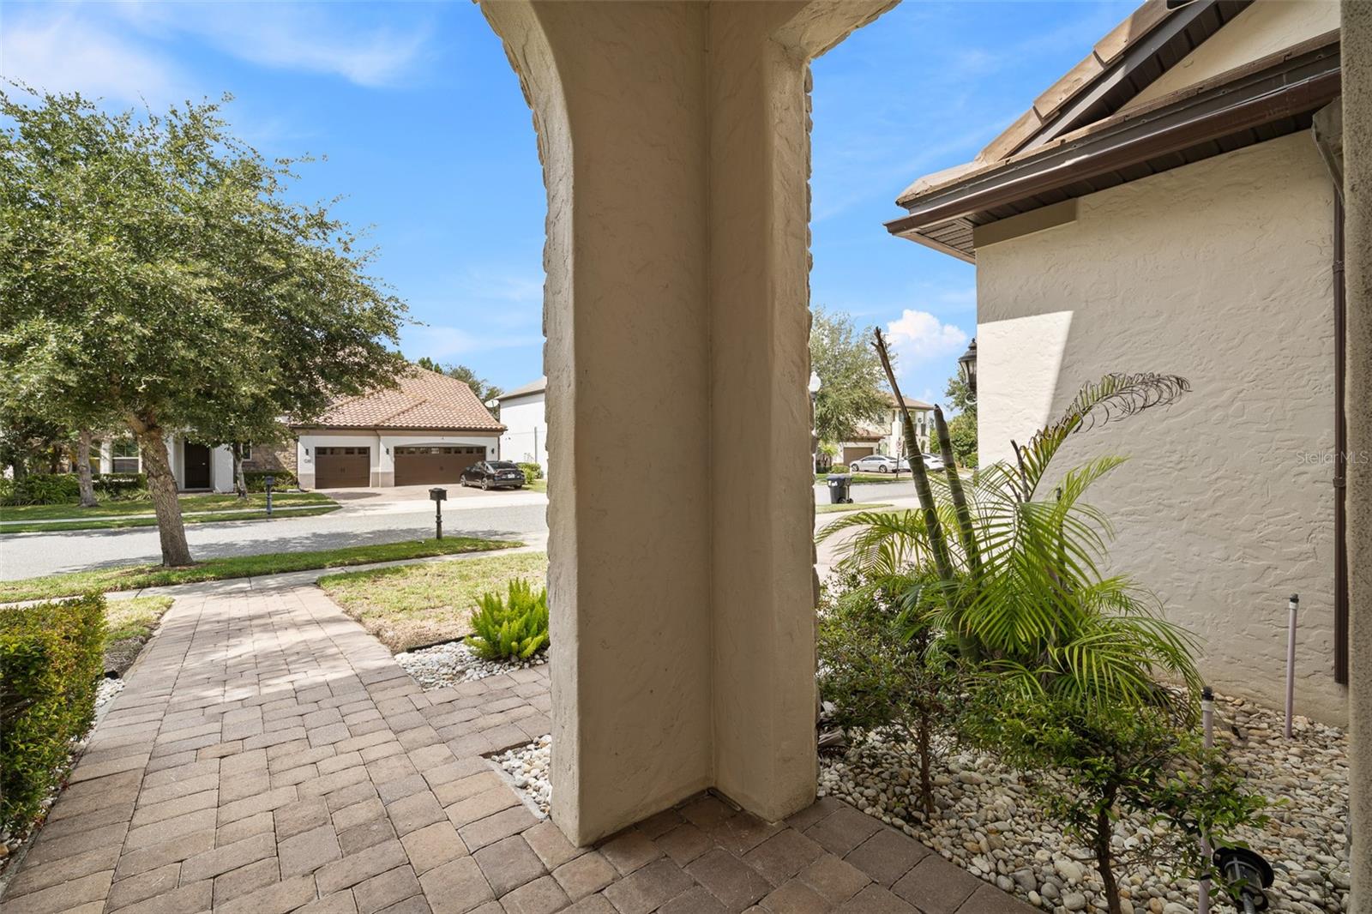
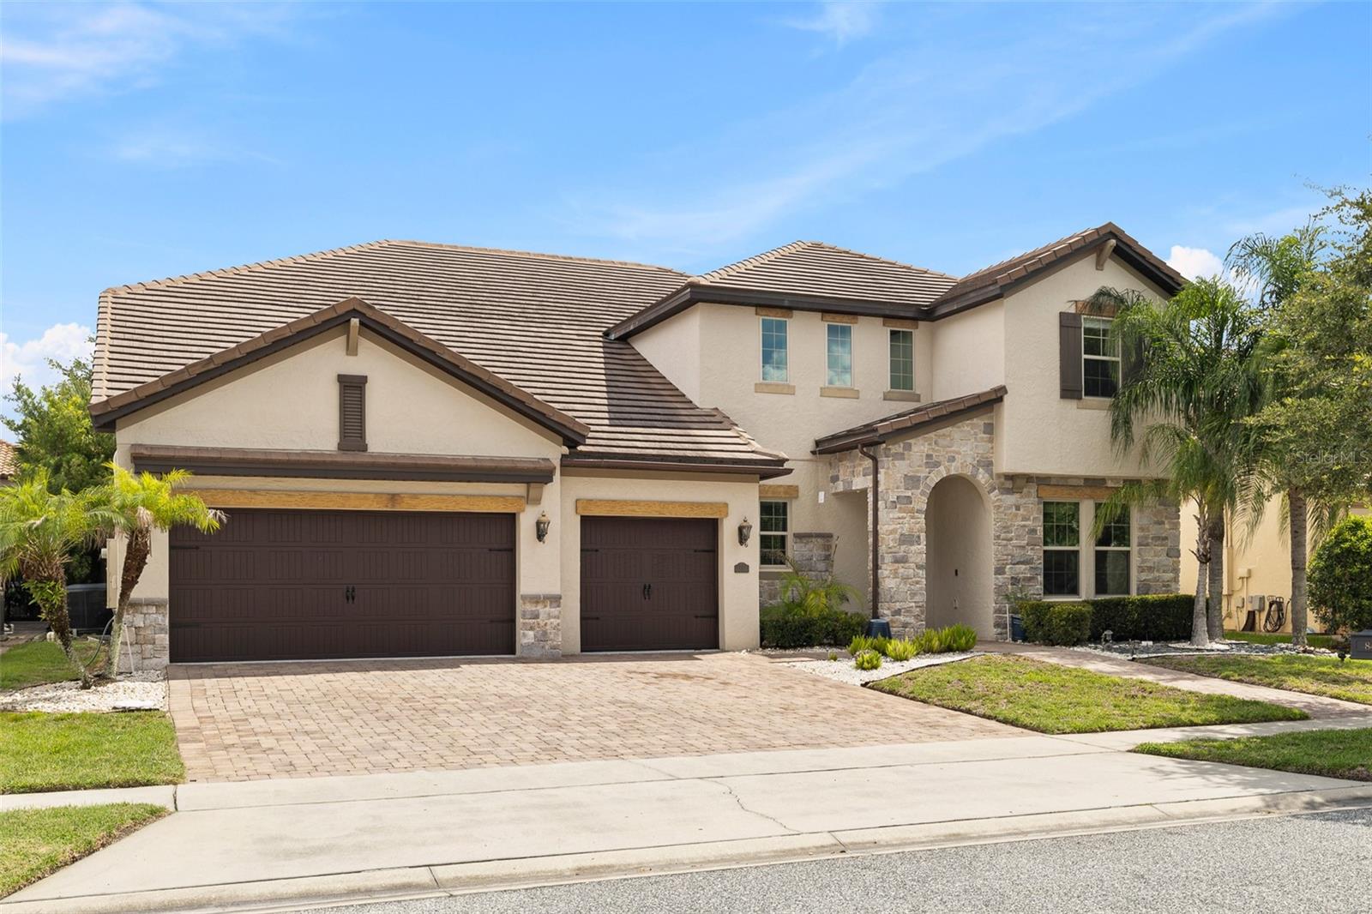

Virtually Staged. Looking for a Sophistication and Luxury in the Heart of Dr. Phillips? Parkside, Orlando. An opportunity to live with elegance, comfort, and privacy in one of Orlando's most sought-after locations. This spectacular residence in the exclusive Parkside community combines modern design, high-end finishes (travertine flooring), and spacious areas designed for both daily living and unforgettable leisure moments. 7 bedrooms and 6.5 bathrooms (including a main-floor Master Suite and a second suite on the upper level). Covered space for 3 cars. High ceilings, travertine flooring, and an open-concept layout connecting formal living and dining rooms to a chef-style gourmet kitchen (featuring an oversized island, custom cabinetry, and a walk-in pantry). First-floor Master Suite featuring a shower with steam sauna, spacious walk-in closet, and a spa-style bathroom with a soaking tub and double vanities. Second-floor loft/game room equipped with a wet bar and beverage fridge—perfect for movie nights or entertainment. Outdoor Area & Private Leisure Resort-style backyard with a heated pool and spa, plus a complete gourmet area for barbecues and hosting guests. Seamless indoor-outdoor flow via large French doors. Unbeatable Location & Community Amenities include community pool, tennis courts, and soccer field, playground and picnic area. Strategically located minutes from Dr. Phillips Marketplace and the famous "Restaurant Row," with quick access to Walt Disney World, Universal Studios, and SeaWorld. Schedule your private tour and discover your dream home in Orlando!

Save
Ask
Tour
Hide
Share
Listing Snapshot
Price 
$1,550,000
Days On Site 
0 Days
Bedrooms 
7
Inside Area (SqFt) 
5,244 sqft
Total Baths 
7
Full Baths 
6
Partial Baths 
1
Lot Size 
0.22 Acres
Year Built 
2013
MLS® Number 
O6433312
Status 
Active
Property Tax 
$19,087.38
HOA/Condo/Coop Fees 
$150 monthly
Sq Ft Source 
Public Records
Friends & Family
Recent Activity
3 hours agoListing updated with changes from the MLS®
21 hours agoListing first seen on site
General Features
Acres 
0.22
Attached Garage 
Yes
Direction Faces 
North
Foundation 
Slab
Garage 
Yes
Garage Spaces 
3
Levels 
Two
Number Of Stories 
2
Parking 
Attached
Pets 
Yes
Property Sub Type 
Single Family Residence
Security 
Security SystemSmoke Detector(s)
Sewer 
Public Sewer
SqFt Total 
6806
Utilities 
Cable AvailableCable ConnectedElectricity ConnectedWater Connected
Water Source 
None
Zoning 
P-D
Interior Features
Appliances 
CooktopDishwasherDisposalElectric Water HeaterExhaust FanMicrowave
Cooling 
Central Air
Flooring 
CarpetLaminate
Furnished 
Negotiable
Heating 
CentralElectric
Interior 
Open FloorplanStone CountersWalk-In Closet(s)Wet Bar
Laundry Features 
Inside
Spa 
Yes
Dining Room 
Dimensions - 16x19Level - First
Family Room 
Dimensions - 19x21Level - First
Game Room 
Dimensions - 19x36Level - SecondFeatures - Bar
Kitchen 
Dimensions - 17x14Level - FirstFeatures - Pantry
Master Bedroom 
Dimensions - 13x18Level - First
Save
Ask
Tour
Hide
Share
Exterior Features
Construction Details 
BlockStucco
Exterior 
BalconyOutdoor Kitchen
Other Structures 
Outdoor Kitchen
Patio And Porch 
CoveredEnclosedScreened
Pool Features 
GuniteHeatedIn GroundScreen EnclosurePrivate
Private Pool 
Yes
Roof 
Tile
Spa 
Yes
Spa Features 
HeatedIn Ground
Community Features
Association Amenities 
ClubhousePlaygroundPoolTennis Court(s)
Association Dues 
450
Community Features 
ClubhousePlaygroundPoolTennis Court(s)
Financing Terms Available 
CashConventional
HOA Fee Frequency 
Quarterly
MLS Area 
32836 - Orlando/Dr. Phillips/Bay Vista
Roads 
Asphalt
Township 
24
Schools
School District
Unknown
Elementary School
Sand Lake Elem
Middle School
Southwest Middle
High School
Lake Buena Vista High School
Listing courtesy of MAGNUS REALTY GROUP LLC (407) 404-8960


Listing information is provided by Participants of the Stellar MLS. IDX information is provided exclusively for personal, non-commercial use, and may not be used for any purpose other than to identify prospective properties consumers may be interested in purchasing. Information is deemed reliable but not guaranteed. Properties displayed may be listed or sold by various participants in the MLS Copyright 2026, Stellar MLS.
Last checked: 2026-08-16 09:53 AM EDT

Neighborhood & Commute
Source: Walkscore
Disclosure: Community information and market data powered by Constellation Data Labs. Information is deemed reliable but not guaranteed.
Save
Ask
Tour
Hide
Share