Save
Ask
Tour
Hide
Share
$450,000
New Listing

1312 CORSINO ST
WINTER GARDEN, FL 34787

For Sale|Single Family Residence|Active
3
Beds
2
Total Baths
2
Full Baths
1,307
SqFt
$344
/SqFt
1995
Built
Subdivision:
CORSINO PLACE
County:
Orange

Due to the health concerns created by Coronavirus we are offering personal 1-1 online video walkthough tours where possible.
Call Now: (407) 803-4049
Is this the listing for you? We can help make it yours.
(407) 803-4049
Upcoming Open Houses
Due to COVID-19, we recommend you verify Open Houses before attending.
Sun, Aug 16, 12:00 PM - 3:00 PM
1312 CORSINO ST1312 CORSINO ST1312 CORSINO ST1312 CORSINO ST
Save
Ask
Tour
Hide
Share

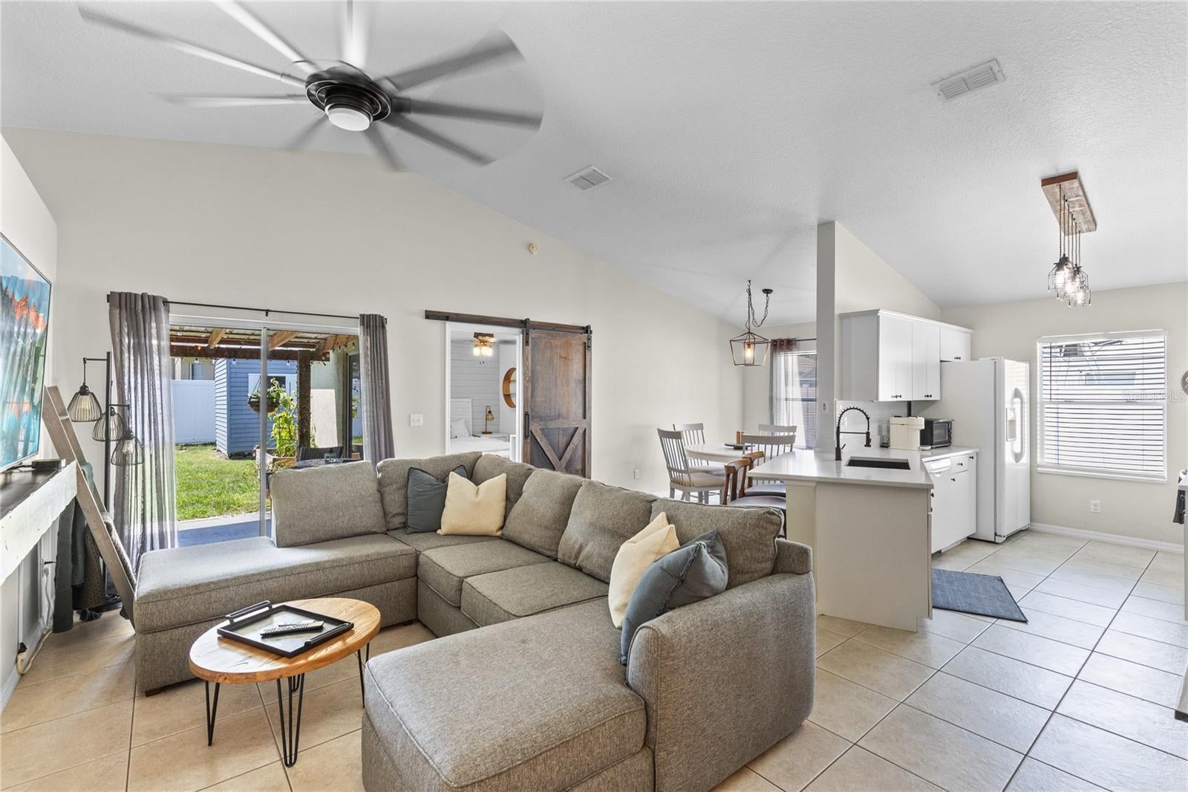
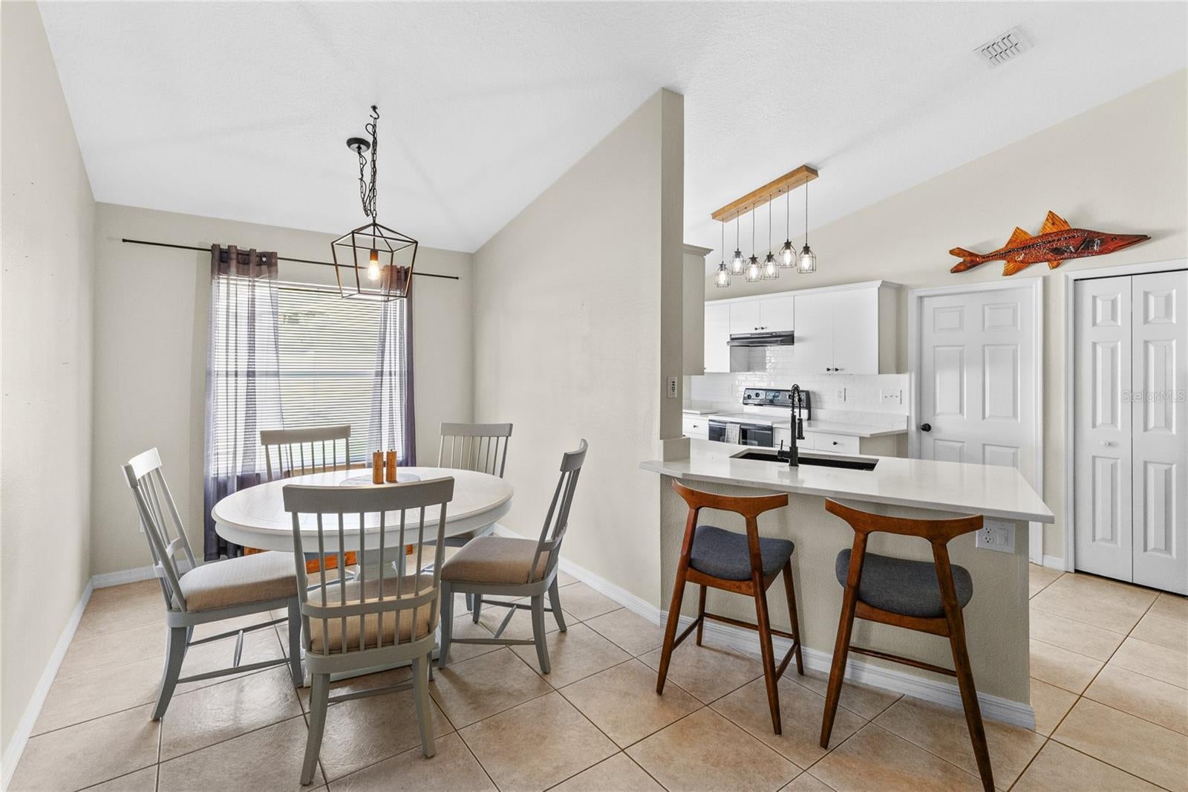
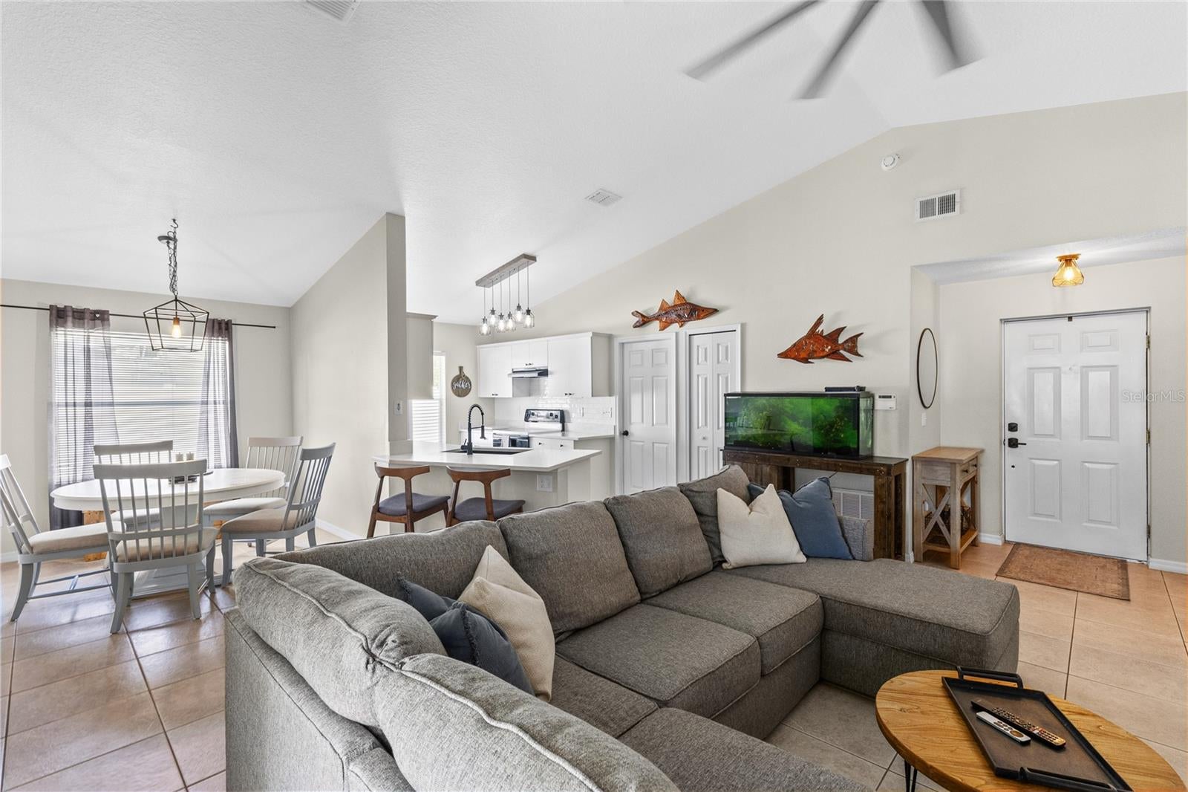
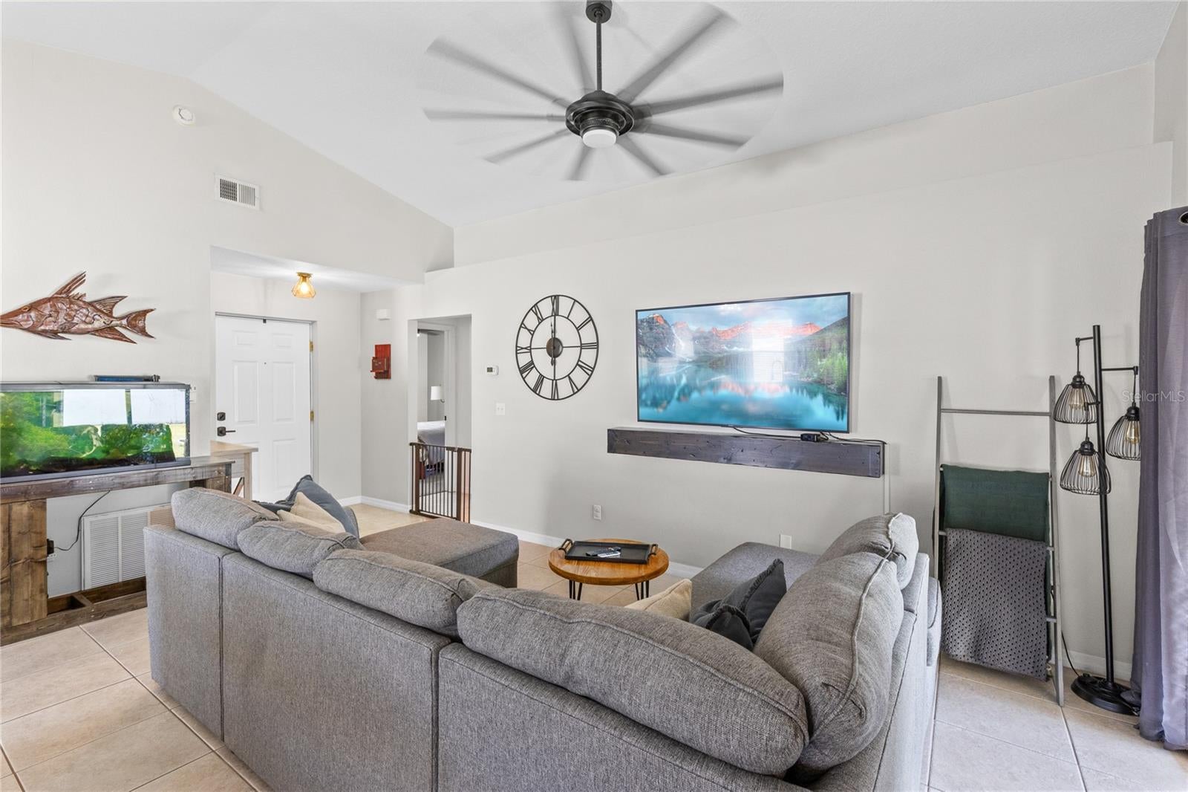
Set on a quiet cul-de-sac near the heart of Winter Garden, this updated single-story home pairs an easy, open layout with an unusually spacious backyard. Inside, 3 bedrooms and 2 bathrooms are arranged across 1,307 square feet, with vaulted ceilings and ceramic tile connecting the kitchen, dining area, and living room. The refreshed kitchen features white cabinetry, quartz countertops, a glossy subway-style backsplash, a deep undermount sink with a pull-down faucet, modern lighting, and a peninsula with breakfast-bar seating. Sliding glass doors extend the living space directly to the backyard. The primary suite offers tile flooring, a feature wall, private patio access, an en-suite bath, and a true walk-in closet. Two additional bedrooms and a second full bath provide flexible space for guests, an office, or everyday living. Fresh interior paint, updated light fixtures, ceiling fans, and a functional split-bedroom design complete the interior. Outside, the fully fenced 0.23-acre lot is a standout. A roofed pergola creates a generous shaded patio and room for outdoor dining and lounging. Beyond it, the broad lawn leads to a defined circular firepit area and a 10-by-20 storage shed, with ample open space for recreation, gardening, and outdoor hobbies. Aerial views highlight the depth and usability of the yard, while the attached two-car garage adds everyday storage and convenience. With no HOA and no CDD, the property offers flexibility in an established neighborhood close to the West Orange Trail, local parks, Lake Apopka, and the shops, dining, Plant Street Market, and brewery district of downtown Winter Garden. Enjoy an evening downtown, a weekend bike ride, or a relaxed night around the backyard firepit, all from a well-located home with room to make it your own.

Save
Ask
Tour
Hide
Share
Listing Snapshot
Price 
$450,000
Days On Site 
0 Days
Bedrooms 
3
Inside Area (SqFt) 
1,307 sqft
Total Baths 
2
Full Baths 
2
Partial Baths 
N/A
Lot Size 
0.23 Acres
Year Built 
1995
MLS® Number 
O6433388
Status 
Active
Property Tax 
$3,573
HOA/Condo/Coop Fees 
N/A
Sq Ft Source 
Estimated
Friends & Family
Recent Activity
9 hours agoListing updated with changes from the MLS®
9 hours agoListing first seen on site
General Features
Acres 
0.23
Attached Garage 
Yes
Direction Faces 
North
Foundation 
Slab
Garage 
Yes
Garage Spaces 
2
Home Warranty 
Yes
Levels 
One
Parking 
DrivewayGarage Door OpenerAttached
Property Sub Type 
Single Family Residence
Security 
Security System
Sewer 
Public Sewer
SqFt Total 
1698
Style 
Contemporary
Utilities 
Cable AvailableElectricity Connected
Water Source 
None
Zoning 
R-1
Interior Features
Appliances 
DishwasherElectric Water HeaterRangeRefrigerator
Cooling 
Central Air
Flooring 
CarpetCeramic Tile
Furnished 
Unfurnished
Heating 
CentralElectric
Interior 
High CeilingsOpen FloorplanVaulted Ceiling(s)Walk-In Closet(s)
Laundry Features 
In Garage
Window Features 
Blinds
Balcony/Porch/Lanai 
Dimensions - 21x11Level - FirstDescription - Room7
Bathroom 2 
Dimensions - 8x5Level - FirstDescription - Room6
Bedroom 2 
Dimensions - 12x12Level - First
Bedroom 3 
Dimensions - 11x10Level - First
Dining Room 
Dimensions - 12x9Level - FirstDescription - Room3
Kitchen 
Dimensions - 12x9Level - FirstFeatures - Breakfast Bar, Stone CountersDescription - Room1
Living Room 
Dimensions - 14x18Level - FirstFeatures - Ceiling Fan(s)Description - Room2
Master Bathroom 
Dimensions - 5x9Level - FirstDescription - Room5
Master Bedroom 
Dimensions - 11x16Level - FirstFeatures - Ceiling Fan(s)Description - Room4
Save
Ask
Tour
Hide
Share
Exterior Features
Construction Details 
BlockConcreteStucco
Fencing 
FencedVinyl
Lot Features 
Cul-De-SacLandscapedLevelPaved
Other Structures 
Shed(s)
Patio And Porch 
Front PorchPatioPorchRear Porch
Roof 
Shingle
Windows/Doors 
Blinds
Community Features
Community Features 
Sidewalks
Financing Terms Available 
CashConventionalFHAVA Loan
MLS Area 
34787 - Winter Garden/Oakland
Roads 
Paved
Township 
22
Schools
School District
Unknown
Elementary School
Maxey Elem
Middle School
Lakeview Middle
High School
Ocoee High
Listing courtesy of REAL BROKER, LLC (321) 917-7864


Listing information is provided by Participants of the Stellar MLS. IDX information is provided exclusively for personal, non-commercial use, and may not be used for any purpose other than to identify prospective properties consumers may be interested in purchasing. Information is deemed reliable but not guaranteed. Properties displayed may be listed or sold by various participants in the MLS Copyright 2026, Stellar MLS.
Last checked: 2026-08-15 07:04 PM EDT

Neighborhood & Commute
Source: Walkscore
Disclosure: Community information and market data powered by Constellation Data Labs. Information is deemed reliable but not guaranteed.
Save
Ask
Tour
Hide
Share