
1610 GRAND RUE DRIVECASSELBERRY, FL 32707
Due to the health concerns created by Coronavirus we are offering personal 1-1 online video walkthough tours where possible.
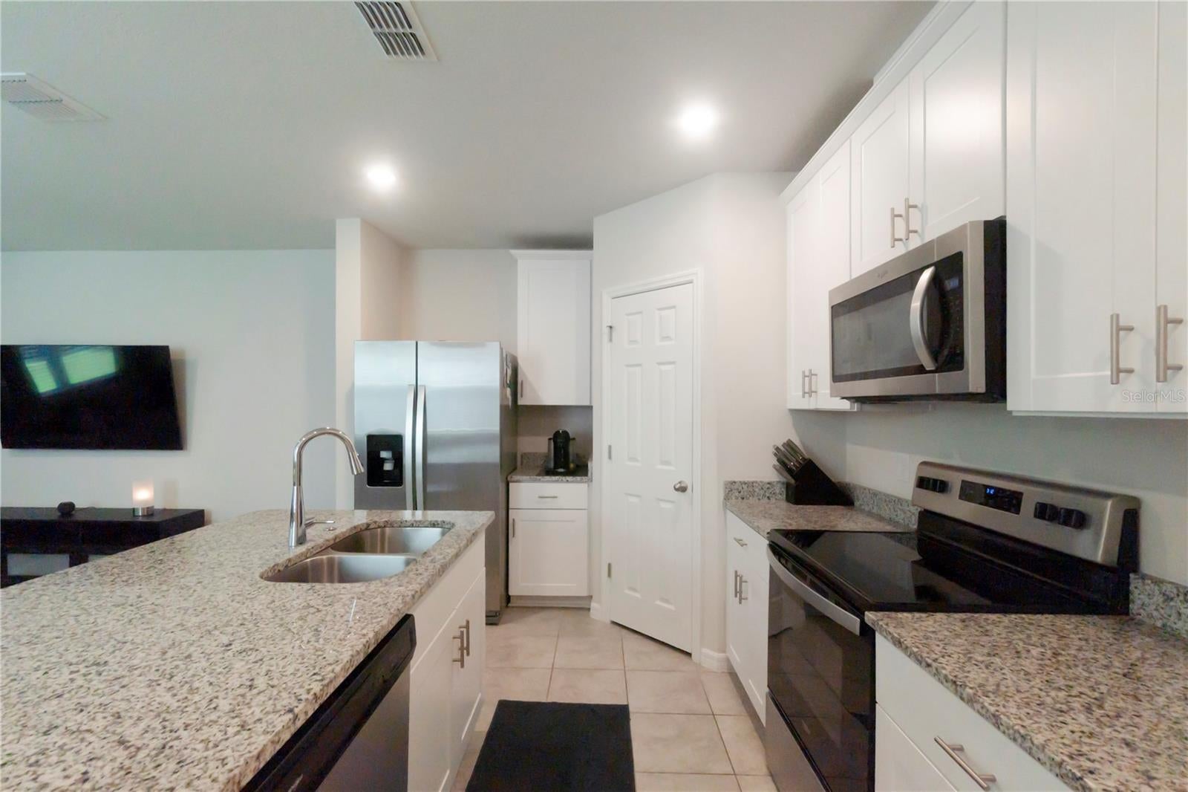
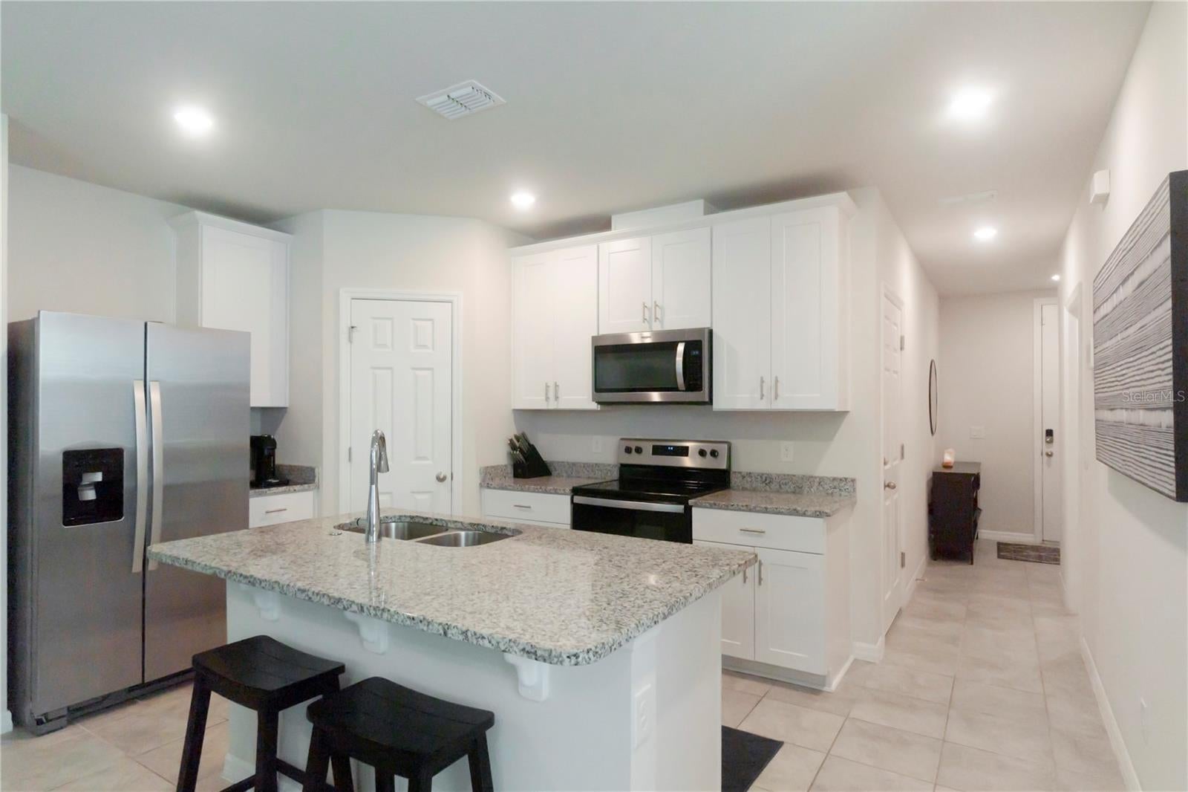
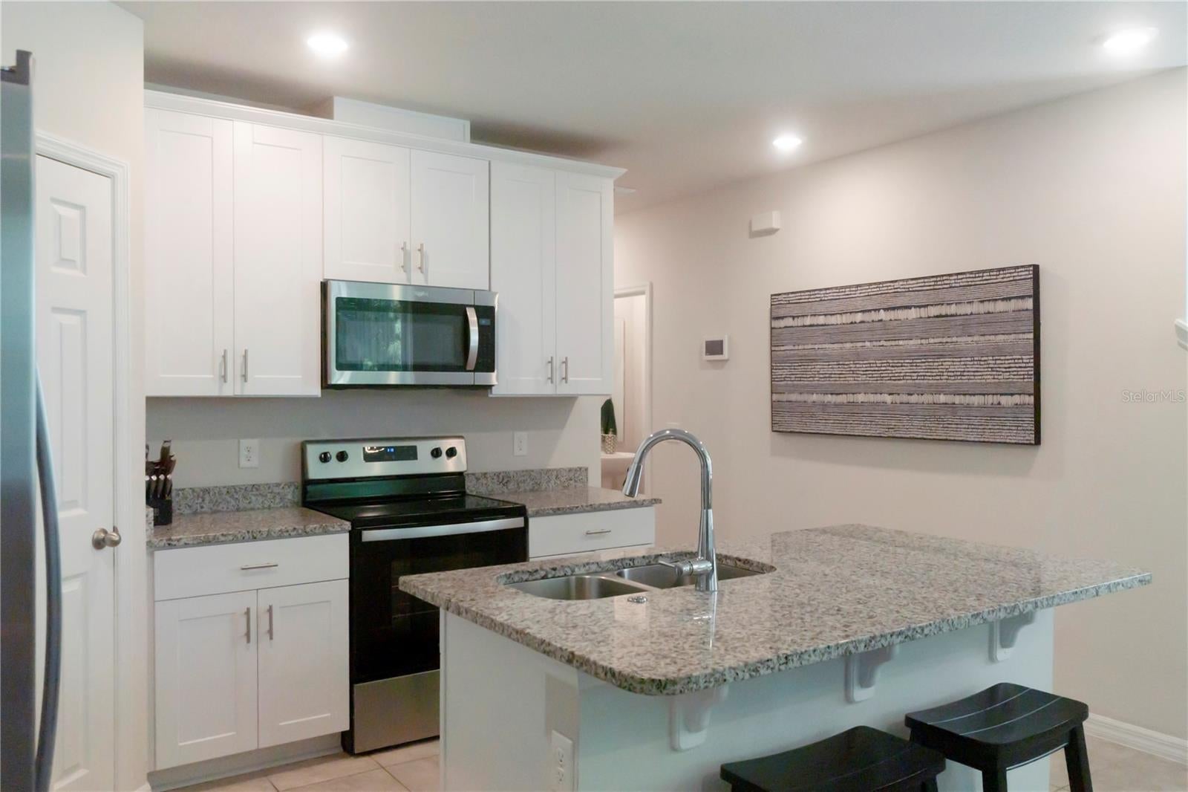
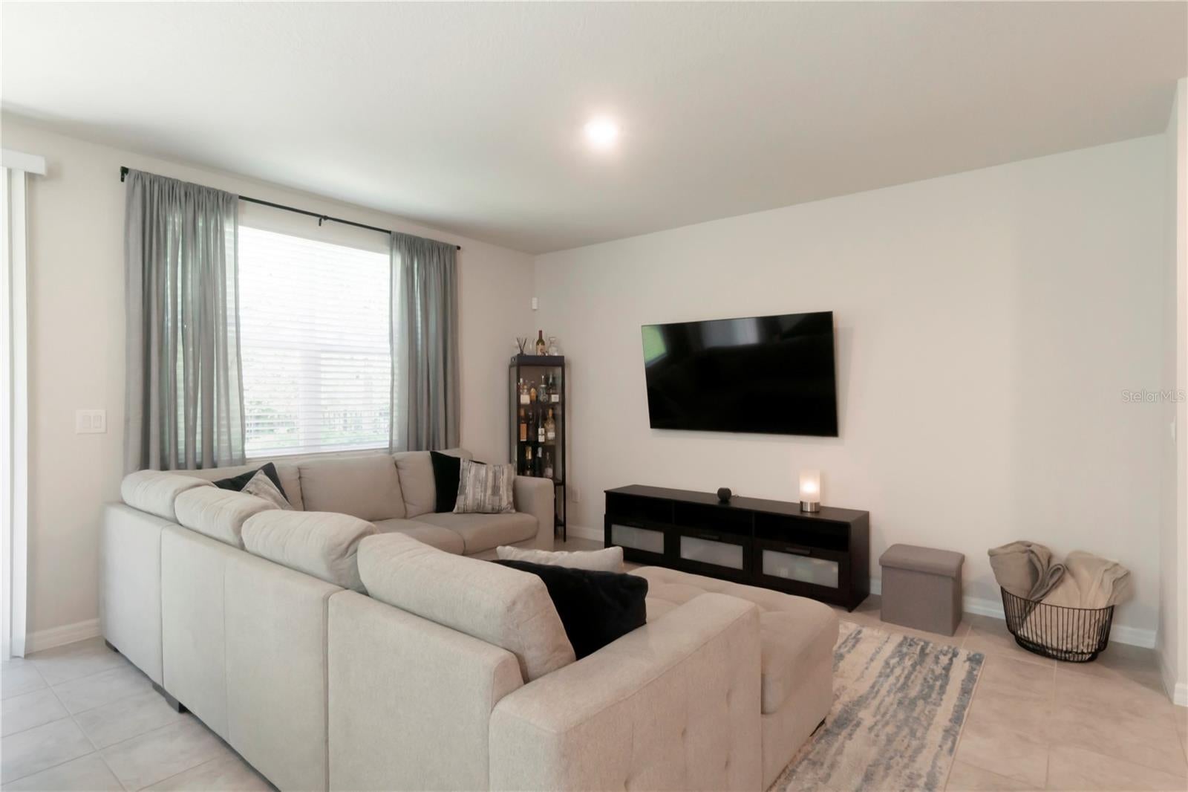
Welcome home to this beautifully maintained 2022 end-unit townhome in the desirable Legacy Place community! Offering 3 bedrooms, 2.5 bathrooms, a versatile loft, and a private patio, this move-in-ready home showcases true pride of ownership while delivering exceptional value. Step inside to a bright, open-concept floor plan filled with natural light from energy-efficient double-pane tinted windows. The chef-inspired kitchen is the heart of the home, featuring 42-inch shaker-style cabinetry, granite countertops, a spacious center island, walk-in pantry, stainless steel appliances, and stylish LED track lighting. Ceramic tile flooring flows throughout the main living areas, kitchen, and bathrooms, creating a clean, modern feel. The spacious primary suite offers a relaxing retreat with a walk-in closet and a private en-suite bath featuring dual vanities and a walk-in shower. A split-bedroom layout provides added comfort and privacy for family members or overnight guests, while the upstairs loft offers flexible space for a home office, media room, or play area. Enjoy peaceful mornings and relaxing evenings on your private patio overlooking the conservation area and walking trail, with no rear neighbors for added privacy. The home is equipped with an ADT Smart Home Security System and a Rain Soft whole-home water filtration system for added comfort and peace of mind. Additional features include a one-car garage with private driveway parking, a high-capacity smart front-load washer and dryer, a second refrigerator in the garage, and all drapes and window treatments. Residents enjoy a low HOA that includes lawn maintenance, along with outstanding community amenities including a playground, dog park, yoga lawn, picnic area, putting green, and scenic walking trails. Conveniently located near shopping, dining, SR 417, and the Cross Seminole Trail, and zoned for top-rated Seminole County schools, this exceptional home offers the perfect blend of style, comfort, convenience, and low-maintenance living. Don't miss your opportunity to own one of Legacy Place's most desirable end-unit homes! Schedule your private showing today!
| 7 hours ago | Listing updated with changes from the MLS® | |
| 11 hours ago | Listing first seen on site |

Listing information is provided by Participants of the Stellar MLS. IDX information is provided exclusively for personal, non-commercial use, and may not be used for any purpose other than to identify prospective properties consumers may be interested in purchasing. Information is deemed reliable but not guaranteed. Properties displayed may be listed or sold by various participants in the MLS Copyright 2026, Stellar MLS.
Last checked: 2026-08-19 02:07 AM EDT

Did you know? You can invite friends and family to your search. They can join your search, rate and discuss listings with you.