
3292 WINDBEAM COURTWINTER GARDEN, FL 34787
Due to the health concerns created by Coronavirus we are offering personal 1-1 online video walkthough tours where possible.
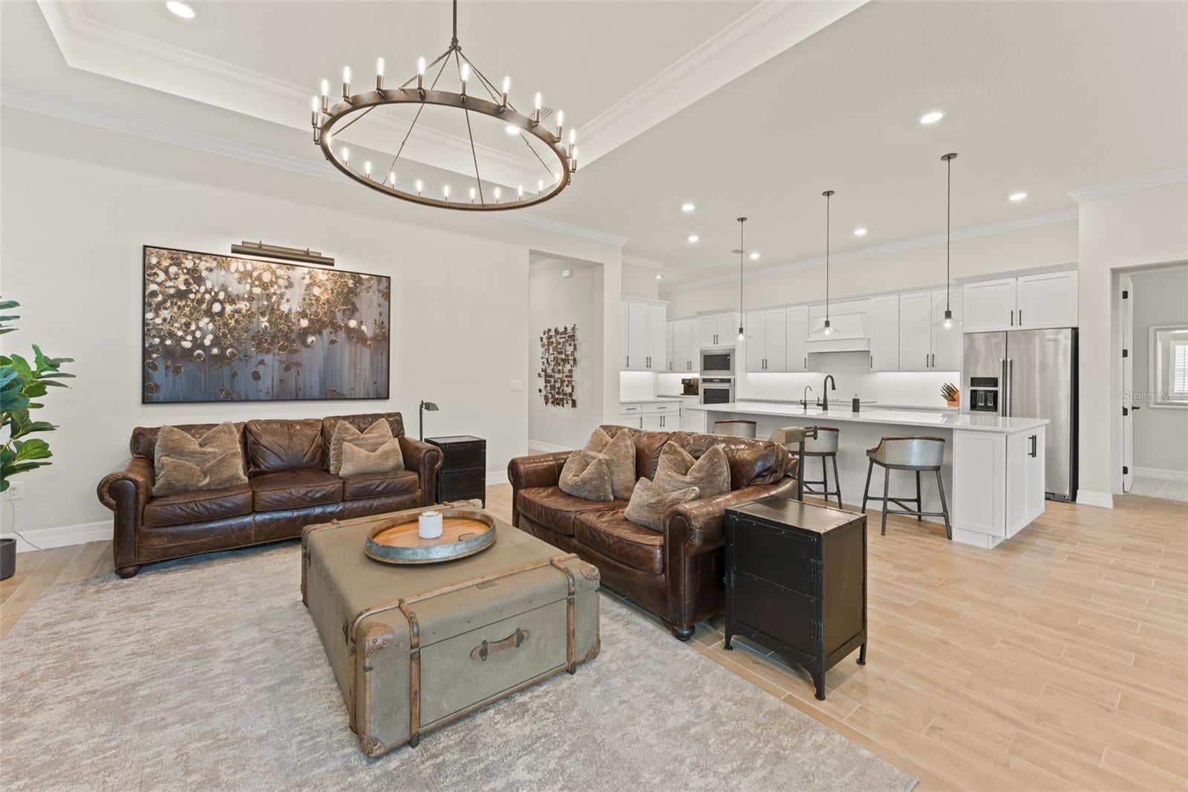
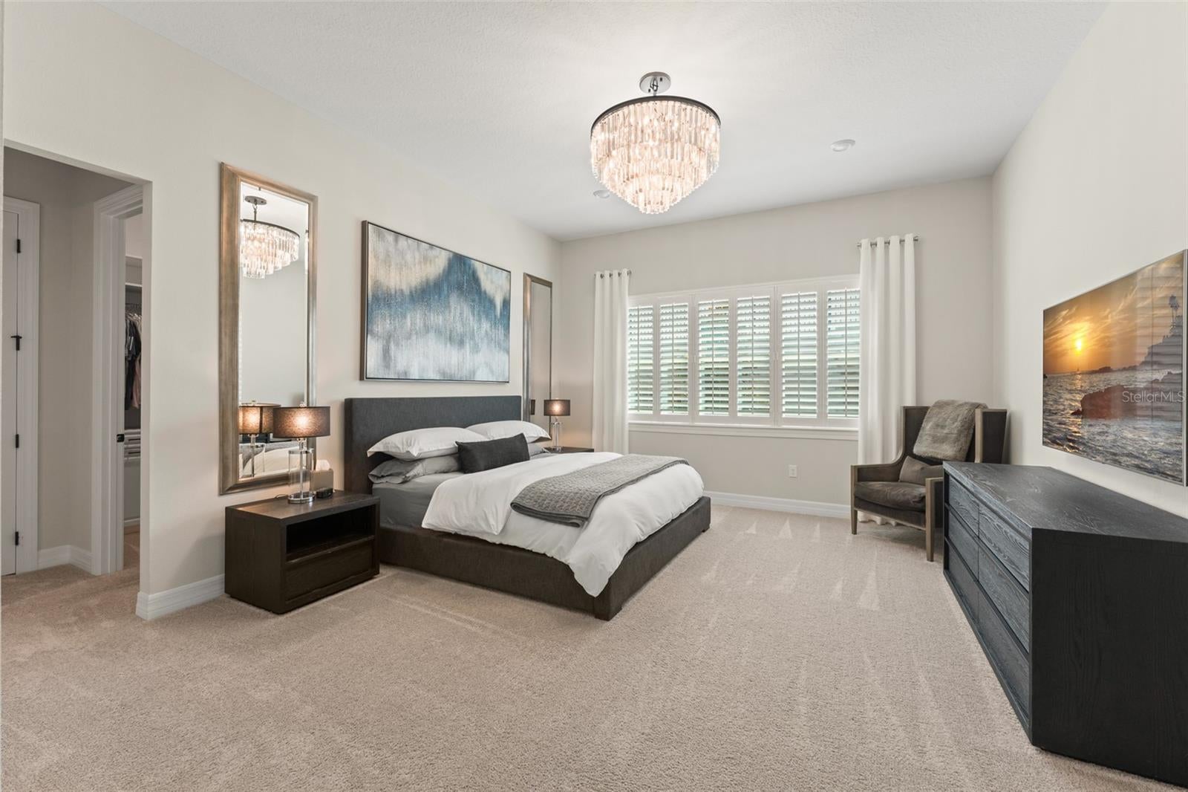
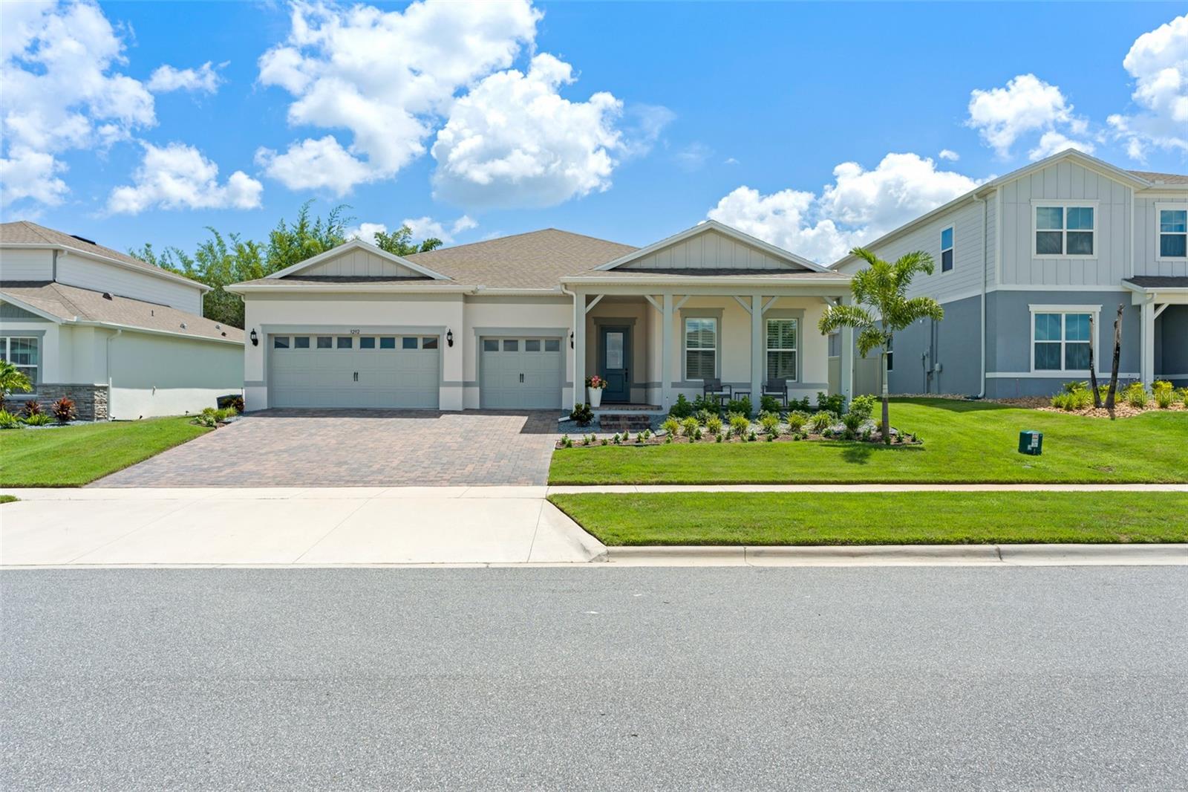
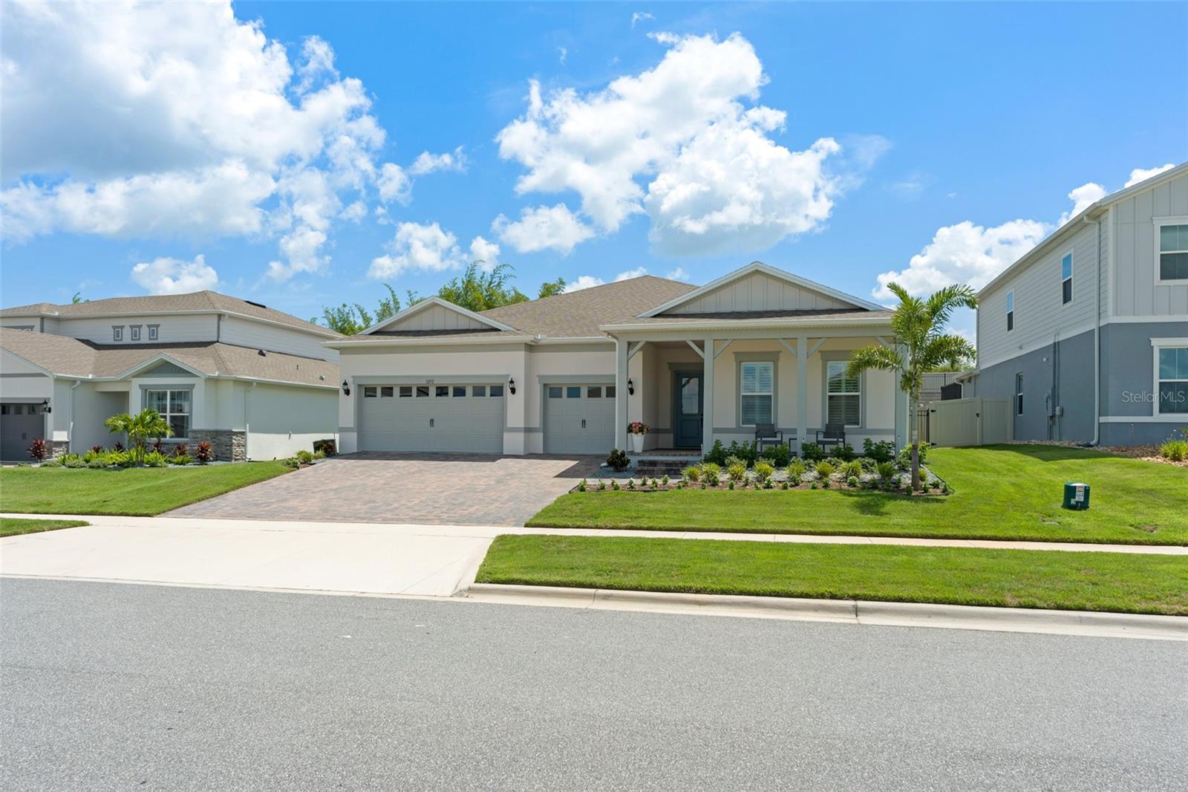
Welcome to an exceptional Winter Garden residence where refined finishes, thoughtful upgrades, and effortless indoor-outdoor living come together beautifully. Ideally situated in the Estates at Lakeview Preserve, 3292 Windbeam Ct. offers an elevated lifestyle in a beautifully appointed home designed for both everyday living and entertaining. Meticulously maintained and enhanced with nearly $75,000 in upgrades, this residence showcases sophisticated design and exceptional attention to detail throughout. Restoration Hardware lighting, custom millwork, elegant window treatments, plantation shutters, and high-end finishes create a cohesive, polished aesthetic. Beautiful wood-look tile flooring and crown molding flow throughout the main living areas, while custom wall accents in the family room add warmth and architectural character. The stunning Restoration Hardware lighting collection makes an immediate impression, from the dramatic entry chandelier and kitchen pendants to the living and dining room chandeliers, primary bedroom chandelier, and custom picture lighting. The beautifully appointed kitchen combines style and functionality with Statuario quartz countertops and upgraded 42-inch soft-close cabinetry, creating an inviting space for gathering. The luxurious primary suite is a true retreat, featuring a custom Closets by Design walk-in closet and an impressive spa-inspired super shower. A second closet connects directly to the laundry room and is outfitted with upgraded cabinetry, countertops, and sink for exceptional organization and convenience. A versatile enclosed flex room provides the perfect setting for a private home office, study, or additional living space. The split-bedroom floor plan offers generously sized secondary bedrooms, each featuring its own ensuite bath. Pocket sliding doors seamlessly open to the oversized screened-in lanai, extending the living space outdoors and creating an ideal setting for morning coffee, relaxed evenings, or entertaining guests. The outdoor living area features a custom screen enclosure, and plumbing for your new outdoor kitchen, while the fully enclosed yard provides added privacy and functionality. Additional exterior and garage enhancements include gutters, and an epoxy-finished garage floor. Further upgrades include a Puragain whole-house water filtration system with reverse osmosis drinking water, adding comfort and convenience to an already exceptional home. The Estates at Lakeview Preserve is a private section featuring spacious 70-foot homesites and three-car garages, while residents enjoy access to the exceptional amenities of Lakeview Preserve, including a resort-style pool, playground, fitness center, kayak launch, and community dock with access to Johns Lake. Every detail has been thoughtfully selected and beautifully executed, offering the next owner a truly move-in-ready home with an impressive collection of upgrades in one of Winter Garden’s desirable communities. Don’t miss the opportunity to make this exceptional residence your own!
| 2 hours ago | Listing updated with changes from the MLS® | |
| 3 hours ago | Listing first seen on site |

Listing information is provided by Participants of the Stellar MLS. IDX information is provided exclusively for personal, non-commercial use, and may not be used for any purpose other than to identify prospective properties consumers may be interested in purchasing. Information is deemed reliable but not guaranteed. Properties displayed may be listed or sold by various participants in the MLS Copyright 2026, Stellar MLS.
Last checked: 2026-09-24 05:15 PM EDT
