Save
Ask
Tour
Hide
Share
$729,000
New Listing

3606 STONEBRIAR LANE
SANFORD, FL 32771

For Sale|Single Family Residence|Active
4
Beds
4
Total Baths
3
Full Baths
1
Partial Bath
3,150
SqFt
$231
/SqFt
2026
Built
Subdivision:
RIVERSIDE OAKS
County:
Seminole

Due to the health concerns created by Coronavirus we are offering personal 1-1 online video walkthough tours where possible.
Call Now: (407) 803-4049
Is this the listing for you? We can help make it yours.
(407) 803-4049
Upcoming Open Houses
Due to COVID-19, we recommend you verify Open Houses before attending.
Sat, Aug 15, 10:00 AM - 5:00 PM
Sun, Aug 16, 11:00 AM - 5:00 PM
3606 STONEBRIAR LANE3606 STONEBRIAR LANE3606 STONEBRIAR LANE3606 STONEBRIAR LANE
Save
Ask
Tour
Hide
Share

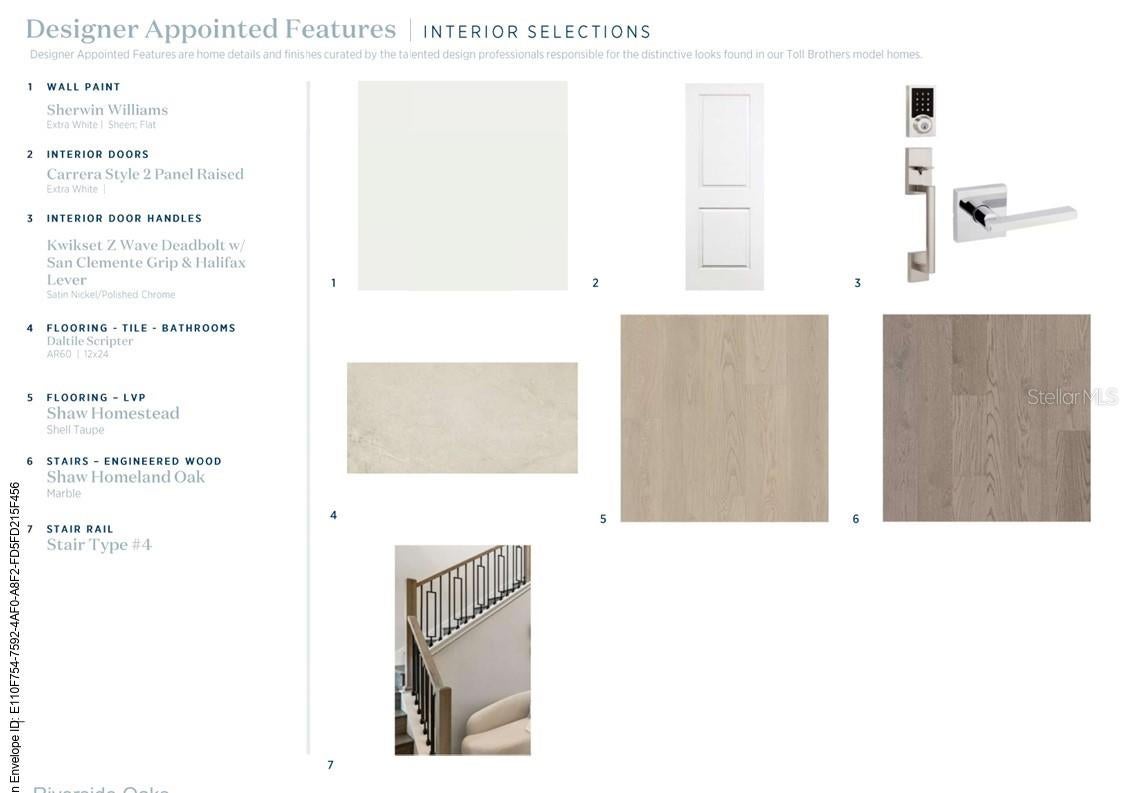
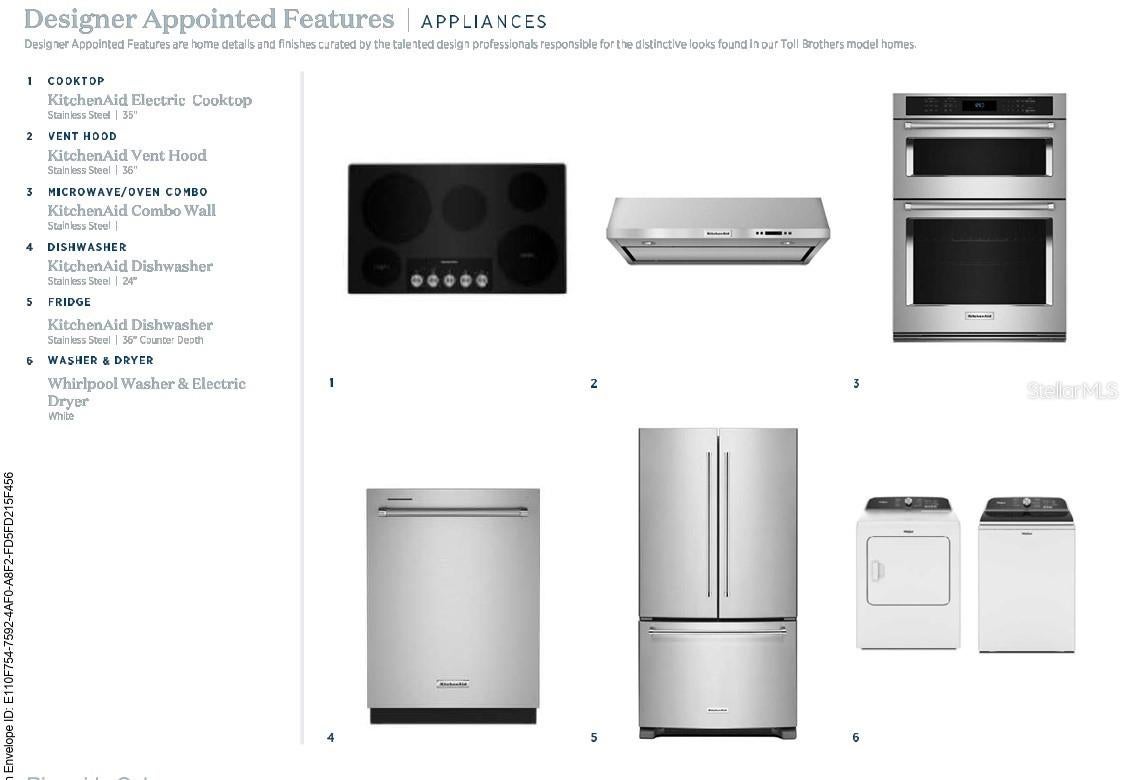
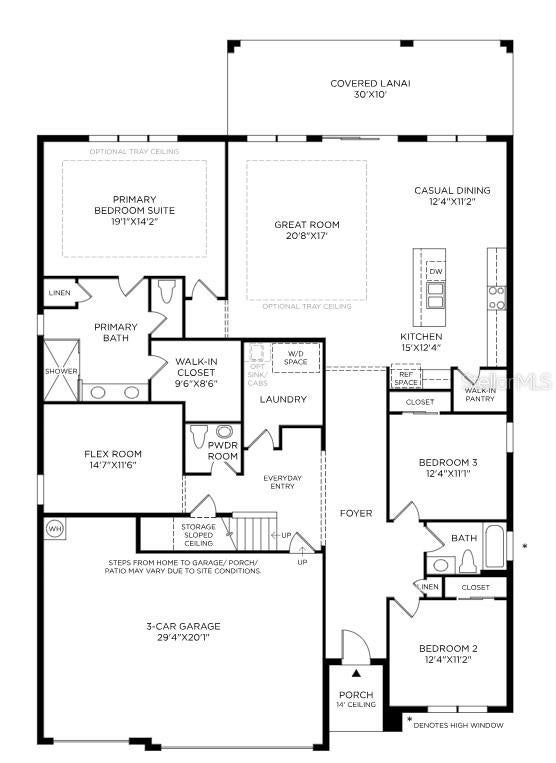
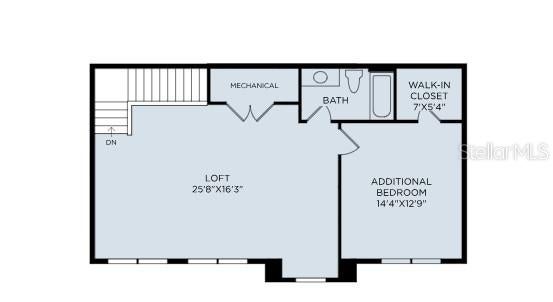
Under Construction. Don’t miss the final opportunity to own a four-bedroom Fredrick Elite in Riverside Oaks! Situated on a desirable corner homesite, this beautifully upgraded home offers 4 bedrooms, 3.5 baths, a flex room, spacious loft, and three-car garage. The open-concept design provides plenty of room for everyday living and entertaining, with flexible spaces that can easily adapt to your needs. Luxury vinyl plank flooring extends throughout the home with tile in the wet areas, absolutely no carpet. The kitchen is complete with brand-new appliances and elevated builder upgrades, with designer finishes carried throughout the home. With generous living space on both levels, a three-car garage, and a prime corner location, this home offers the space, style, and upgrades that make new construction so appealing, all in Riverside Oaks, just minutes from Historic Downtown Sanford.

Save
Ask
Tour
Hide
Share
Listing Snapshot
Price 
$729,000
Days On Site 
0 Days
Bedrooms 
4
Inside Area (SqFt) 
3,150 sqft
Total Baths 
4
Full Baths 
3
Partial Baths 
1
Lot Size 
0.18 Acres
Year Built 
2026
MLS® Number 
O6433666
Status 
Active
Property Tax 
$11,186
HOA/Condo/Coop Fees 
$144 monthly
Sq Ft Source 
Builder
Friends & Family
Recent Activity
2 hours agoListing updated with changes from the MLS®
2 hours agoPrice changed to $729,000
4 hours agoListing first seen on site
General Features
Acres 
0.18
Attached Garage 
Yes
Direction Faces 
South
Foundation 
Slab
Garage 
Yes
Garage Spaces 
3
Home Warranty 
Yes
Levels 
Two
Parking 
Attached
Pets 
Yes
Property Condition 
Under ConstructionNew Construction
Property Sub Type 
Single Family Residence
Sewer 
Public Sewer
SqFt Total 
4084
Utilities 
Cable AvailableElectricity ConnectedSewer ConnectedUnderground UtilitiesWater Connected
Water Source 
Public
Zoning 
PUD
Interior Features
Appliances 
CooktopDishwasherDisposalExhaust FanMicrowaveRange Hood
Cooling 
Central Air
Flooring 
Tile
Furnished 
Unfurnished
Heating 
Central
Interior 
High CeilingsWalk-In Closet(s)
Laundry Features 
InsideLaundry Room
Bedroom 2 
Dimensions - 12.4x11.2Level - First
Bedroom 3 
Dimensions - 12.4x11.1Level - First
Bedroom 4 
Dimensions - 14.4x12.9Level - Second
Den 
Dimensions - 14.7x11.6Level - First
Dining Room 
Dimensions - 12.4x11.2Level - First
Great Room 
Dimensions - 20.8x17Level - First
Kitchen 
Dimensions - 15x12.4Level - First
Loft 
Dimensions - 25.3x16.3Level - Second
Master Bedroom 
Dimensions - 19.1x14.2Level - First
Save
Ask
Tour
Hide
Share
Exterior Features
Construction Details 
BlockFrame
Exterior 
Rain Gutters
Lot Features 
Corner LotLevel
Roof 
Shingle
Community Features
Association Amenities 
Gated
Association Dues 
432
Community Features 
GatedPoolSidewalksStreet Lights
Financing Terms Available 
CashConventionalVA Loan
HOA Fee Frequency 
Quarterly
MLS Area 
32771 - Sanford/Lake Forest
Roads 
Asphalt
Township 
19
Schools
School District
Unknown
Elementary School
Midway Elementary
Middle School
Millennium Middle
High School
Seminole High
Listing courtesy of ORLANDO TBI REALTY LLC (407) 625-7111


Listing information is provided by Participants of the Stellar MLS. IDX information is provided exclusively for personal, non-commercial use, and may not be used for any purpose other than to identify prospective properties consumers may be interested in purchasing. Information is deemed reliable but not guaranteed. Properties displayed may be listed or sold by various participants in the MLS Copyright 2026, Stellar MLS.
Last checked: 2026-08-14 05:50 PM EDT

Neighborhood & Commute
Source: Walkscore
Disclosure: Community information and market data powered by Constellation Data Labs. Information is deemed reliable but not guaranteed.
Save
Ask
Tour
Hide
Share