Save
Ask
Tour
Hide
Share
$615,000
New Listing

523 W PRINCETON STREET
ORLANDO, FL 32804

For Sale|Townhouse|Active
3
Beds
3
Total Baths
2
Full Baths
1
Partial Bath
1,486
SqFt
$414
/SqFt
2025
Built
Subdivision:
PRINCETON STREET LOFTS
County:
Orange

Due to the health concerns created by Coronavirus we are offering personal 1-1 online video walkthough tours where possible.
Call Now: (407) 803-4049
Is this the listing for you? We can help make it yours.
(407) 803-4049
523 W PRINCETON STREET523 W PRINCETON STREET523 W PRINCETON STREET523 W PRINCETON STREET
Save
Ask
Tour
Hide
Share

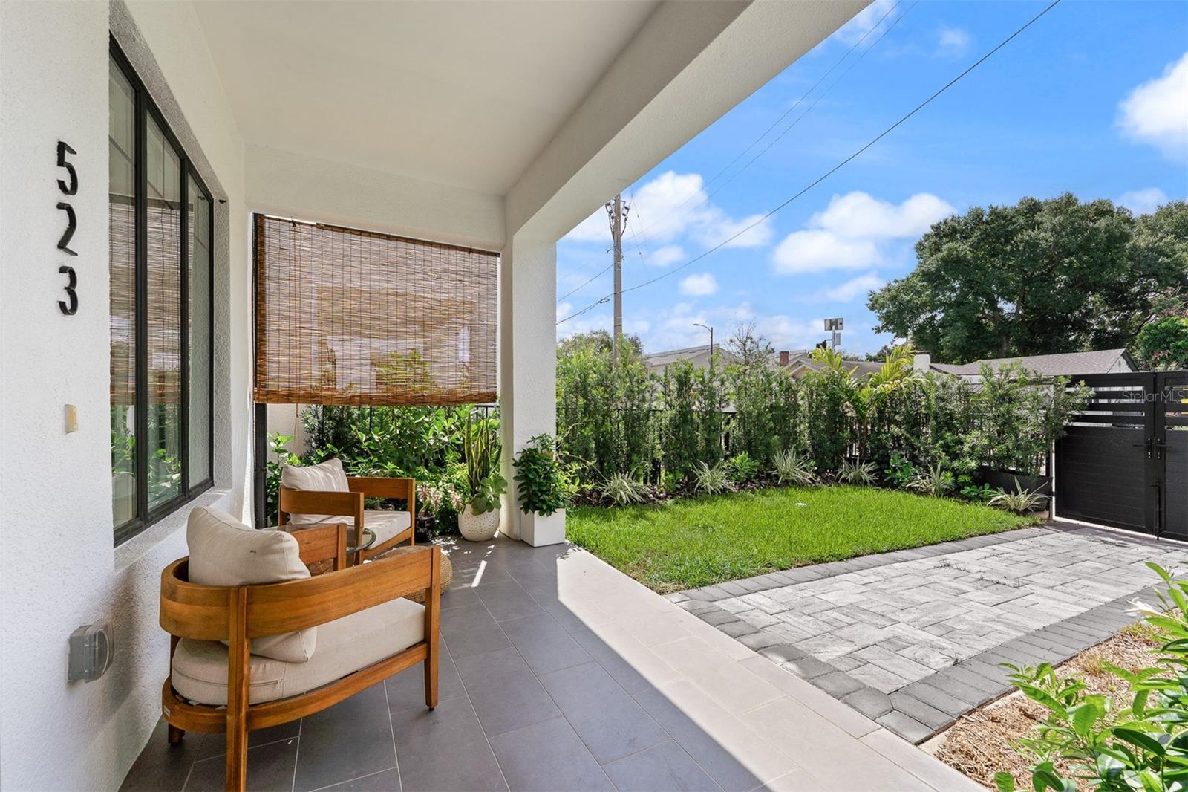
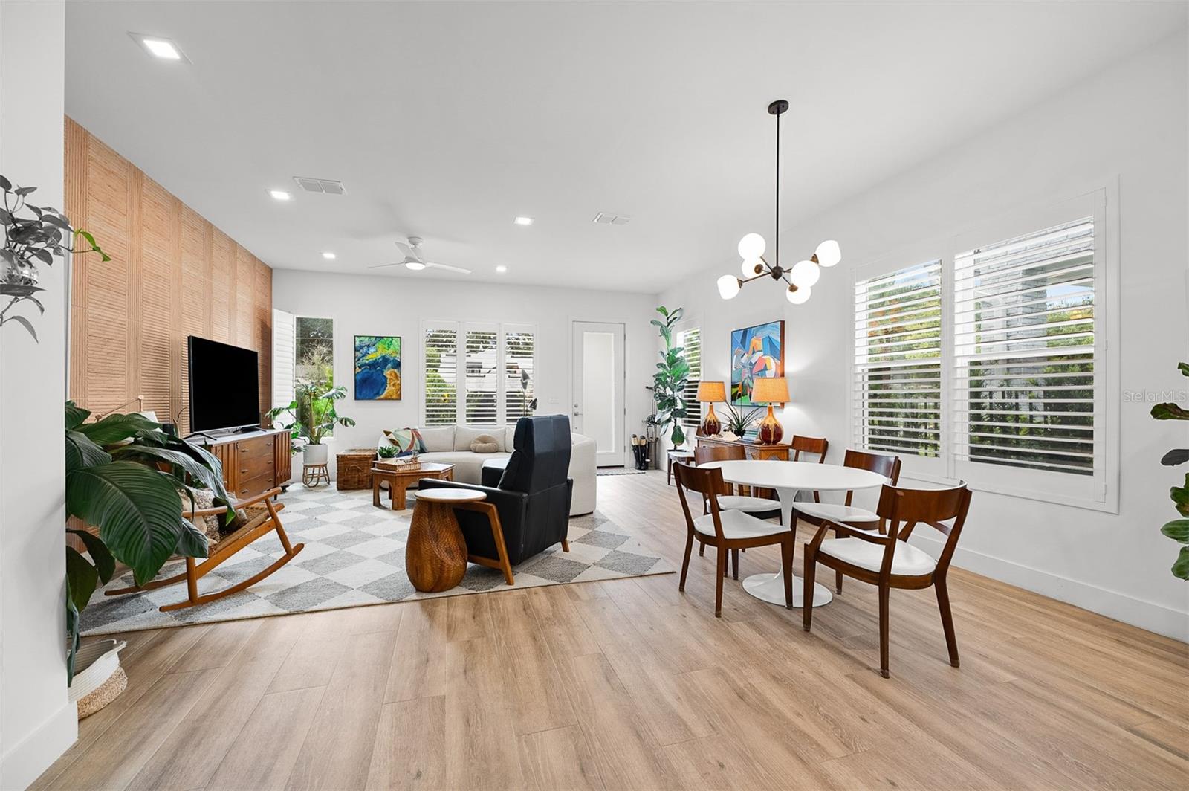
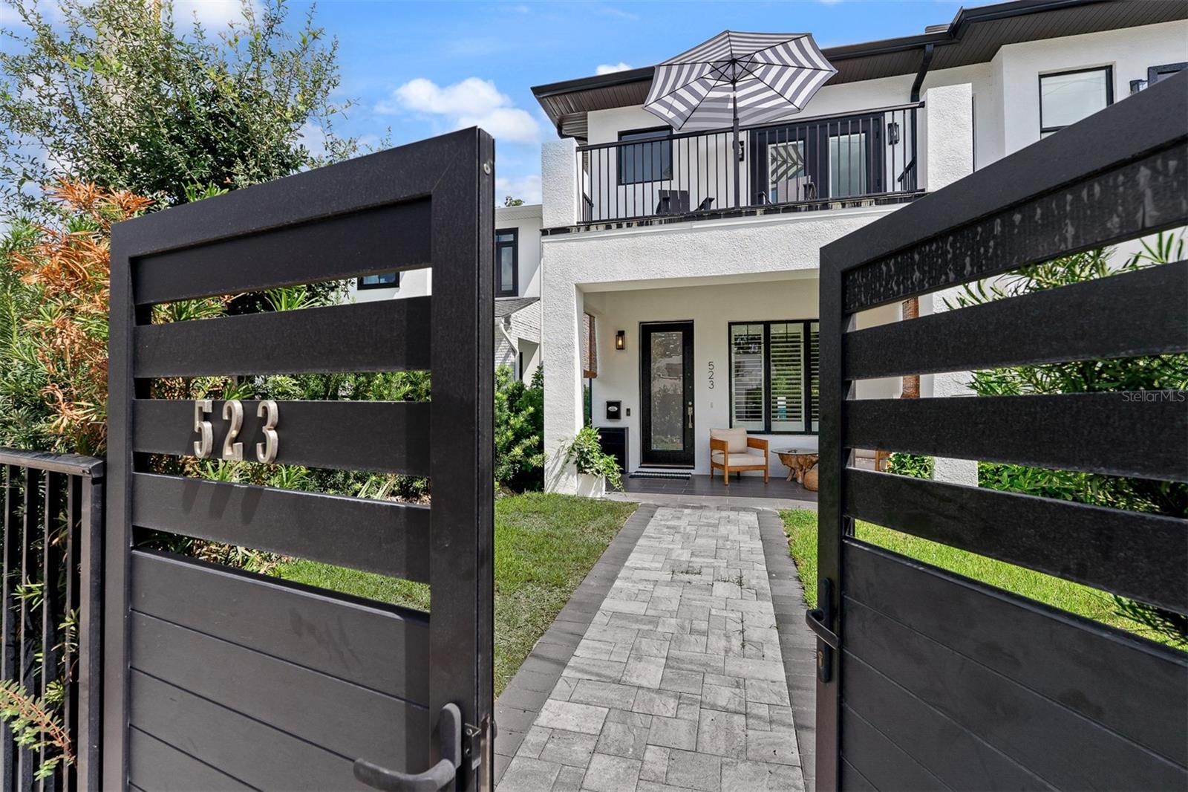
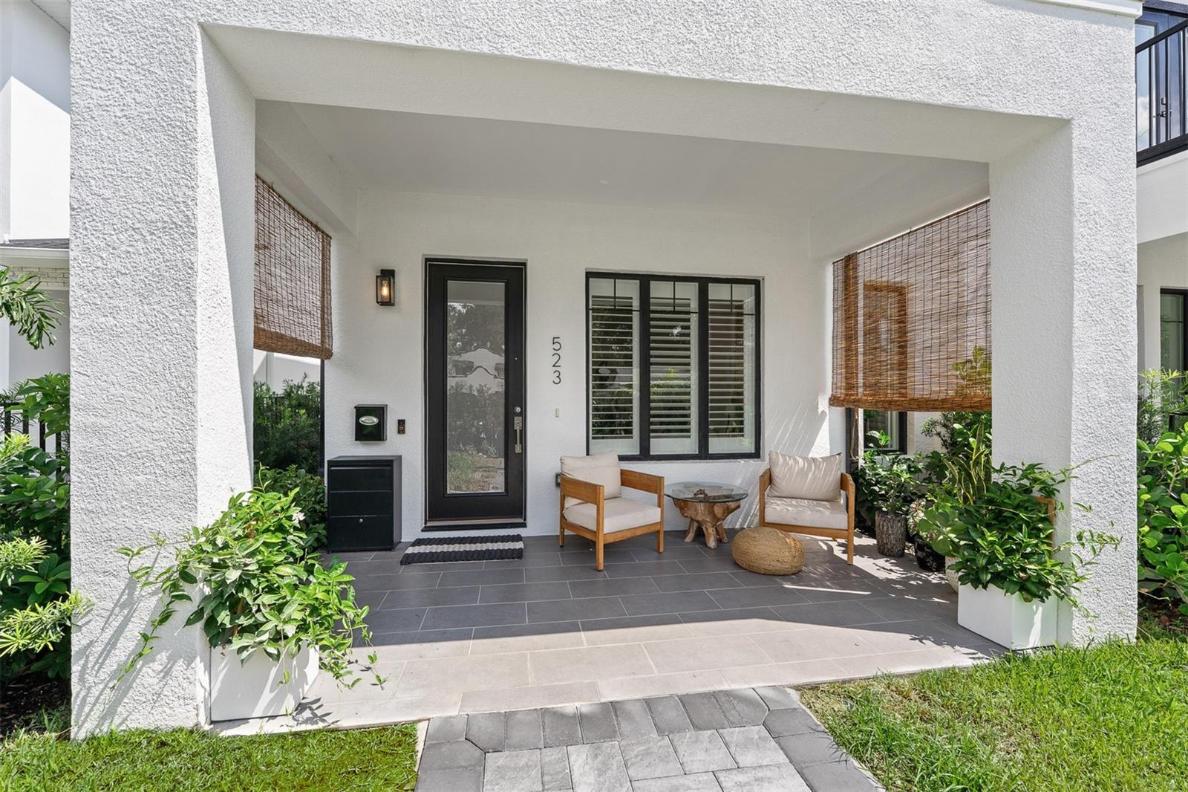
Welcome to 523 W Princeton Street, a nearly new, beautifully upgraded 3-bedroom, 2.5-bath townhome offering 1,486 sq. ft. in the heart of College Park. Less than a year old, this stylish residence blends modern luxury with effortless, low-maintenance living—all just blocks from the shops, restaurants, cafés, and neighborhood charm of Edgewater Drive. Inside, an open-concept design creates the perfect setting for entertaining, with contemporary finishes and thoughtful upgrades throughout. The sleek kitchen anchors the living space with quartz countertops, a waterfall island, modern cabinetry, and built-in appliances. Upstairs, retreat to a spacious primary suite with a private balcony, walk-in closet, and beautifully appointed bath, along with two additional bedrooms and convenient upstairs laundry. An attached 2-car garage with EV charging capability adds everyday convenience, while the unbeatable location puts you minutes from Downtown Orlando, I-4, Park Avenue, Winter Park Village, Leu Gardens, and AdventHealth. Nearly new. Beautifully upgraded. Incredible location. Experience the best of College Park living at 523 W Princeton Street.

Save
Ask
Tour
Hide
Share
Listing Snapshot
Price 
$615,000
Days On Site 
0 Days
Bedrooms 
3
Inside Area (SqFt) 
1,486 sqft
Total Baths 
3
Full Baths 
2
Partial Baths 
1
Lot Size 
0.13 Acres
Year Built 
2025
MLS® Number 
O6433689
Status 
Active
Property Tax 
$2,999
HOA/Condo/Coop Fees 
N/A
Sq Ft Source 
Public Records
Friends & Family
Recent Activity
6 hours agoListing updated with changes from the MLS®
15 hours agoListing first seen on site
General Features
Acres 
0.13
Attached Garage 
Yes
Direction Faces 
Southeast
Foundation 
Slab
Garage 
Yes
Garage Spaces 
2
Levels 
Two
Parking 
Electric Vehicle Charging Station(s)Garage Door OpenerGarage Faces RearOn StreetAttached
Pets 
Yes
Property Sub Type 
Townhouse
Sewer 
Public Sewer
SqFt Total 
2176
Utilities 
Electricity ConnectedPropaneSewer ConnectedWater Connected
Water Source 
Public
Zoning 
R-2A/T/W
Interior Features
Appliances 
CooktopDishwasherDisposalDryerElectric Water HeaterExhaust FanMicrowaveRefrigeratorWasher
Cooling 
Central Air
Flooring 
Ceramic TileHardwood
Furnished 
Unfurnished
Heating 
Heat Pump
Interior 
Eat-in KitchenHigh CeilingsOpen FloorplanStone CountersWalk-In Closet(s)
Laundry Features 
InsideUpper Level
Window Features 
Window CoveringsDouble Pane WindowsLow Emissivity WindowsWindow Treatments
Kitchen 
Dimensions - 15x15Level - First
Living Room 
Dimensions - 17x18Level - First
Master Bedroom 
Dimensions - 14x18Level - Second
Save
Ask
Tour
Hide
Share
Exterior Features
Construction Details 
Cement SidingStucco
Exterior 
BalconyPrivate Yard
Fencing 
FencedOther
Lot Features 
Corner LotPaved
Patio And Porch 
Front PorchPatio
Roof 
Shingle
Windows/Doors 
Window CoveringsDouble Pane WindowsLow Emissivity WindowsWindow Treatments
Community Features
Community Features 
PlaygroundSidewalksStreet Lights
Financing Terms Available 
CashConventionalFHAVA Loan
MLS Area 
32804 - Orlando/College Park
Roads 
Asphalt
Township 
22
Listing courtesy of RE/MAX EXCLUSIVE COLLECTION (321) 229-8389


Listing information is provided by Participants of the Stellar MLS. IDX information is provided exclusively for personal, non-commercial use, and may not be used for any purpose other than to identify prospective properties consumers may be interested in purchasing. Information is deemed reliable but not guaranteed. Properties displayed may be listed or sold by various participants in the MLS Copyright 2026, Stellar MLS.
Last checked: 2026-08-15 07:03 AM EDT

Neighborhood & Commute
Source: Walkscore
Disclosure: Community information and market data powered by Constellation Data Labs. Information is deemed reliable but not guaranteed.
Save
Ask
Tour
Hide
Share