
602 HERNANDO PLACECLERMONT, FL 34715
Due to the health concerns created by Coronavirus we are offering personal 1-1 online video walkthough tours where possible.
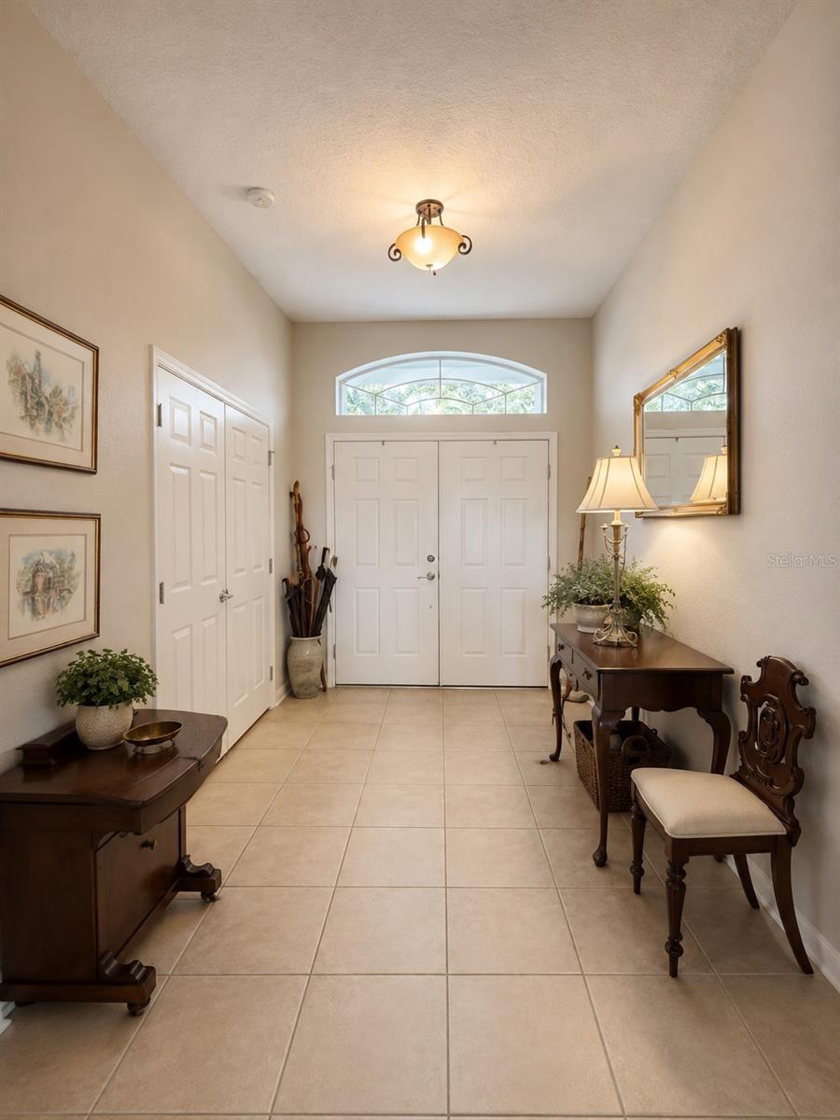
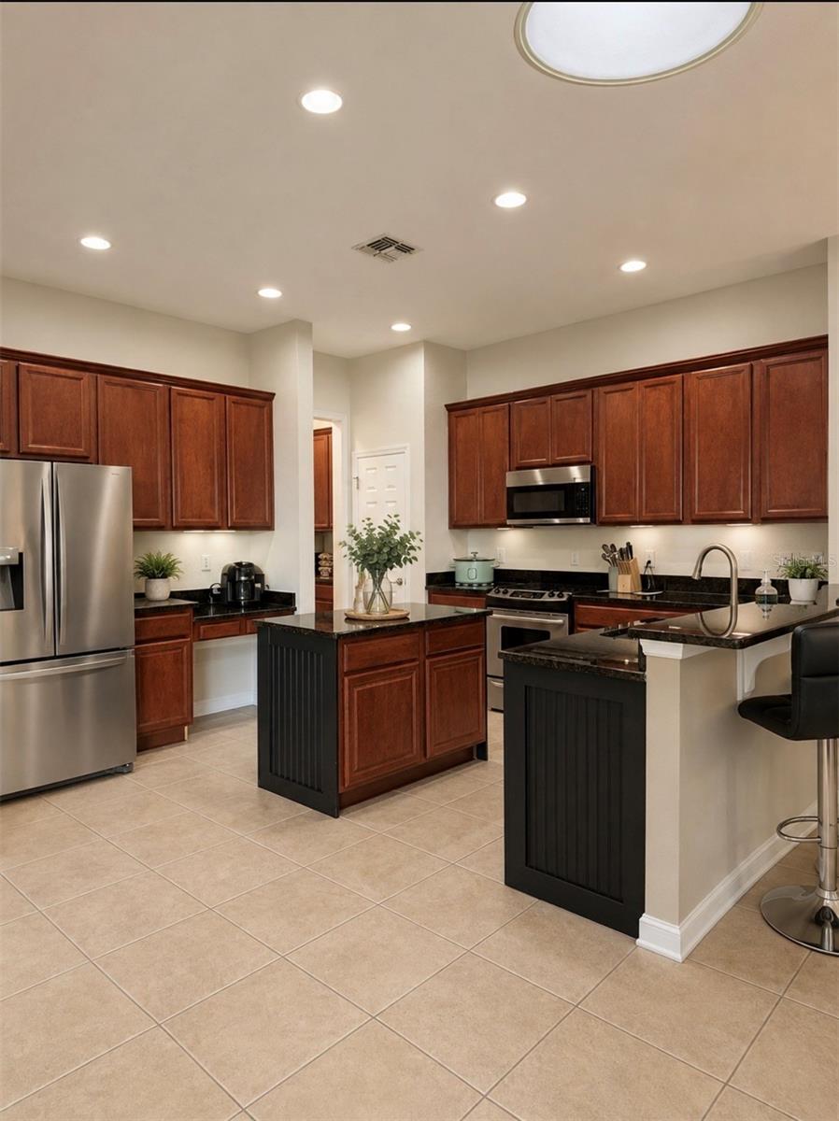
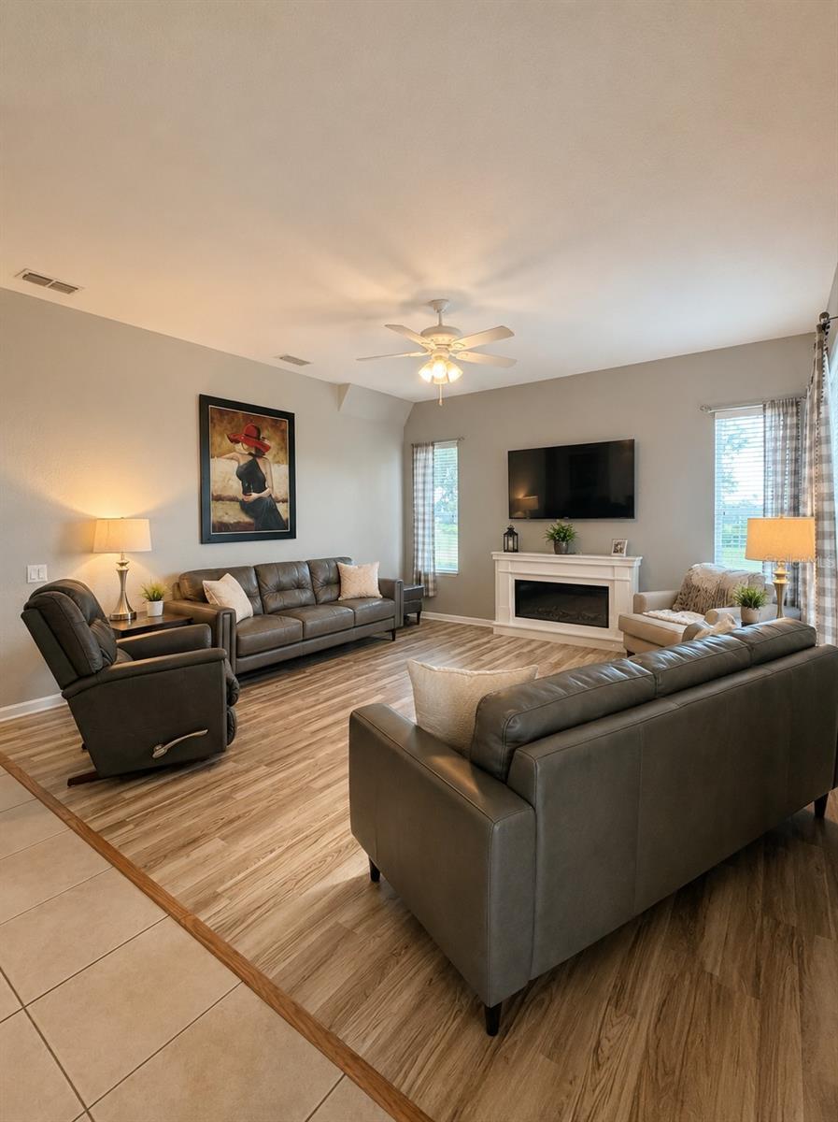
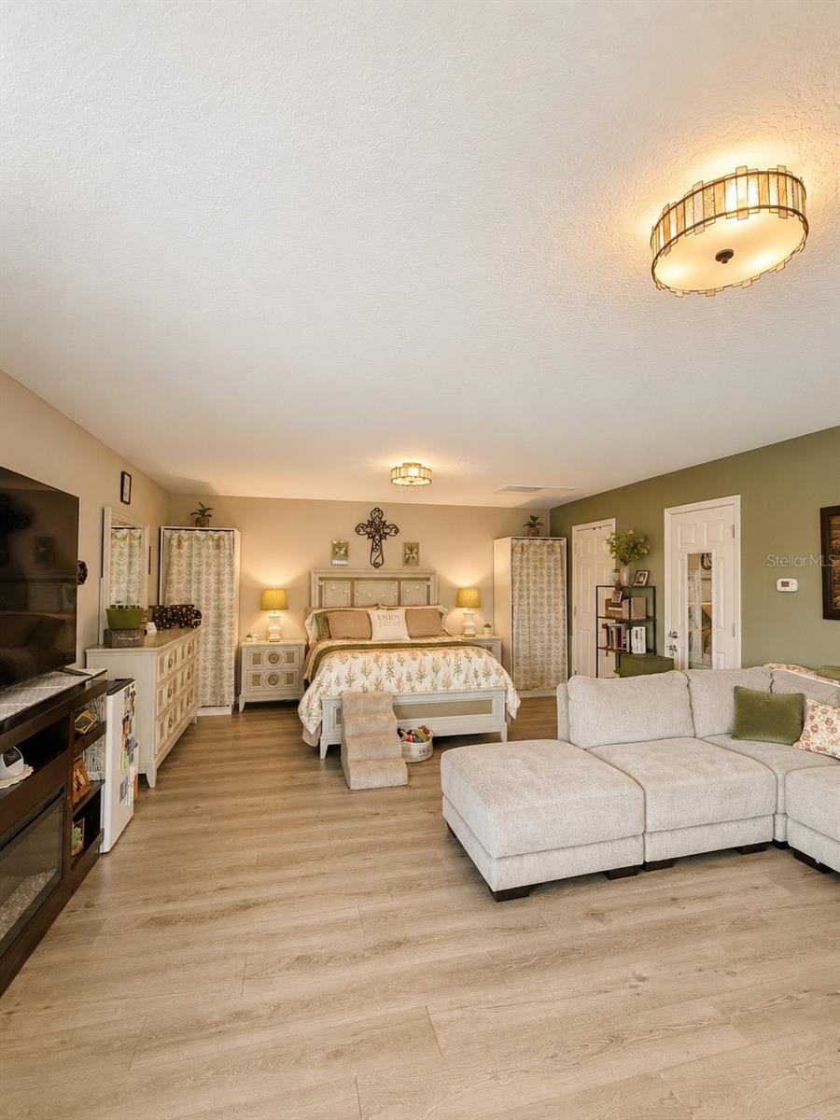
Welcome home to this spacious beautifully maintained 5-bedroom, 3- bath with 2-1/2 baths residence offering nearly 3,342 square feet of thoughtfully designed living space in the desirable Verde Ridge community. Set on a generous homesite with extra space between neighbors, this home combines comfort, privacy, and beautiful views in a location that's hard to beat. From the moment you enter, you'll be greeted with the flexible floor plan includes a first-floor master bedroom and full bath, also a second master suite with bath making it ideal for guests, and a home office. The kitchen is the heart of the home, featuring plenty of counter space, a breakfast bar, and all appliances included—even the refrigerator, washer, and dryer—so you can move right in. Multiple dining spaces provide room for everyday meals as well as holiday gatherings and entertaining. Upstairs, the oversized primary suite offers a relaxing retreat with half bath. Two additional bedrooms and another full bathroom complete the first floor. One of this home's standout features is the screened lanai overlooking the backyard with beautiful open views. On select evenings, enjoy the magic of Disney fireworks from the comfort of your own backyard—a rare bonus that makes this home truly special. Residents of Verde Ridge enjoy a community pool, cabana, playground, and tot lot, all while being conveniently located near Clermont, Minneola, Oakland, Winter Garden, the Florida Turnpike, shopping, dining, and top-rated schools. If you've been searching for a move-in ready home with space to grow, flexible living areas, scenic views, and an unbeatable location, this one deserves a spot at the top of your list. Schedule your private showing today.
| 6 hours ago | Listing updated with changes from the MLS® | |
| 7 hours ago | Price changed to $599,000 | |
| 11 hours ago | Listing first seen on site |

Listing information is provided by Participants of the Stellar MLS. IDX information is provided exclusively for personal, non-commercial use, and may not be used for any purpose other than to identify prospective properties consumers may be interested in purchasing. Information is deemed reliable but not guaranteed. Properties displayed may be listed or sold by various participants in the MLS Copyright 2026, Stellar MLS.
Last checked: 2026-08-15 07:04 PM EDT

Did you know? You can invite friends and family to your search. They can join your search, rate and discuss listings with you.