Save
Ask
Tour
Hide
Share
$650,000
New Listing

4033 LANA AVENUE
DAVENPORT, FL 33897

For Sale|Single Family Residence|Active
7
Beds
6
Total Baths
5
Full Baths
1
Partial Bath
3,102
SqFt
$210
/SqFt
2023
Built
Subdivision:
WINDSOR ISLAND RESIDENCE PH 3
County:
Polk

Due to the health concerns created by Coronavirus we are offering personal 1-1 online video walkthough tours where possible.
Call Now: (407) 803-4049
Is this the listing for you? We can help make it yours.
(407) 803-4049
4033 LANA AVENUE4033 LANA AVENUE4033 LANA AVENUE4033 LANA AVENUE
Save
Ask
Tour
Hide
Share

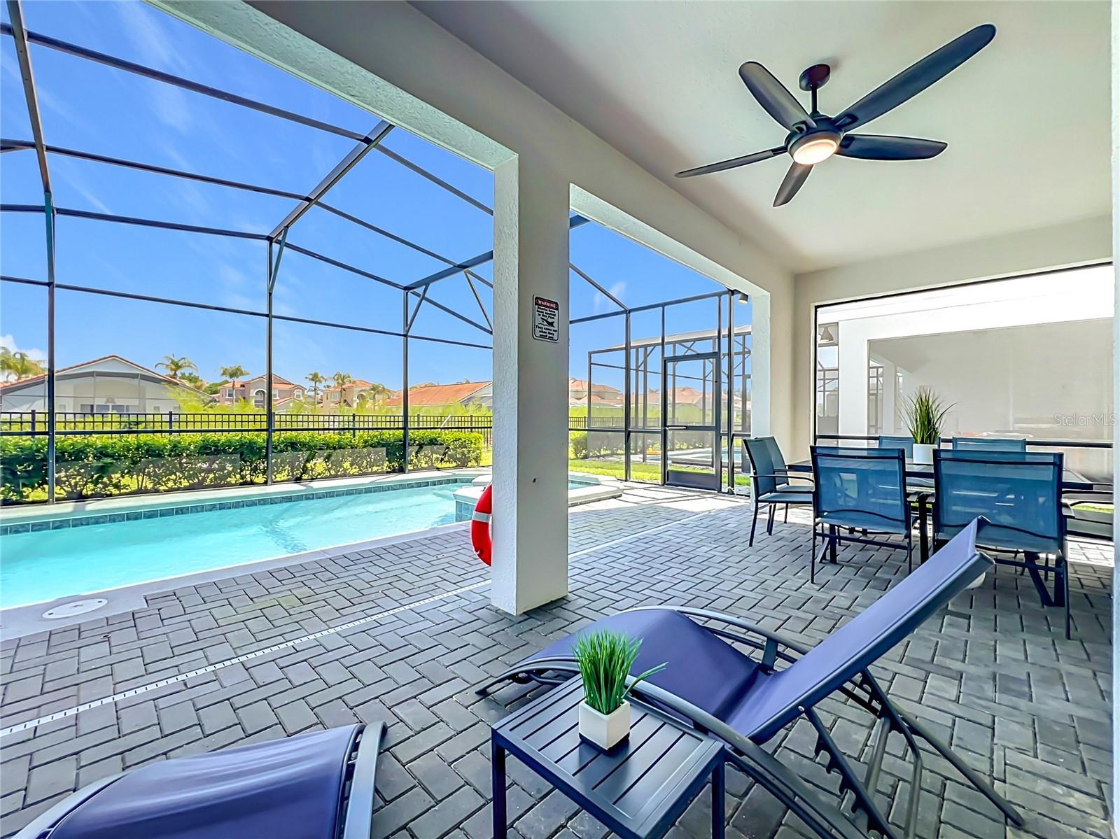
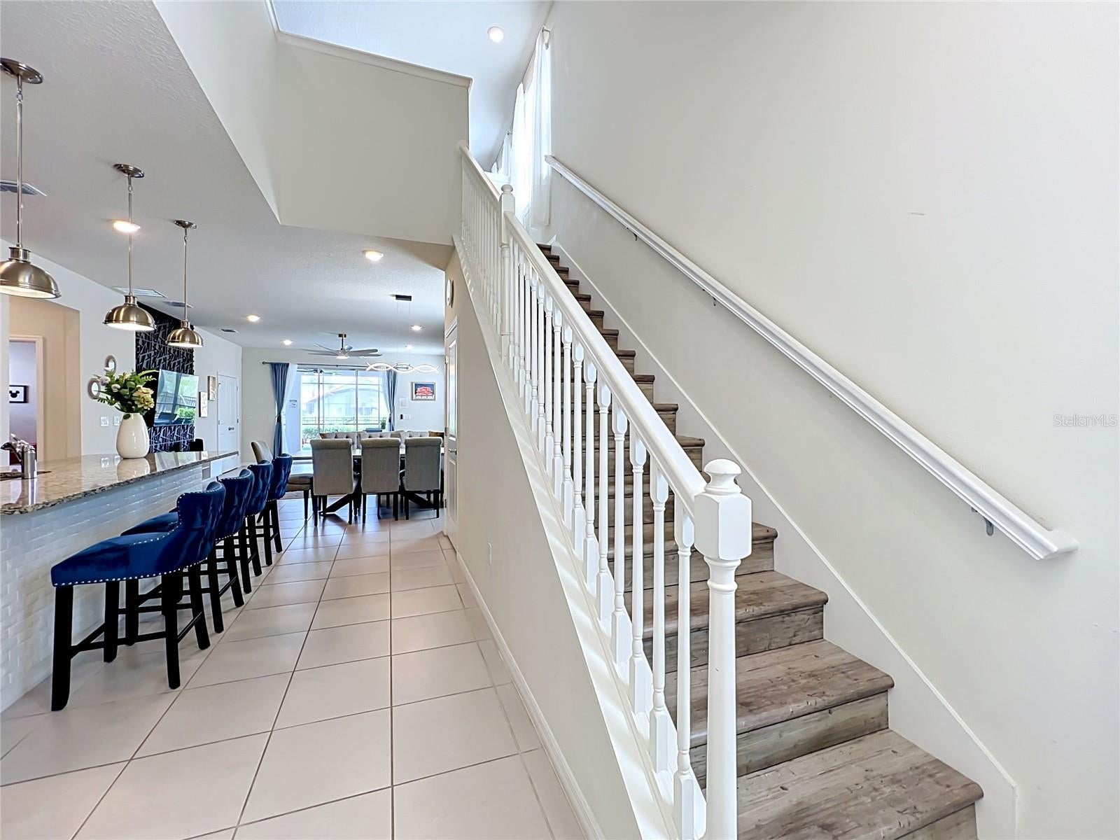
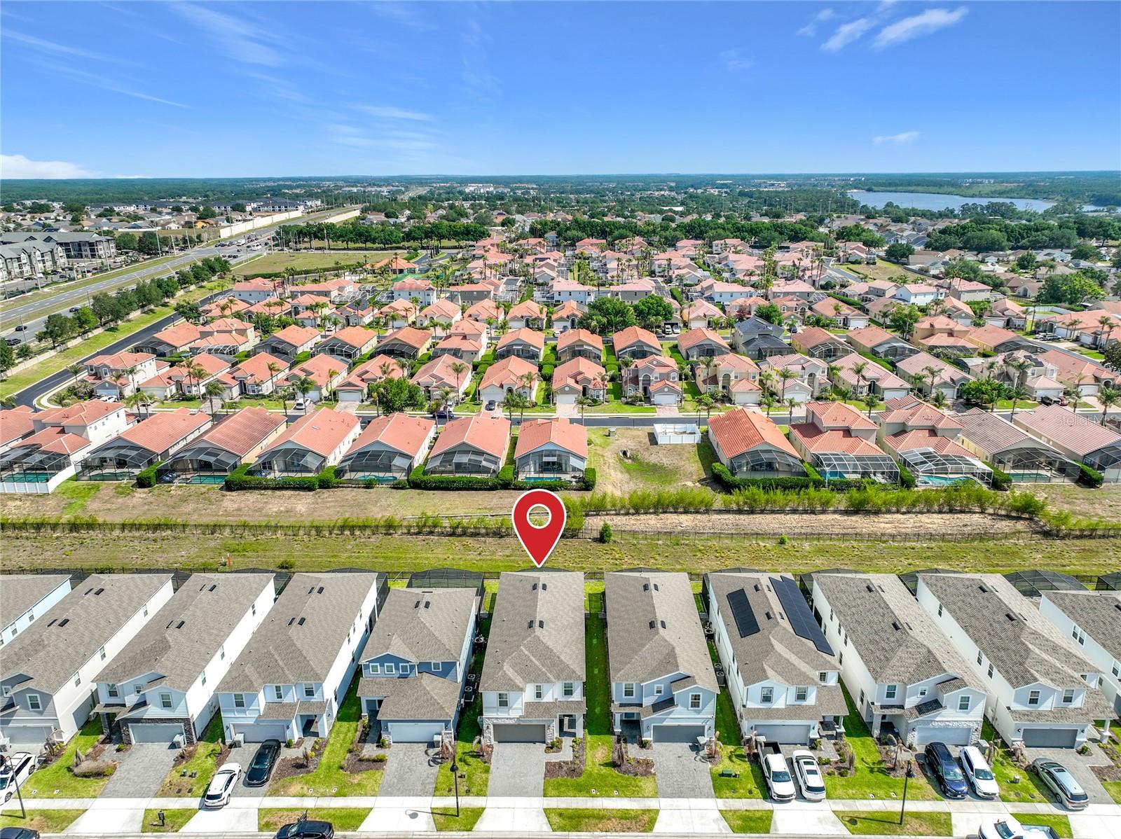
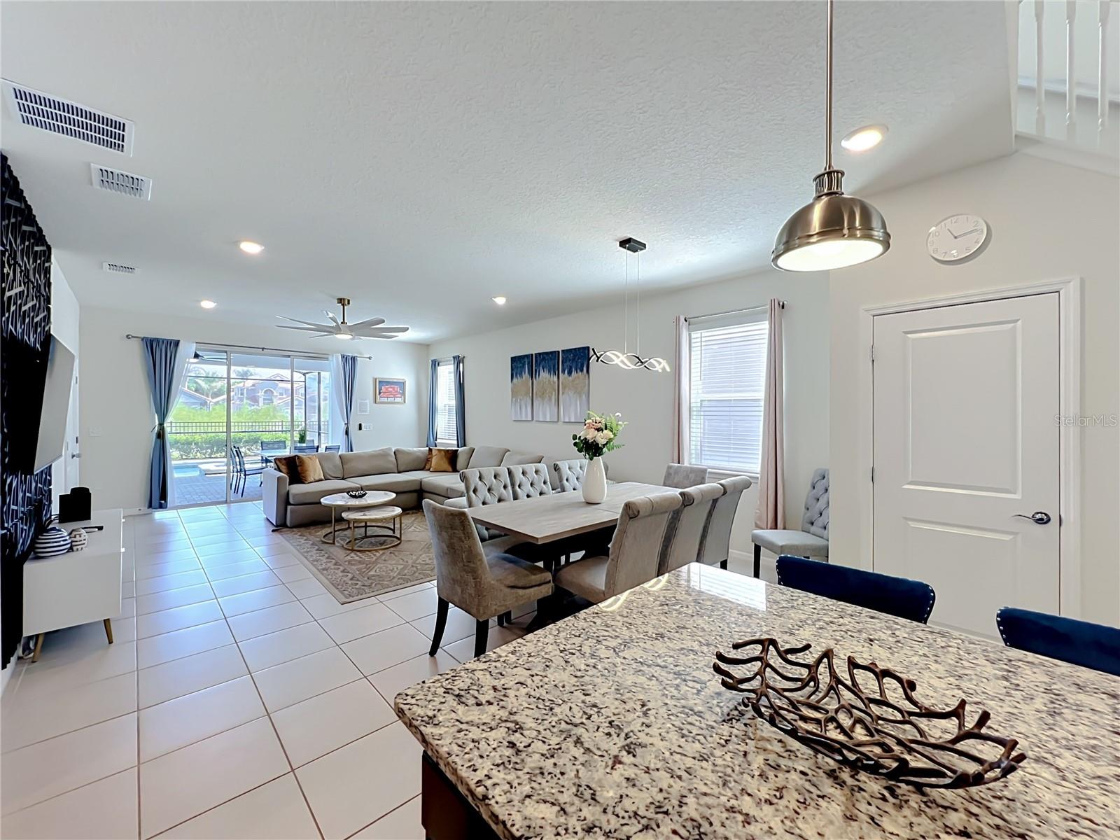
Don't miss this incredible turn-key short-term rental home in the highly desirable Windsor Island Resort in Davenport, FL. Boasting an unbeatable location, this property is just a few miles from Walt Disney World, Universal Studios, Orlando International Airport. Enjoy ultimate convenience with top shopping plazas, supermarkets, dining, and daily essentials only minutes away. The ultimate choice for a high-performing rental property or luxurious vacation retreat! Step inside to a beautifully custom designed, fully furnished home designed for total comfort. The main level features a fully equipped kitchen with upgraded dishware, custom light fixtures, and ceiling fans throughout. The spacious primary suite features an upgraded shower and direct access to the private heated pool and spa. For extra entertainment, enjoy a fully converted, air conditioned game room in the garage, plus a dedicated laundry room. Upstairs, a spacious loft with luxury vinyl flooring features a pool table, mini-fridge, TV, and lounge seating. The floor plan includes two private en-suite bedrooms (King and Queen) plus four custom-themed bedrooms (Star Wars, Harry Potter, Diva, and Frozen) with shared bathrooms. Ceiling fans throughout all bedrooms. Windsor Island Resort offers an unmatched resort-style lifestyle, backed by the added value of internet and cable included directly in the HOA dues. Premium onsite features include a zero-entry pool, lazy river, dual water slides, splash pad, hot tub, mini-golf, sports courts for basketball, soccer, and volleyball, plus relaxing hammock gardens and a community firepit. Impeccably decorated and fully equipped, this home offers the perfect balance of custom style and high performance, the ideal turnkey package. Let’s connect today to schedule your private tour!

Save
Ask
Tour
Hide
Share
Listing Snapshot
Price 
$650,000
Days On Site 
0 Days
Bedrooms 
7
Inside Area (SqFt) 
3,102 sqft
Total Baths 
6
Full Baths 
5
Partial Baths 
1
Lot Size 
0.11 Acres
Year Built 
2023
MLS® Number 
O6433860
Status 
Active
Property Tax 
$9,673.27
HOA/Condo/Coop Fees 
$691 monthly
Sq Ft Source 
Public Records
Friends & Family
Recent Activity
12 hours agoListing updated with changes from the MLS®
13 hours agoListing first seen on site
General Features
Acres 
0.11
Attached Garage 
Yes
Direction Faces 
Northwest
Foundation 
Slab
Garage 
Yes
Garage Spaces 
2
Green Energy Efficient 
AppliancesHVACInsulationLightingWater HeaterWindows
Levels 
Two
Number Of Stories 
2
Parking 
Converted GarageDrivewayGarage Door OpenerOn StreetAttached
Pets 
No
Property Sub Type 
Single Family Residence
Security 
Fire Sprinkler SystemGated CommunitySecurity GateSmoke Detector(s)
Sewer 
Public Sewer
SqFt Total 
3923
Style 
ContemporaryFlorida
Utilities 
Cable AvailableCable ConnectedElectricity ConnectedSewer ConnectedWater Connected
Water Source 
Public
Interior Features
Appliances 
DishwasherDisposalDryerElectric Water HeaterMicrowaveRangeRefrigerator
Cooling 
Central AirZoned
Flooring 
CarpetCeramic Tile
Furnished 
Furnished
Heating 
CentralElectricHeat Pump
Interior 
Eat-in KitchenOpen FloorplanWalk-In Closet(s)
Laundry Features 
Electric Dryer HookupInsideLaundry RoomWasher Hookup
Spa 
Yes
Window Features 
Window CoveringsBlindsDouble Pane WindowsWindow Treatments
Balcony/Porch/Lanai 
Dimensions - 10x23Level - FirstFeatures - Ceiling Fan(s)
Bedroom 2 
Dimensions - 11x11Level - SecondFeatures - Ceiling Fan(s)
Bedroom 3 
Dimensions - 11x13Level - SecondFeatures - Ceiling Fan(s)
Bedroom 4 
Dimensions - 12x11Level - SecondFeatures - Ceiling Fan(s)
Bedroom 5 
Dimensions - 12x10Level - Second
Dinette 
Dimensions - 13x8Level - First
Great Room 
Dimensions - 24x18Level - FirstFeatures - Ceiling Fan(s)
Kitchen 
Dimensions - 10x13Level - FirstFeatures - Pantry
Loft 
Dimensions - 17x18Level - SecondFeatures - Ceiling Fan(s)
Master Bedroom 
Dimensions - 12x13Level - FirstFeatures - Ceiling Fan(s)
Save
Ask
Tour
Hide
Share
Exterior Features
Construction Details 
BlockStuccoFrame
Exterior 
Lighting
Lot Features 
LandscapedLevelPaved
Patio And Porch 
CoveredPatioRear PorchScreened
Pool Features 
GuniteHeatedIn GroundScreen EnclosureTilePrivate
Private Pool 
Yes
Roof 
Shingle
Spa 
Yes
Spa Features 
HeatedIn Ground
View 
Pool
Waterview 
Pool
Windows/Doors 
Window CoveringsBlindsDouble Pane WindowsWindow Treatments
Community Features
Association Amenities 
Basketball CourtCable TVFitness CenterGatedMaintenanceParkPlaygroundPoolRecreation FacilitiesSecuritySpa/Hot Tub
Association Dues 
691
Community Features 
GatedClubhouseFitness CenterParkPlaygroundPoolRestaurantSidewalksStreet Lights
Financing Terms Available 
CashConventional
HOA Fee Frequency 
Monthly
MLS Area 
33897 - Davenport
Roads 
AsphaltPaved
Township 
25
Schools
School District
Unknown
Elementary School
Citrus Ridge
Middle School
Daniel Jenkins Academy of Technology Middle
High School
Davenport High School
Listing courtesy of RE/MAX SELECT GROUP (407) 435-9112


Listing information is provided by Participants of the Stellar MLS. IDX information is provided exclusively for personal, non-commercial use, and may not be used for any purpose other than to identify prospective properties consumers may be interested in purchasing. Information is deemed reliable but not guaranteed. Properties displayed may be listed or sold by various participants in the MLS Copyright 2026, Stellar MLS.
Last checked: 2026-08-16 11:09 PM EDT

Neighborhood & Commute
Source: Walkscore
Disclosure: Community information and market data powered by Constellation Data Labs. Information is deemed reliable but not guaranteed.
Save
Ask
Tour
Hide
Share