Save
Ask
Tour
Hide
Share
$204,900
New Listing

13815 FAIRWAY ISLAND DRIVE 1335
ORLANDO, FL 32837

For Sale|Condominium|Active
2
Beds
2
Total Baths
2
Full Baths
1,020
SqFt
$201
/SqFt
1997
Built
Subdivision:
AUDUBON VLS/HUNTERS CRK CONDO
County:
Orange

Due to the health concerns created by Coronavirus we are offering personal 1-1 online video walkthough tours where possible.
Call Now: (407) 803-4049
Is this the listing for you? We can help make it yours.
(407) 803-4049
13815 FAIRWAY ISLAND DRIVE 133513815 FAIRWAY ISLAND DRIVE 133513815 FAIRWAY ISLAND DRIVE 133513815 FAIRWAY ISLAND DRIVE 1335
Save
Ask
Tour
Hide
Share

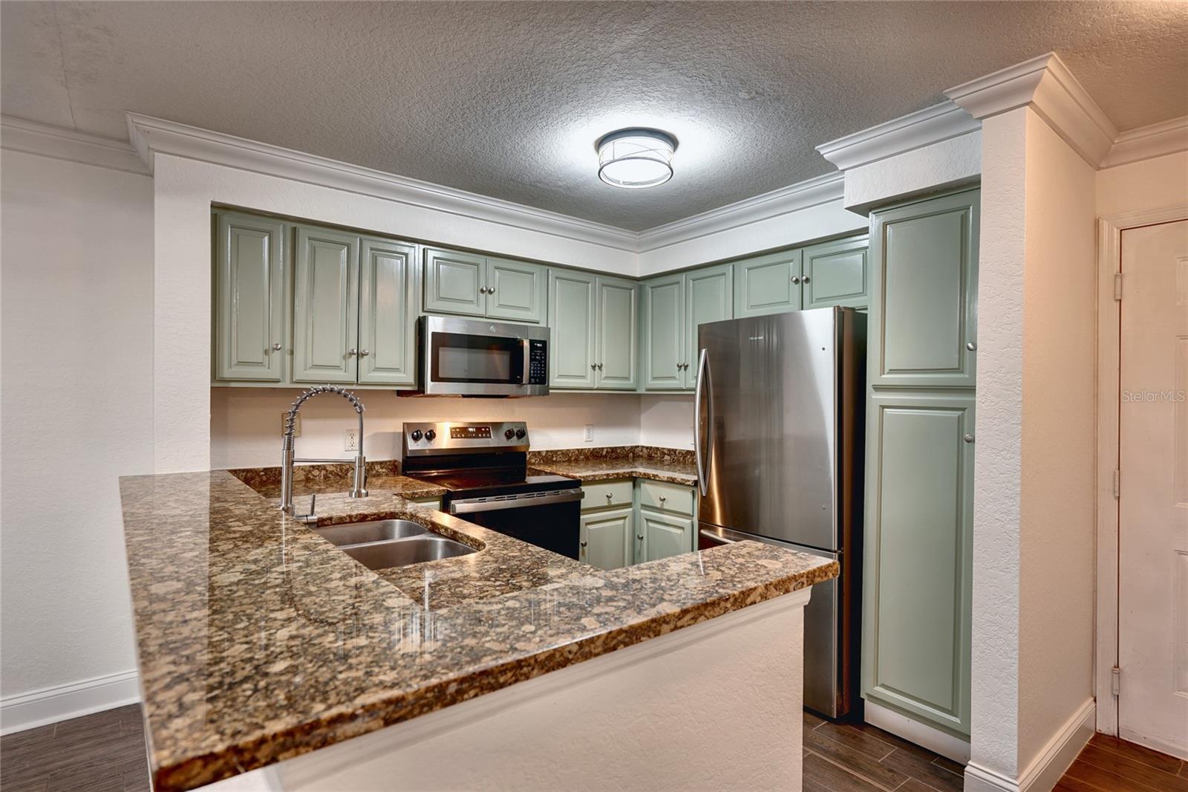
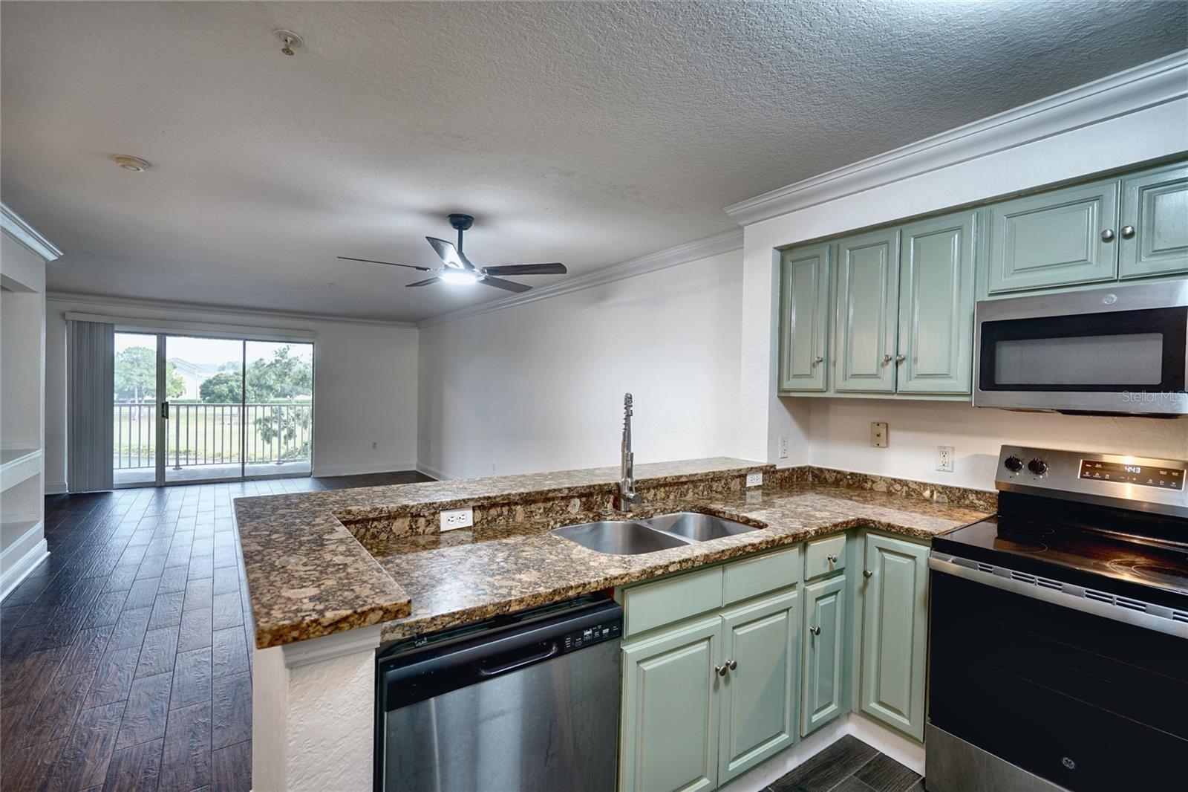
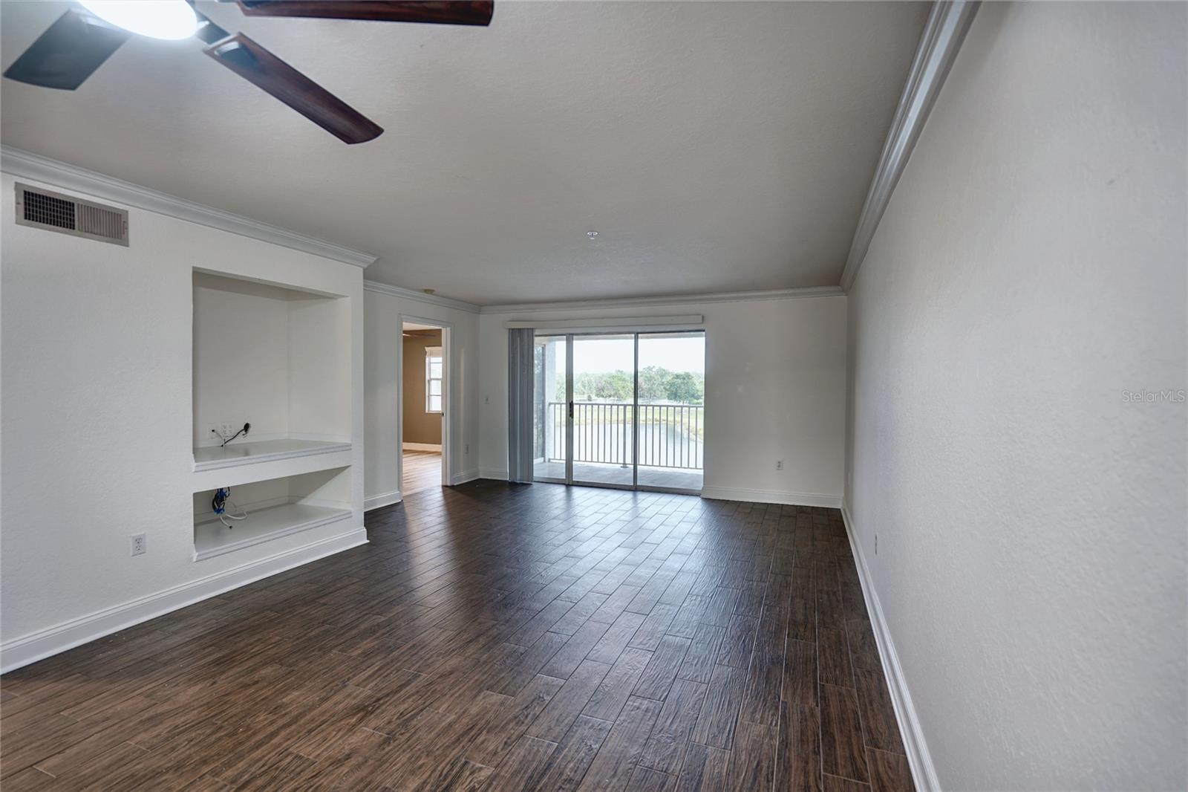
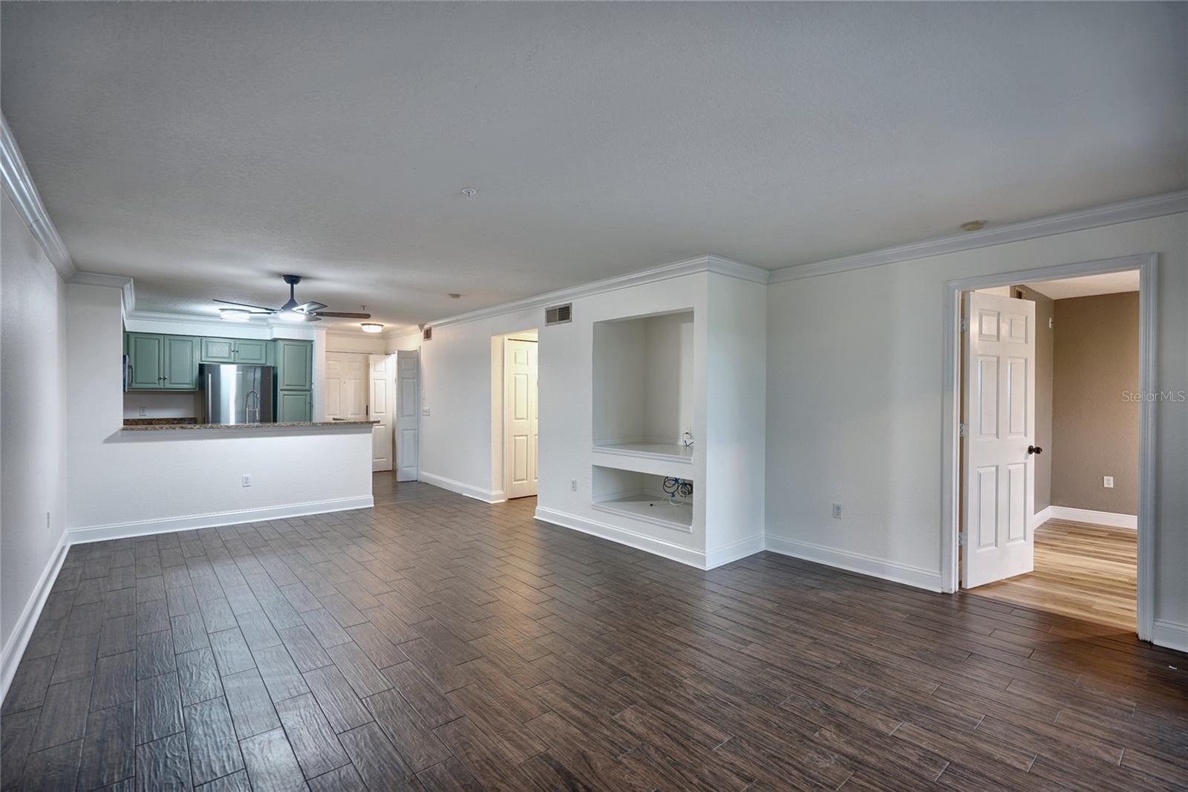
Top floor, lake and fairway views, peaceful and quiet, nobody living overhead. This two-bedroom, two-bath is priced below every other two-bedroom in Audubon Villas. New flooring runs through the living areas and both bedrooms, and both bathrooms have been updated. The split floor plan puts a bedroom and full bath on each end of the living space — the layout that makes a two-bedroom genuinely livable for roommates, guests, or a work-from-home setup. The kitchen opens to the dining and living area through a breakfast bar, and sliding doors lead out to a covered balcony with storage, my favorite part is relaxing and looking over the water. Vacant and move-in ready. No tenant to inherit, no lease to wait out, no cash-only restriction — conventional, FHA, and VA all welcome. Audubon Villas is gated, with a lakeside pool and spa, fitness center, tennis and basketball courts, and a clubhouse. Hunter's Creek puts The Loop, Publix, and the 417 and Osceola Parkway within a few minutes, and Orlando International roughly fifteen. Third-floor units in this community don't come up often, and clean ones come up less. Schedule a showing today before it's gone.

Save
Ask
Tour
Hide
Share
Listing Snapshot
Price 
$204,900
Days On Site 
0 Days
Bedrooms 
2
Inside Area (SqFt) 
1,020 sqft
Total Baths 
2
Full Baths 
2
Partial Baths 
N/A
Lot Size 
0.24 Acres
Year Built 
1997
MLS® Number 
O6433864
Status 
Active
Property Tax 
$2,392.37
HOA/Condo/Coop Fees 
$367.29 monthly
Sq Ft Source 
Public Records
Friends & Family
Recent Activity
6 hours agoListing updated with changes from the MLS®
10 hours agoListing first seen on site
General Features
Acres 
0.24
Direction Faces 
Southwest
Foundation 
Slab
Levels 
One
Number Of Stories 
3
Pets 
Yes
Property Sub Type 
Condominium
Sewer 
Public Sewer
SqFt Total 
1120
Utilities 
Electricity Connected
Water Source 
Public
Zoning 
P-D
Interior Features
Appliances 
DishwasherDryerMicrowaveRangeRefrigeratorWasher
Cooling 
Central Air
Flooring 
LaminateTile
Furnished 
Unfurnished
Heating 
CentralElectric
Laundry Features 
InsideLaundry Closet
Kitchen 
Level - First
Living Room 
Level - First
Master Bedroom 
Level - First
Save
Ask
Tour
Hide
Share
Exterior Features
Construction Details 
StuccoFrame
Exterior 
StorageTennis Court(s)
Lot Features 
Waterfront
Patio And Porch 
Rear Porch
Roof 
Tile
View 
PondWater
Waterfront 
Yes
Waterfront Features 
Pond
Waterview 
PondWater
Community Features
Association Amenities 
Basketball CourtClubhouseFitness CenterGatedPoolRacquetballTennis Court(s)
Association Dues 
367.29
Community Features 
GatedClubhouseFitness CenterPoolTennis Court(s)
Financing Terms Available 
CashConventional
HOA Fee Frequency 
Monthly
MLS Area 
32837 - Orlando/Hunters Creek/Southchase
Roads 
Asphalt
Township 
24
Schools
School District
Unknown
Elementary School
Endeavor Elem
Middle School
Hunter's Creek Middle
High School
Freedom High School
Listing courtesy of MAXLIFE REALTY LLC (407) 748-3436


Listing information is provided by Participants of the Stellar MLS. IDX information is provided exclusively for personal, non-commercial use, and may not be used for any purpose other than to identify prospective properties consumers may be interested in purchasing. Information is deemed reliable but not guaranteed. Properties displayed may be listed or sold by various participants in the MLS Copyright 2026, Stellar MLS.
Last checked: 2026-08-15 07:04 PM EDT

Neighborhood & Commute
Source: Walkscore
Disclosure: Community information and market data powered by Constellation Data Labs. Information is deemed reliable but not guaranteed.
Save
Ask
Tour
Hide
Share