Save
Ask
Tour
Hide
Share
$2,240,000
New Listing

6102 S HAMPSHIRE CT
WINDERMERE, FL 34786

For Sale|Single Family Residence|Active
4
Beds
6
Total Baths
5
Full Baths
1
Partial Bath
4,812
SqFt
$466
/SqFt
2002
Built
Subdivision:
KEENES POINTE
County:
Orange

Due to the health concerns created by Coronavirus we are offering personal 1-1 online video walkthough tours where possible.
Call Now: (407) 803-4049
Is this the listing for you? We can help make it yours.
(407) 803-4049
6102 S HAMPSHIRE CT6102 S HAMPSHIRE CT6102 S HAMPSHIRE CT6102 S HAMPSHIRE CT
Save
Ask
Tour
Hide
Share

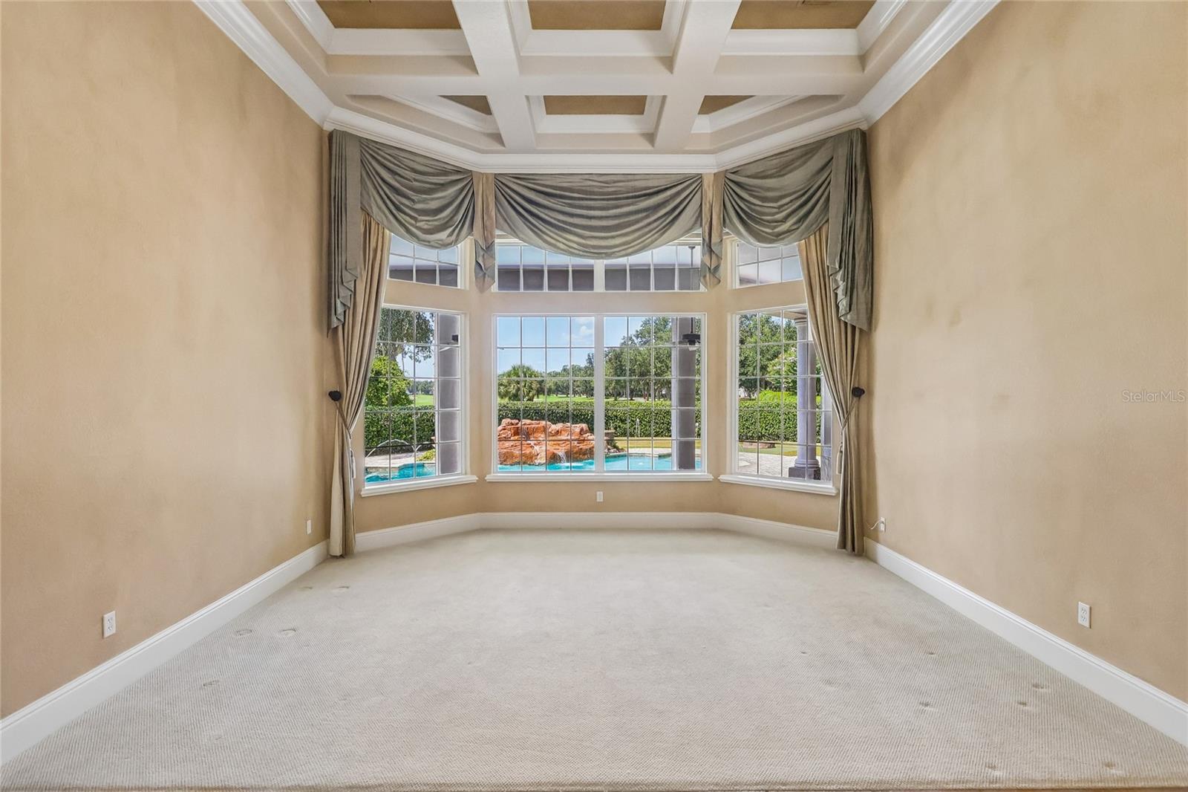
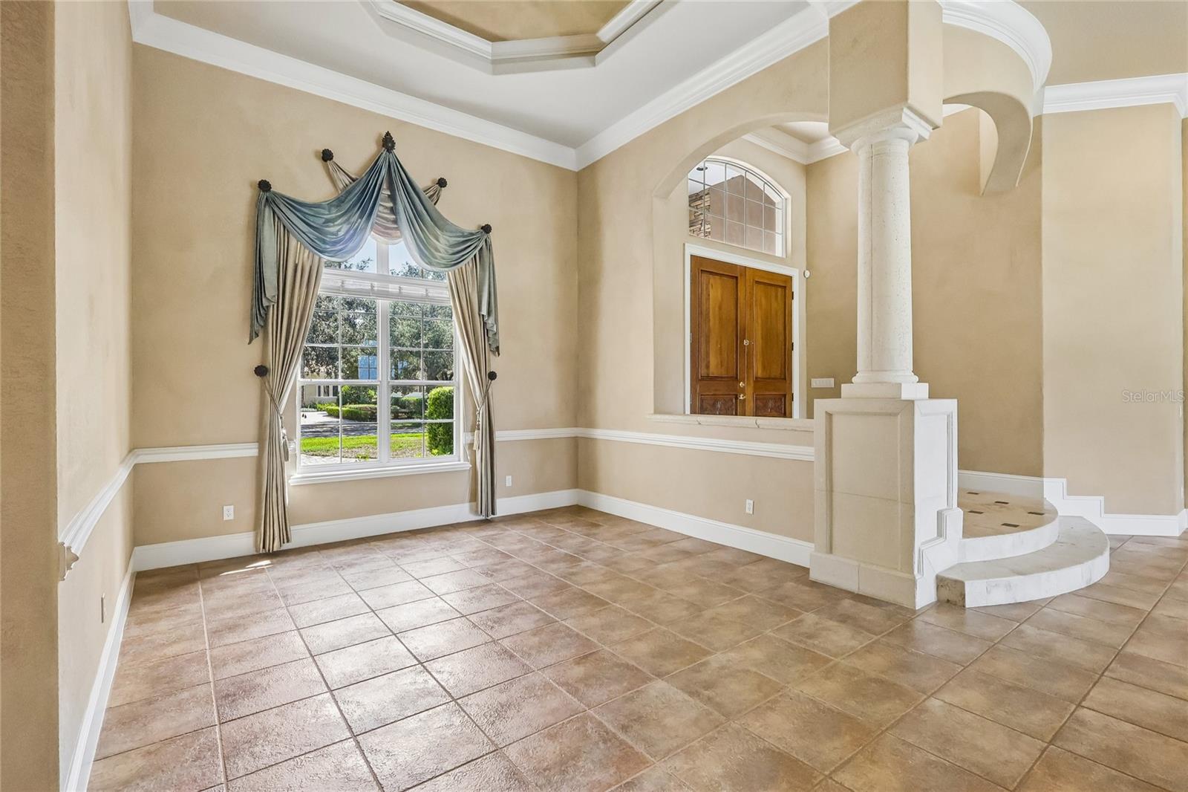
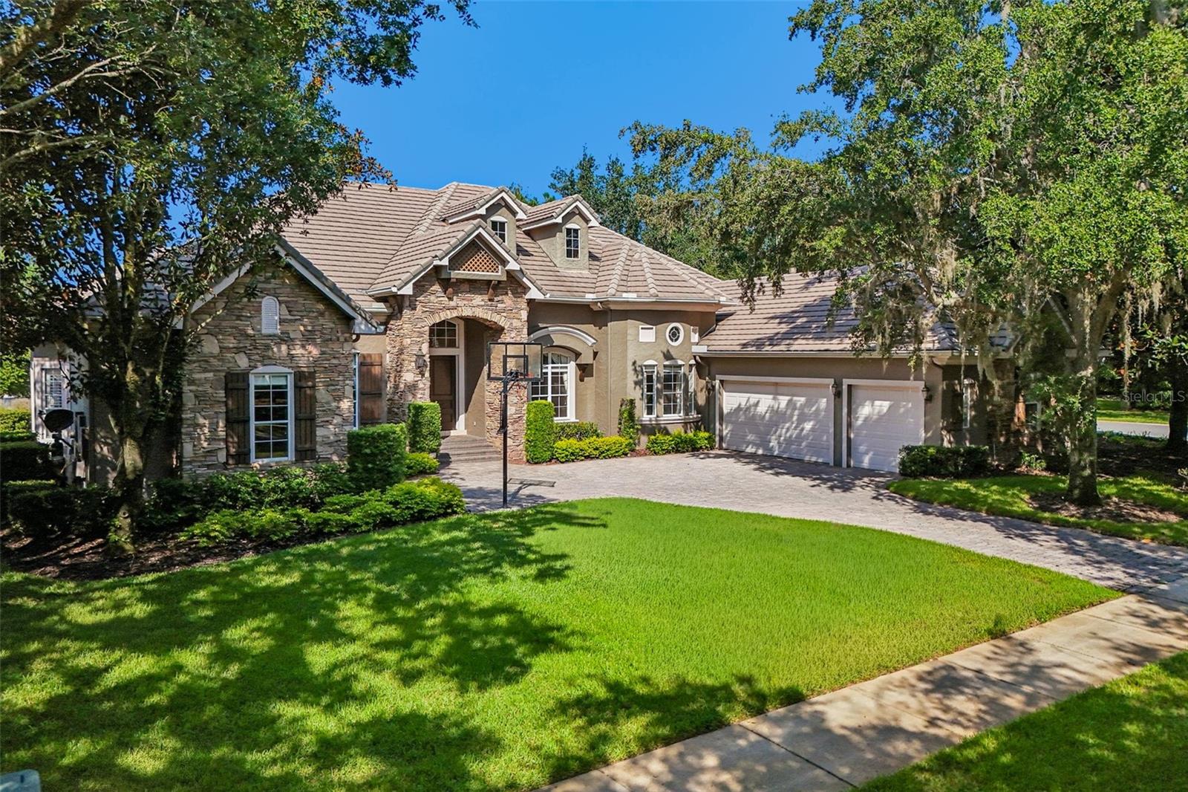
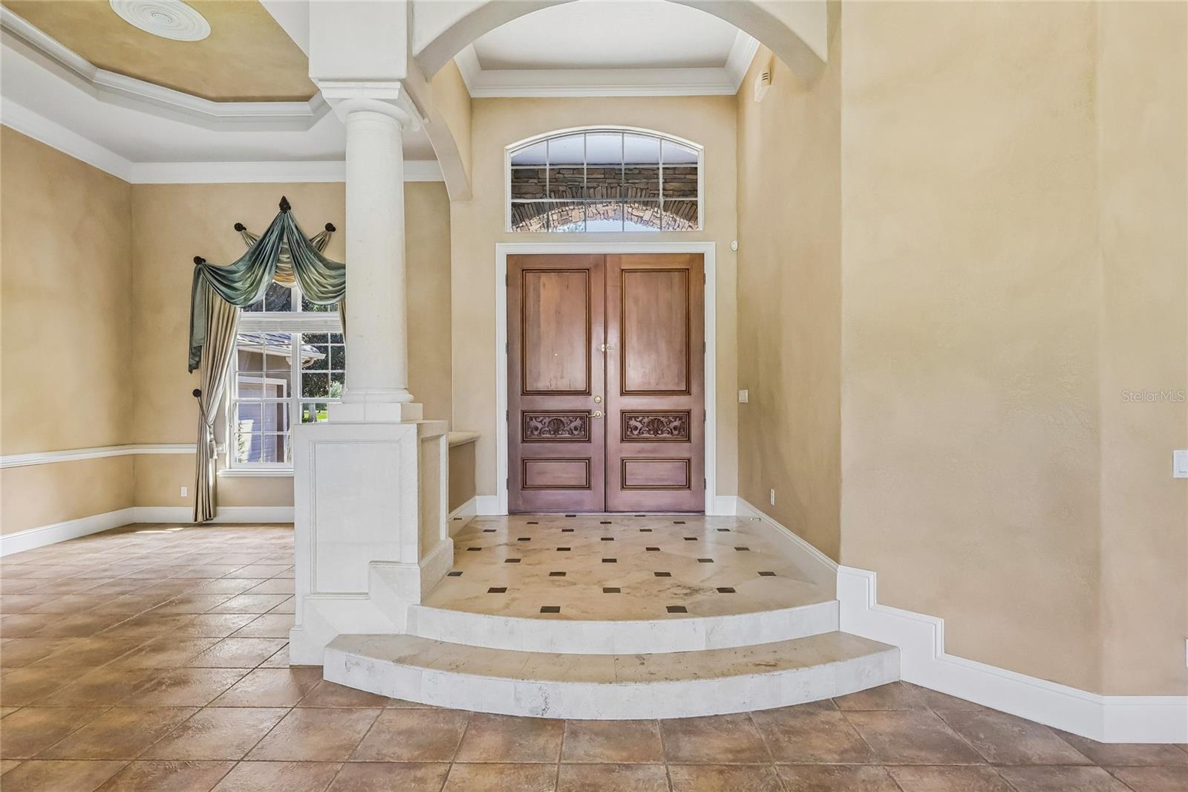
Welcome to Keene’s Pointe - 24-hour gated/attended golf community situated around The Golden Bear Club, an 18-hole Jack Nicklaus golf course featuring golf, tennis, fitness, dining and swimming. This custom home positioned on a private lot overlooking the sixth hole offers single-story living with a split floor plan. Designed with function in mind, the primary suite and office are situated on one side for added privacy, while three additional bedroom en-suites and the laundry room are located on the opposite side. A double-door invites you into the formal living and dining room with wet bar. Quality finishes throughout, including 8-foot interior doors, custom woodwork and detailed ceiling designs, custom drapes and power blinds, camera system, and much more. The kitchen is equipped with stainless appliances, granite countertops, cooking island, spacious breakfast bar, a hidden walk-in pantry, and a built-in desk area. The family room features a stone gas fireplace with built-in cabinetry and flows naturally into the bonus room with half bath boasting beautiful wood paneled walls, perfect for use as a media room, playroom, or game room. The primary suite includes a sitting area, a 16x13 custom closet, and a well-appointed bathroom with jetted tub, walk-in shower, and dual vanities with makeup area. The office features built-in cabinetry and classic wood detailing. Outdoor living is designed for entertaining and functionality, with heated pool and spa with rock waterfall and fountains and summer kitchen with grill, sink and an area for a beverage refrigerator. The fenced back yard is private with a putting green, mosquito misting system and fire pit. Enjoy nightly Disney fireworks visible from the living room, primary bedroom, kitchen, and outdoor living space. The low-maintenance exterior combines stucco and stone finishes, complemented by a paver driveway and a three-car side-entry garage. Conveniently located to shopping, dining, expressways, tourist attractions and top-rated public and private schools, this highly desired community has it all!

Save
Ask
Tour
Hide
Share
Listing Snapshot
Price 
$2,240,000
Days On Site 
0 Days
Bedrooms 
4
Inside Area (SqFt) 
4,812 sqft
Total Baths 
6
Full Baths 
5
Partial Baths 
1
Lot Size 
0.44 Acres
Year Built 
2002
MLS® Number 
O6434011
Status 
Active
Property Tax 
$17,745
HOA/Condo/Coop Fees 
$298.17 monthly
Sq Ft Source 
Public Records
Friends & Family
Recent Activity
11 hours agoListing updated with changes from the MLS®
11 hours agoListing first seen on site
General Features
Acres 
0.44
Attached Garage 
Yes
Direction Faces 
East
Foundation 
Slab
Garage 
Yes
Garage Spaces 
3
Levels 
One
Parking 
DrivewayGarage Door OpenerGarage Faces SideAttached
Pets 
Yes
Property Sub Type 
Single Family Residence
Security 
Closed Circuit Camera(s)Gated CommunitySecurity SystemSecurity System OwnedSmoke Detector(s)
Sewer 
Septic Tank
SqFt Total 
6435
Utilities 
Natural Gas AvailableElectricity ConnectedNatural Gas ConnectedWater Connected
Water Source 
Public
Zoning 
P-D
Interior Features
Appliances 
CooktopDishwasherDisposalExhaust FanGas Water HeaterMicrowaveRange HoodRefrigerator
Cooling 
Central AirZoned
Fireplace 
Yes
Fireplace Features 
Family RoomGas
Flooring 
CarpetTile
Furnished 
Unfurnished
Heating 
CentralElectricExhaust FanNatural Gas
Interior 
Built-in FeaturesCoffered Ceiling(s)Crown MoldingEat-in KitchenHigh CeilingsStone CountersTray Ceiling(s)Walk-In Closet(s)Wet Bar
Laundry Features 
InsideLaundry Room
Spa 
Yes
Window Features 
Window CoveringsBlindsDrapesShuttersWindow Treatments
Bedroom 2 
Dimensions - 16x11Level - FirstDescription - Room8
Bedroom 3 
Dimensions - 13x13Level - FirstDescription - Room9
Bedroom 4 
Dimensions - 13x13Level - FirstDescription - Room10
Dining Room 
Dimensions - 15x13Level - FirstFeatures - Wet BarDescription - Room2
Game Room 
Dimensions - 18x20Level - FirstDescription - Room7
Great Room 
Dimensions - 18x17Level - FirstDescription - Room6
Kitchen 
Dimensions - 15x21Level - FirstFeatures - Breakfast BarDescription - Room5
Living Room 
Dimensions - 16x15Level - FirstDescription - Room1
Master Bathroom 
Dimensions - 19x16Level - FirstFeatures - Double VanityDescription - Room4
Master Bedroom 
Dimensions - 27x15Level - FirstFeatures - Ceiling Fan(s)Description - Room3
Office 
Dimensions - 14x12Level - FirstFeatures - Ceiling Fan(s)Description - Room11
Save
Ask
Tour
Hide
Share
Exterior Features
Construction Details 
BlockStoneStucco
Exterior 
Fire PitMisting SystemOutdoor GrillOutdoor KitchenRain Gutters
Fencing 
FencedOther
Lot Features 
Corner LotNear Golf CourseOn Golf Course
Patio And Porch 
CoveredPatio
Pool Features 
GuniteHeatedIn GroundSalt WaterPrivate
Private Pool 
Yes
Roof 
Tile
Spa 
Yes
Spa Features 
HeatedIn Ground
View 
Golf Course
Waterfront Features 
Lake Privileges
Waterview 
Golf Course
Windows/Doors 
Window CoveringsBlindsDrapesShuttersWindow Treatments
Community Features
Association Amenities 
Basketball CourtClubhouseGatedParkPlaygroundRecreation FacilitiesStorage
Association Dues 
3578
Community Features 
GatedClubhouseFitness CenterGolfParkPlaygroundPoolRestaurantSidewalksTennis Court(s)
Financing Terms Available 
CashConventional
HOA Fee Frequency 
Annually
MLS Area 
34786 - Windermere
Roads 
Asphalt
Township 
23
Schools
School District
Unknown
Elementary School
Windermere Elem
Middle School
Bridgewater Middle
High School
Windermere High School
Listing courtesy of SOUTHERN REALTY GROUP LLC (407) 493-3057


Listing information is provided by Participants of the Stellar MLS. IDX information is provided exclusively for personal, non-commercial use, and may not be used for any purpose other than to identify prospective properties consumers may be interested in purchasing. Information is deemed reliable but not guaranteed. Properties displayed may be listed or sold by various participants in the MLS Copyright 2026, Stellar MLS.
Last checked: 2026-08-19 02:12 AM EDT

Neighborhood & Commute
Source: Walkscore
Disclosure: Community information and market data powered by Constellation Data Labs. Information is deemed reliable but not guaranteed.
Save
Ask
Tour
Hide
Share