
419 NEWTON PLACELONGWOOD, FL 32779
Due to the health concerns created by Coronavirus we are offering personal 1-1 online video walkthough tours where possible.
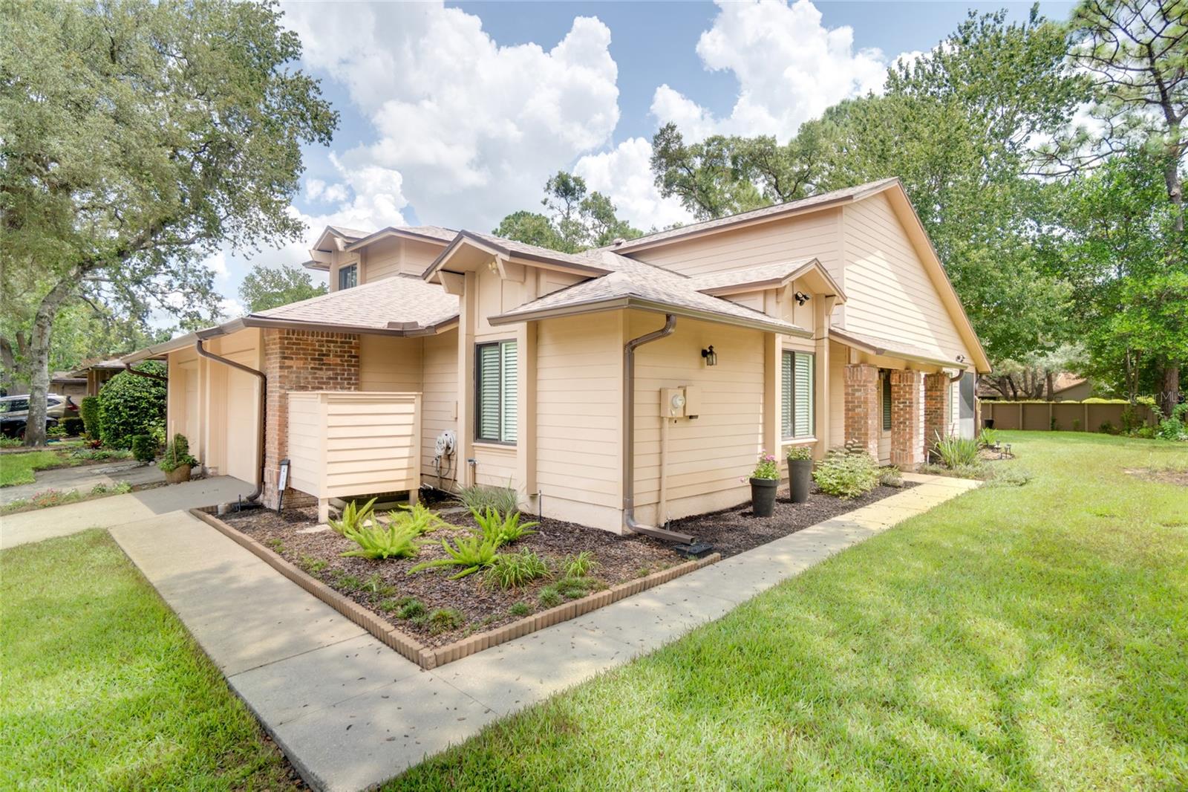
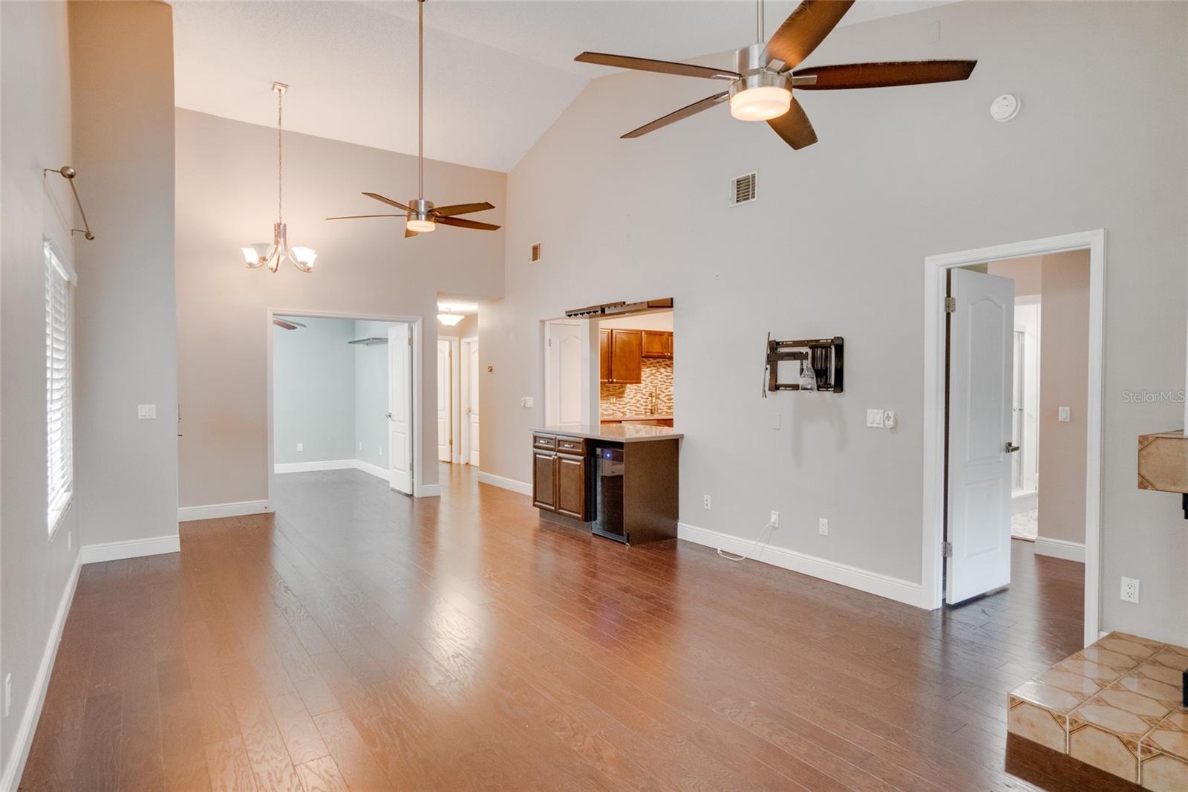
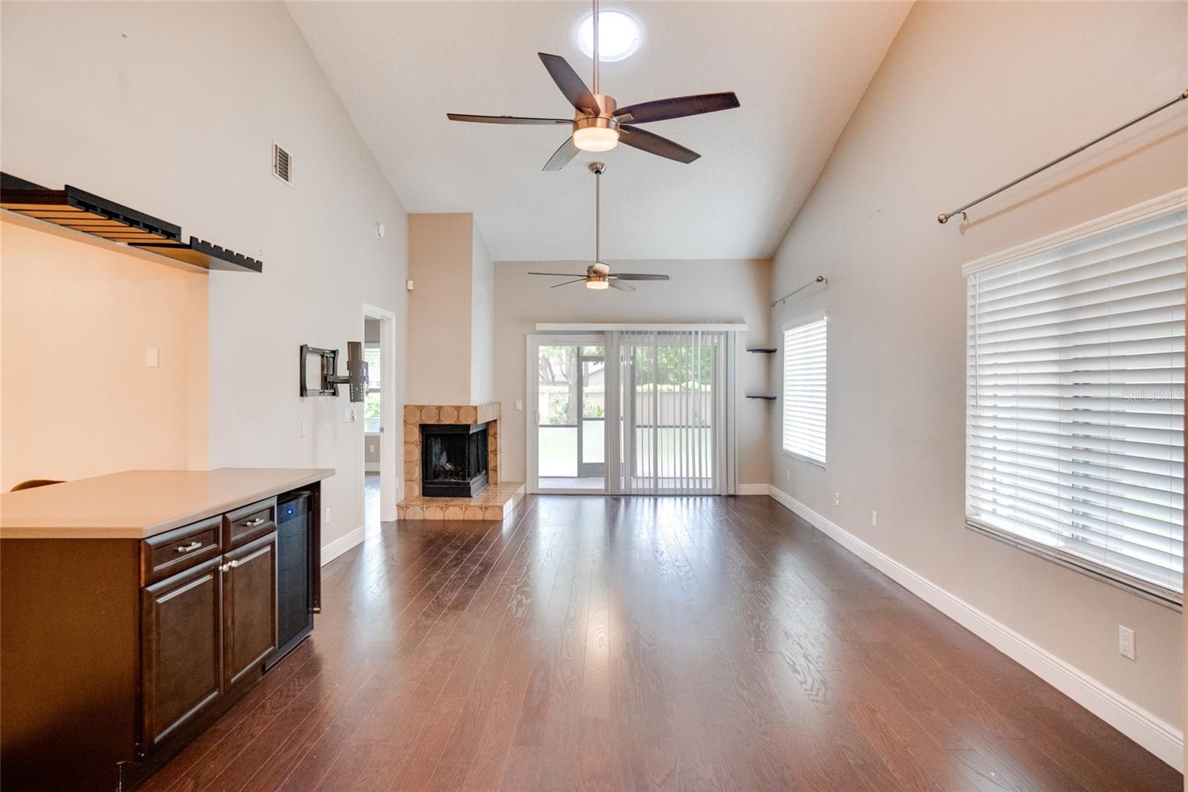
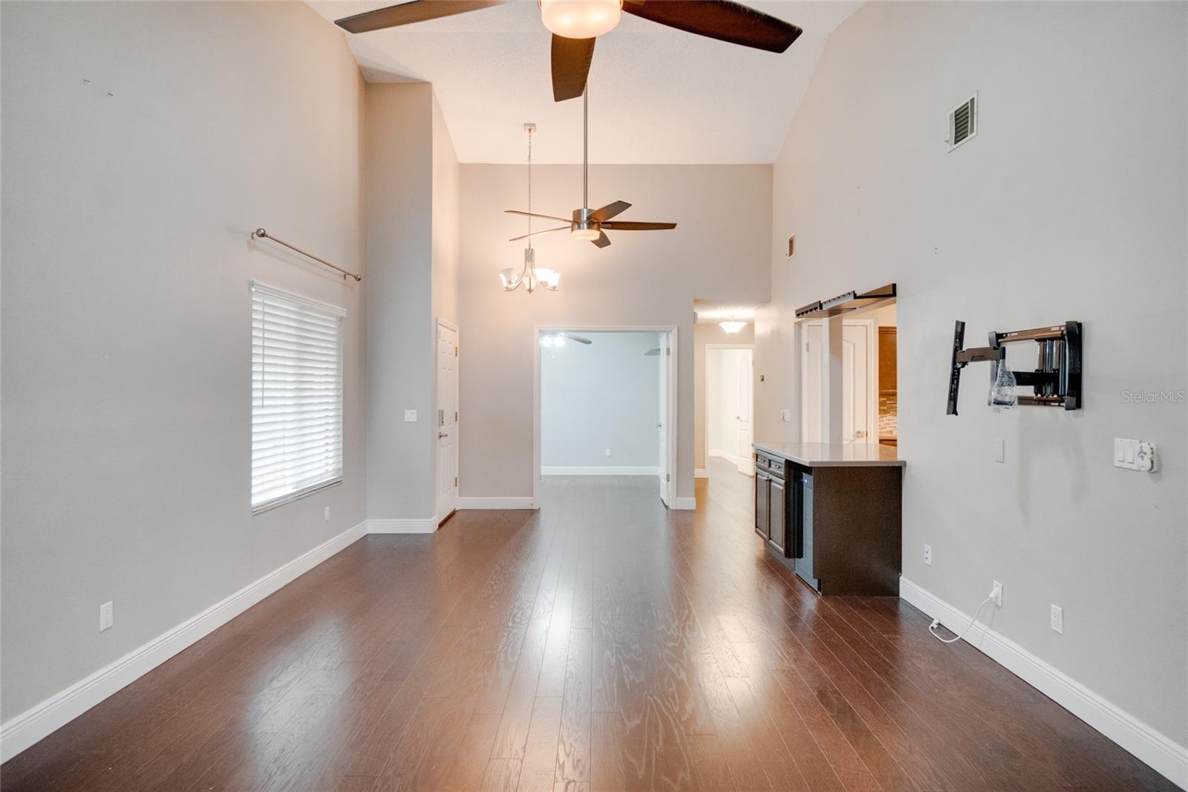
Welcome home to this charming 3-bedroom, 2-bathroom end-unit townhome offering over 1,200 square feet of warm, family-friendly living space in Longwood's highly sought-after Governors Point community within top-rated Seminole County. Tucked away on a desirable end lot, this home greets you with manicured landscaping and a private attached garage before stepping into an expansive main living area. Inside, dramatic vaulted ceilings, twin dual-level ceiling fans, rich dark wood flooring, and a sunlit skylight immediately capture your eye. A cozy tiled corner fireplace forms a warm focal point, while large sliding glass doors open directly to the outdoor living area. Designed for seamless entertaining, the open living room connects effortlessly to a fully equipped kitchen featuring rich wood cabinetry, stainless steel appliances, a mosaic tile backsplash, and a wet bar island complete with a built-in wine cooler, overhead glass rack, and breakfast bar seating. The main suite serves as a quiet sanctuary with soaring vaulted ceilings, dark wood floors, private sliding glass door access to the screened porch, and an en-suite bathroom highlighted by a dark granite vanity and a walk-in shower wrapped in custom marble-look tile with frameless glass doors. Each bedroom includes ceiling fans, dark wood floors, and custom closet organizers with built-in shelving, including double French doors on one room for flexible use as an office, nursery, or playroom. The hall bathroom features a sleek glass vanity countertop, modern vessel sink, and tub/shower combination. Step outside to enjoy a private, fully screened back porch equipped with a ceiling fan and string lights, leading directly to an extended brick paver patio and a fully fenced, oak-shaded backyard bordered by river rock garden beds. Beyond the property, you'll love the unbeatable location just minutes from top-rated Seminole County schools, local parks, prime dining, everyday shopping, and fast access to major highways like I-4 and SR-434 for an effortless commute. Move-in ready, stylishly upgraded, and perfectly positioned—don't miss your chance to call this Longwood gem home before it's gone!
| 6 hours ago | Listing updated with changes from the MLS® | |
| 10 hours ago | Listing first seen on site |

Listing information is provided by Participants of the Stellar MLS. IDX information is provided exclusively for personal, non-commercial use, and may not be used for any purpose other than to identify prospective properties consumers may be interested in purchasing. Information is deemed reliable but not guaranteed. Properties displayed may be listed or sold by various participants in the MLS Copyright 2026, Stellar MLS.
Last checked: 2026-08-18 12:37 AM EDT
