
322 E CENTRAL BOULEVARD 806ORLANDO, FL 32801
Due to the health concerns created by Coronavirus we are offering personal 1-1 online video walkthough tours where possible.
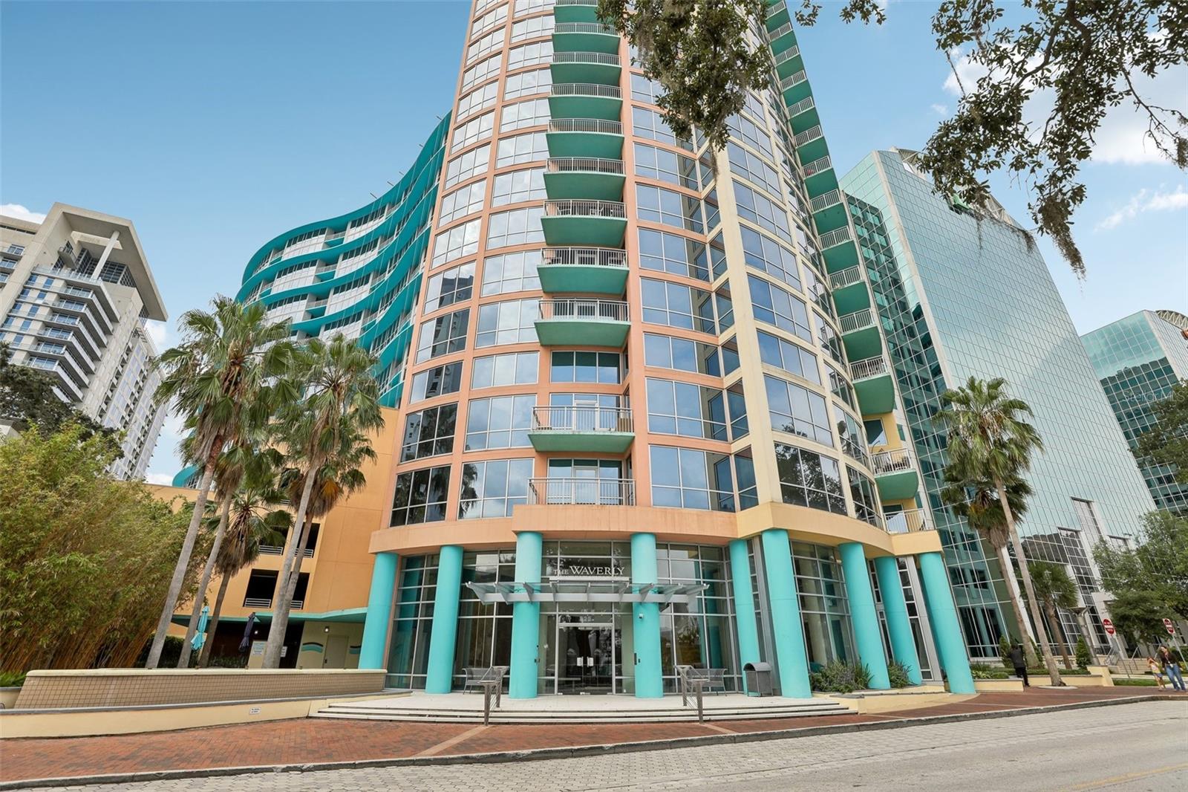
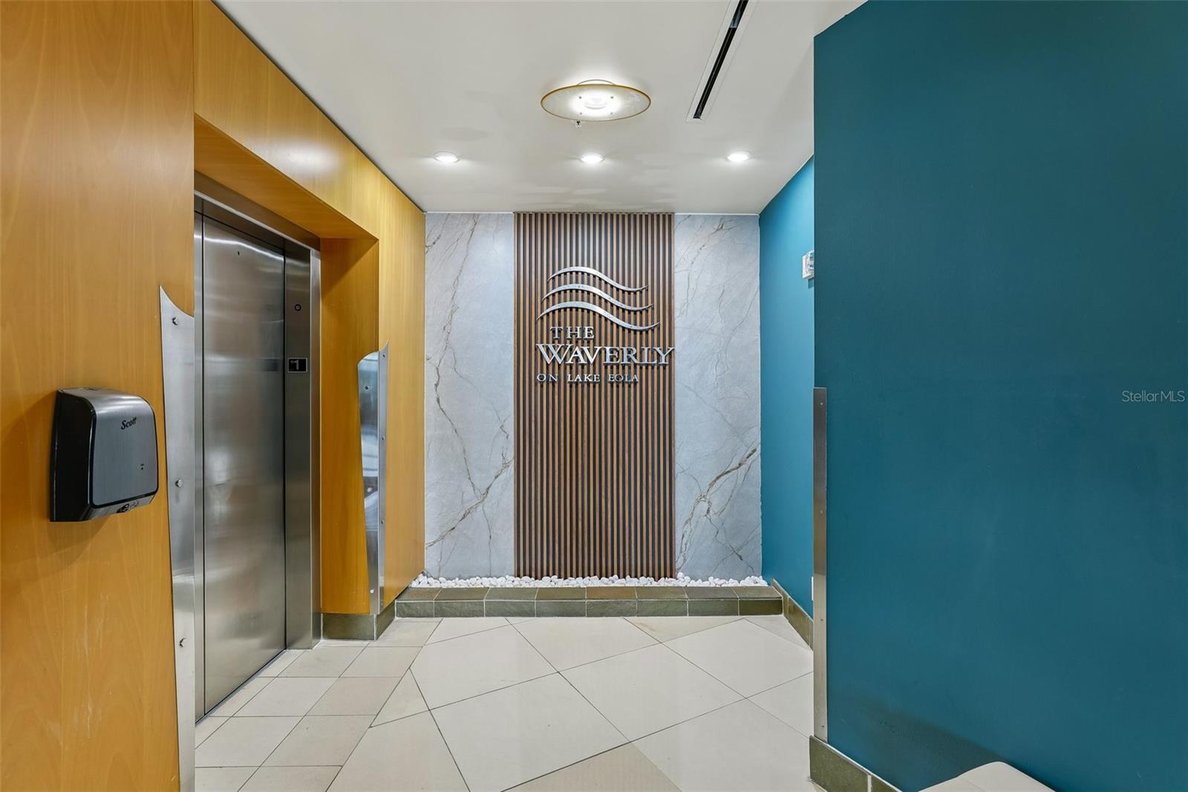
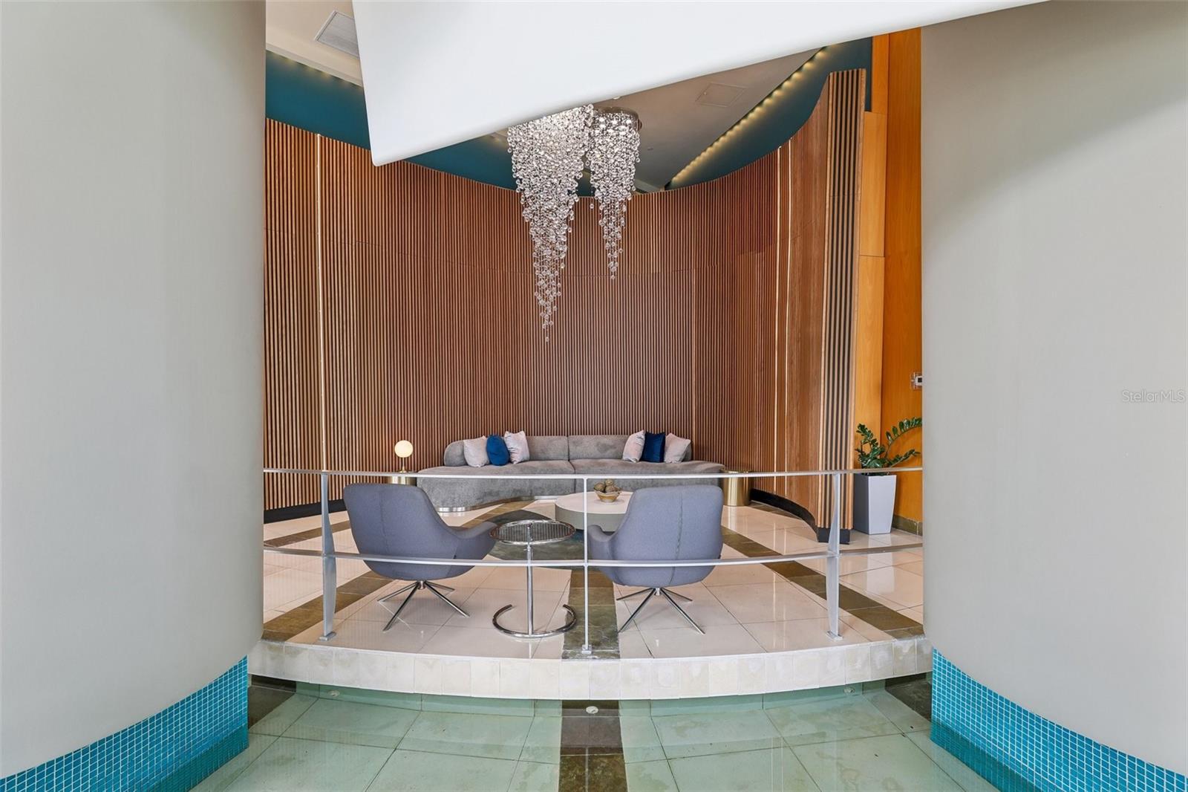
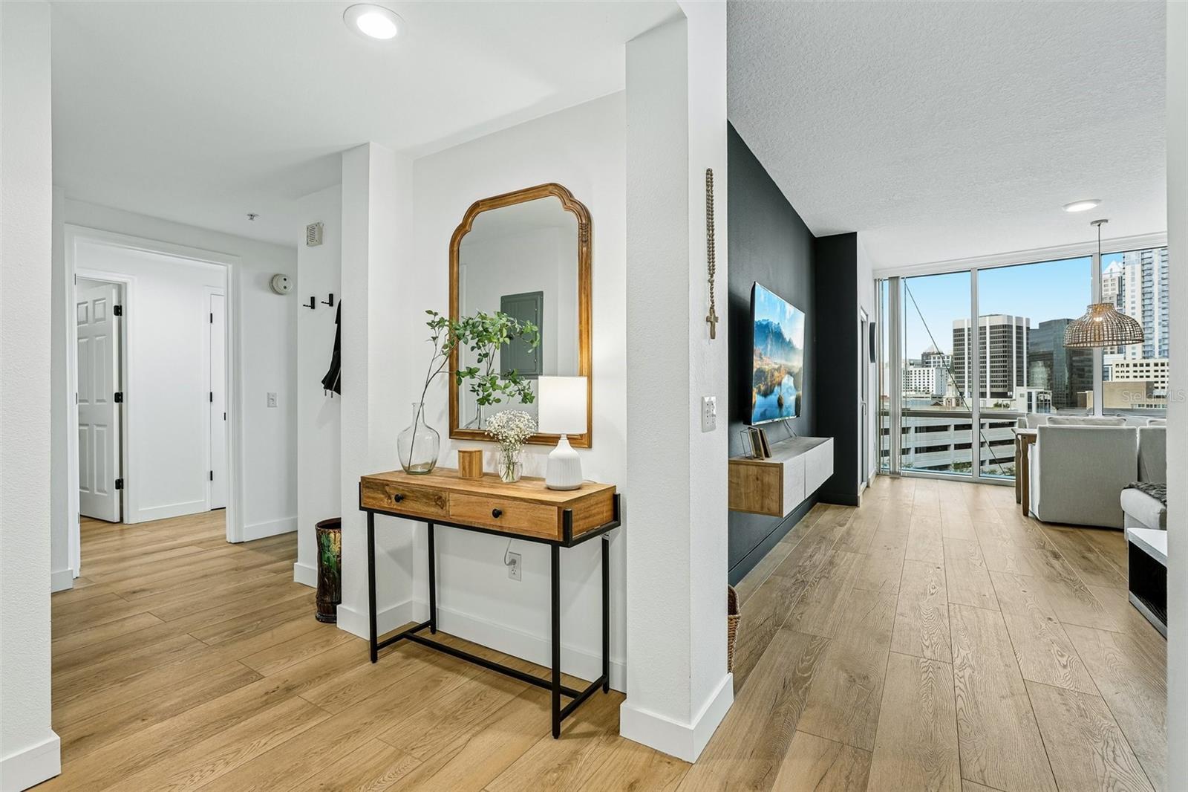
DOWNTOWN LIVING, BEAUTIFULLY REIMAGINED A rare opportunity at The Waverly on Lake Eola! Completely renovated from top to bottom and professionally designed, this exceptional residence offers a level of style and finish seldom found within the building. Every detail has been thoughtfully selected to create a sophisticated yet inviting downtown home. Wide-plank flooring flows throughout the residence, complementing the clean architectural lines and striking black, white and natural-wood color palette. The beautifully reimagined kitchen features rich black cabinetry with brushed-gold hardware, stainless-steel appliances, sleek countertops, a textured designer backsplash and a breakfast bar overlooking the living area. An adjoining custom pantry and preparation area provides additional cabinetry, butcher-block workspace and open shelving, an especially thoughtful use of space. The open living and dining areas are framed by floor-to-ceiling windows showcasing views of Orlando’s downtown skyline, The Waverly pool and a partial view of Lake Eola. A dramatic accent wall, designer lighting and carefully chosen finishes give the home a polished, cohesive look rarely seen in a condominium renovation. The spa-inspired bathroom is another standout, featuring an oversized glass-enclosed shower with contrasting tilework, matte-black hardware and a striking wood-look feature wall. Floating shelves and coordinated finishes complete the contemporary design. Step outside to the covered balcony, where there is plenty of room to relax and enjoy the city views. The residence also includes **2 SIDE-BY-SIDE PARKING SPACES** This is not simply an updated condo; it is a professionally designed, fully renovated home offering turnkey style in one of downtown Orlando’s most recognizable buildings, directly across from beautiful Lake Eola. The Waverly on Lake Eola's amenities include a resort-style community pool and spa, a clubhouse room, fitness center and weight room, outdoor kitchen areas, concierge, and 24-hour security. Located directly across from Lake Eola Park's fountain, the area hosts over 200 events annually, including food and wine festivals, a weekly Farmers Market, yoga, movie nights, and music events. With Publix next door and just blocks from the Orlando City Soccer Stadium, Kia Center, and The Dr. Phillips Center for the Performing Arts, the location is unparalleled. Easy access to I-4 and the 408 Expressway puts you less than 20 minutes from the Orlando International Airport, Universal Studios, and Walt Disney World.
| 2 hours ago | Listing updated with changes from the MLS® | |
| 2 hours ago | Status changed to Active | |
| yesterday | Listing first seen on site |

Listing information is provided by Participants of the Stellar MLS. IDX information is provided exclusively for personal, non-commercial use, and may not be used for any purpose other than to identify prospective properties consumers may be interested in purchasing. Information is deemed reliable but not guaranteed. Properties displayed may be listed or sold by various participants in the MLS Copyright 2026, Stellar MLS.
Last checked: 2026-08-16 11:14 PM EDT
