Save
Ask
Tour
Hide
Share
$744,000
New Listing

1054 WHISPERING COVE
CASSELBERRY, FL 32707

For Sale|Single Family Residence|Active
4
Beds
2
Total Baths
2
Full Baths
2,338
SqFt
$318
/SqFt
1984
Built
Subdivision:
CREEKS BEND
County:
Seminole

Due to the health concerns created by Coronavirus we are offering personal 1-1 online video walkthough tours where possible.
Call Now: (407) 803-4049
Is this the listing for you? We can help make it yours.
(407) 803-4049
Upcoming Open Houses
Due to COVID-19, we recommend you verify Open Houses before attending.
Sun, Aug 23, 12:00 PM - 2:00 PM
1054 WHISPERING COVE1054 WHISPERING COVE1054 WHISPERING COVE1054 WHISPERING COVE
Save
Ask
Tour
Hide
Share

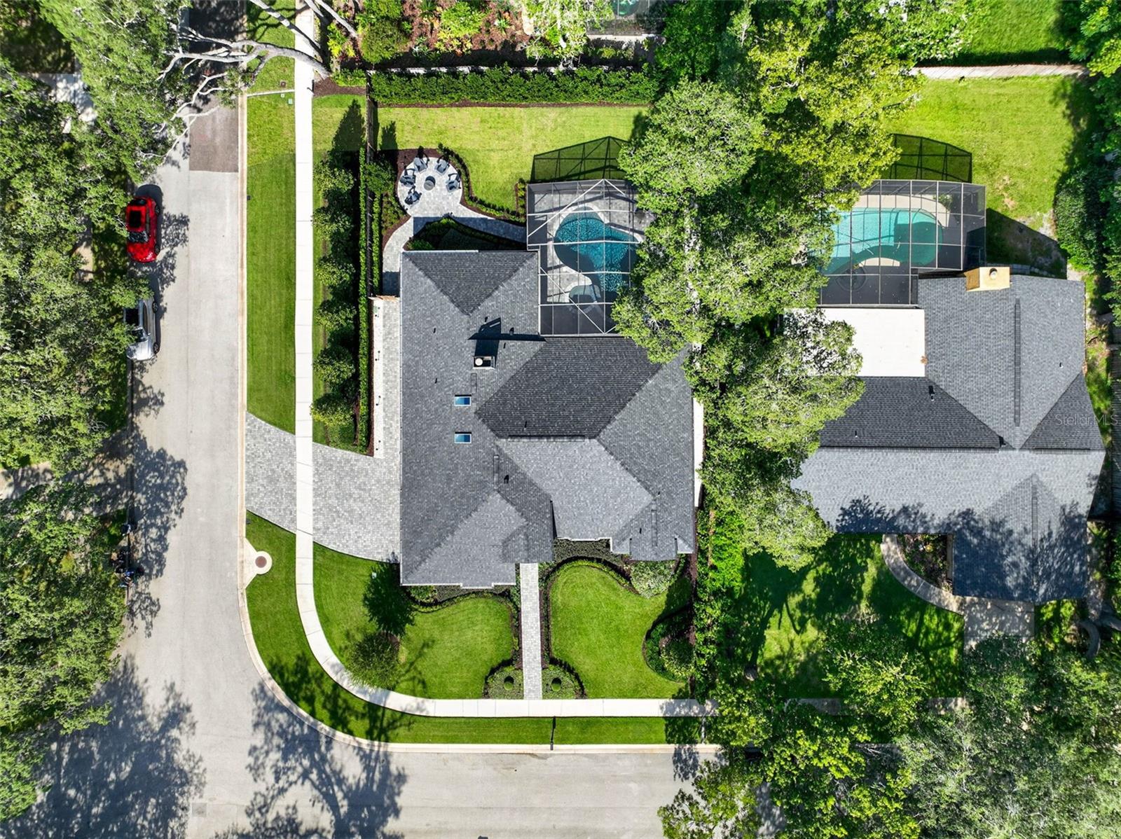
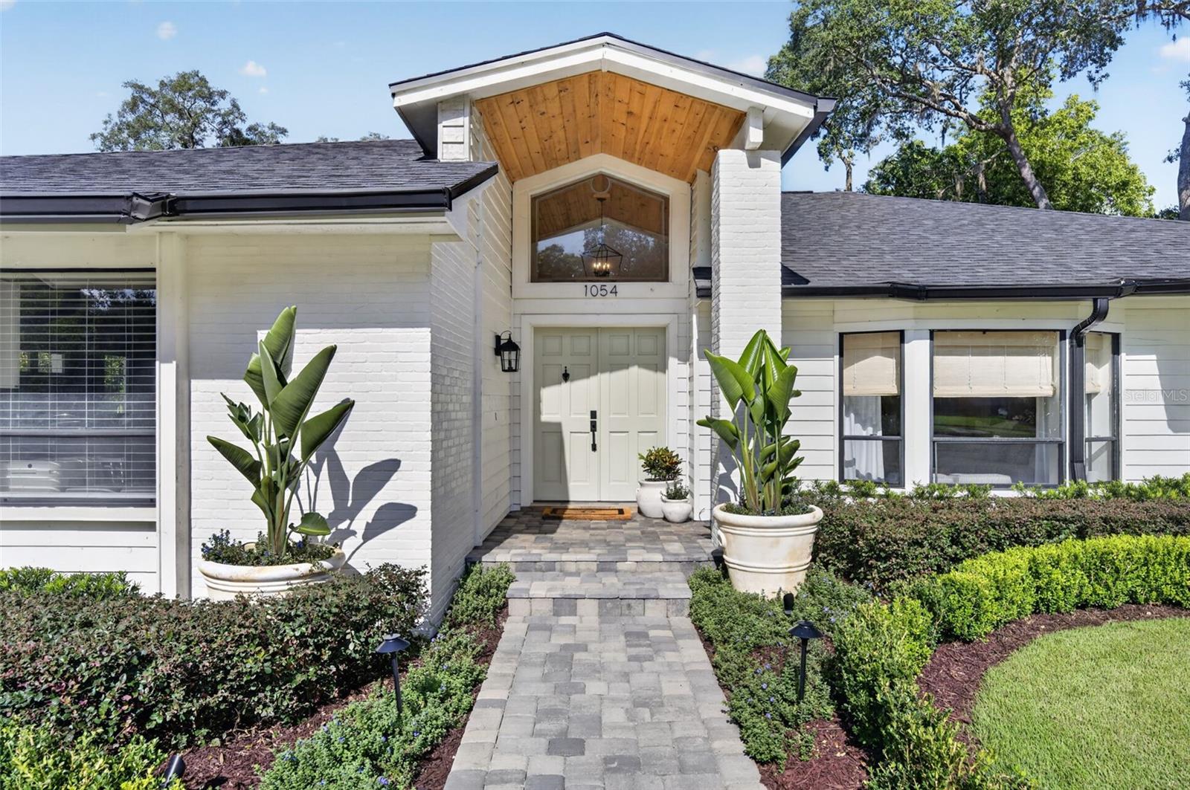
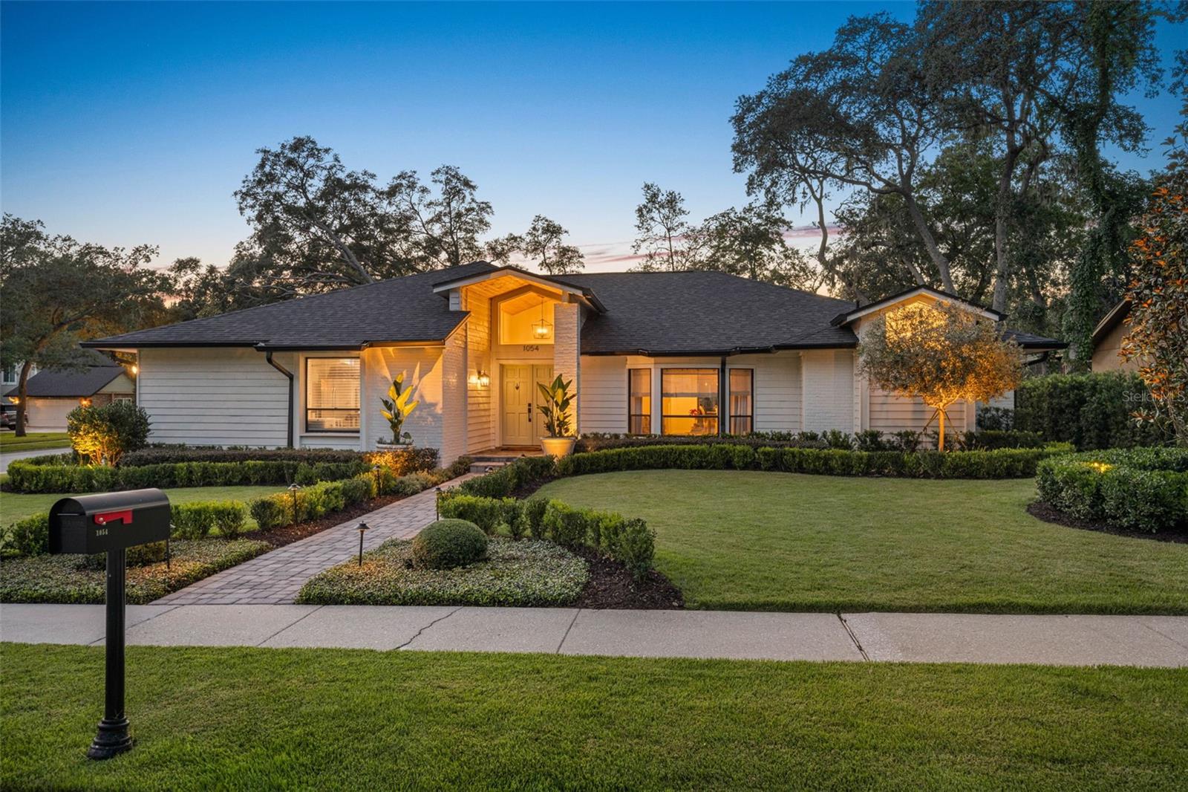
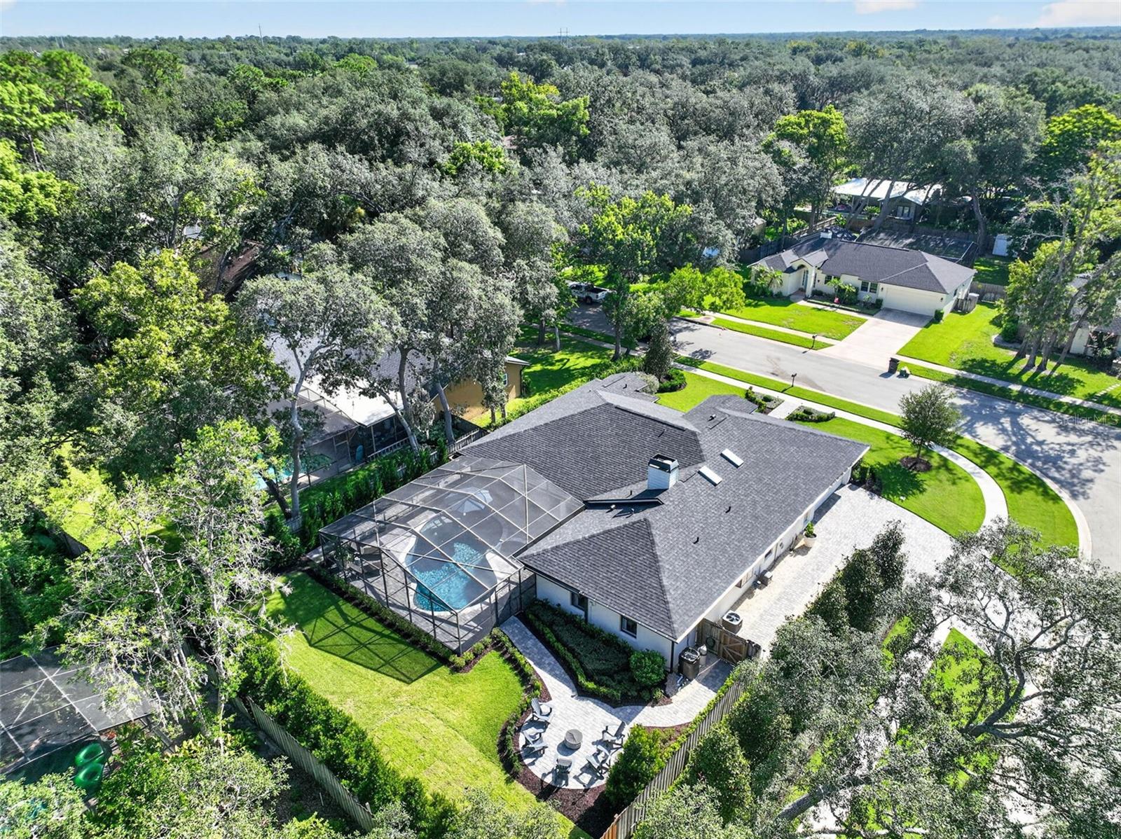
Prepare to be thoroughly amazed! This beautifully landscaped .31 acre corner lot is the ideal place to call home in this charming neighborhood. As you arrive, the meticulously maintained front yard and brick-paved walkway beckon you to this ONE STORY residence with exceptional curb appeal. Step inside to discover a spacious foyer filled with abundant natural light, establishing the inviting atmosphere of this stunning home. The formal living room, featuring vaulted ceilings and a wall of windows that overlook the front yard, seamlessly connects to the formal dining room. Continue on to the primary bedroom, which includes a walk-in closet and an updated ensuite bathroom equipped with a dual vanity, a large walk-in shower, and built-in storage solutions. The impressive kitchen showcases wood cabinets, quartz countertops, stainless steel appliances, and a cozy breakfast nook, along with a walk-in pantry and an oversized island/breakfast bar that opens to the family room, complete with vaulted ceilings and a wood-burning fireplace. This split floor plan features an additional wing with three guest bedrooms, a spacious laundry/craft room, and an updated guest bathroom. The fenced backyard oasis is your personal retreat! Enjoy the brick-paved patio, a sparkling, screened, and heated saltwater pool and spa with a new pebble finish, custom-designed landscaping, a conversation fire pit patio, and a gated area perfect for boat storage, PLUS an oversized 2 car side entry garage & so much more! Recent updates include: a new roof in 2024, new HVAC system in 2022, new plumbing in 2020, new gutters in 2024, an extensive underground drainage system, a state-of-the-art landscape lighting system, and an upgraded irrigation system. 2024 features include: new flooring throughout, a complete kitchen renovation, new appliances, both bathroom renovations, solid interior doors, closet organizers and new light fixtures throughout. WELCOME HOME!!!

Save
Ask
Tour
Hide
Share
Listing Snapshot
Price 
$744,000
Days On Site 
0 Days
Bedrooms 
4
Inside Area (SqFt) 
2,338 sqft
Total Baths 
2
Full Baths 
2
Partial Baths 
N/A
Lot Size 
0.31 Acres
Year Built 
1984
MLS® Number 
O6434049
Status 
Active
Property Tax 
$5,247
HOA/Condo/Coop Fees 
$21.88 monthly
Sq Ft Source 
Public Records
Friends & Family
Recent Activity
5 hours agoListing updated with changes from the MLS®
11 hours agoListing first seen on site
General Features
Acres 
0.31
Attached Garage 
Yes
Direction Faces 
East
Foundation 
Slab
Garage 
Yes
Garage Spaces 
2
Levels 
One
Number Of Stories 
1
Parking 
DrivewayGarage Door OpenerGarage Faces SideAttached
Pets 
Yes
Property Sub Type 
Single Family Residence
Security 
Smoke Detector(s)
Sewer 
Public Sewer
SqFt Total 
3214
Utilities 
Cable AvailableElectricity ConnectedSewer ConnectedUnderground UtilitiesWater Connected
Water Source 
Public
Zoning 
R-1AA
Interior Features
Appliances 
Convection OvenDishwasherDisposalElectric Water HeaterMicrowaveRangeRange HoodRefrigeratorWine Refrigerator
Cooling 
Central Air
Fireplace 
Yes
Fireplace Features 
Family RoomWood Burning
Furnished 
Unfurnished
Heating 
CentralElectric
Interior 
Coffered Ceiling(s)Eat-in KitchenHigh CeilingsStone CountersVaulted Ceiling(s)Walk-In Closet(s)
Laundry Features 
InsideLaundry Room
Spa 
Yes
Window Features 
Window CoveringsSkylight(s)DrapesWindow Treatments
Balcony/Porch/Lanai 
Dimensions - 22x11Level - First
Bedroom 2 
Dimensions - 13x11Level - FirstFeatures - Double Vanity, Stone Counters
Bedroom 3 
Dimensions - 13x11Level - First
Bedroom 4 
Dimensions - 13x10Level - First
Dining Room 
Dimensions - 14x10Level - First
Family Room 
Dimensions - 20x14Level - First
Foyer 
Dimensions - 7x6Level - First
Kitchen 
Dimensions - 25x20Level - FirstFeatures - Breakfast Bar, Kitchen Island, Stone Counters
Laundry 
Dimensions - 10x8Level - First
Living Room 
Dimensions - 17x11Level - First
Master Bedroom 
Dimensions - 16x12Level - First
Save
Ask
Tour
Hide
Share
Exterior Features
Construction Details 
BlockWood Siding
Exterior 
LightingOutdoor ShowerPrivate YardRain Gutters
Fencing 
Wood
Lot Features 
Corner LotLandscapedPaved
Patio And Porch 
CoveredPatioRear PorchScreened
Pool Features 
GuniteHeatedIn GroundSalt WaterScreen EnclosureTilePrivate
Private Pool 
Yes
Roof 
Shingle
Spa 
Yes
Spa Features 
HeatedIn Ground
Windows/Doors 
Window CoveringsSkylight(s)DrapesWindow Treatments
Community Features
Association Dues 
262.5
Community Features 
Street Lights
Financing Terms Available 
CashConventionalFHAVA Loan
HOA Fee Frequency 
Annually
MLS Area 
32707 - Casselberry
Roads 
Asphalt
Township 
21
Schools
School District
Unknown
Elementary School
Red Bug Elementary
Middle School
Tuskawilla Middle
High School
Lake Howell High
Listing courtesy of FANNIE HILLMAN & ASSOCIATES (407) 252-3210


Listing information is provided by Participants of the Stellar MLS. IDX information is provided exclusively for personal, non-commercial use, and may not be used for any purpose other than to identify prospective properties consumers may be interested in purchasing. Information is deemed reliable but not guaranteed. Properties displayed may be listed or sold by various participants in the MLS Copyright 2026, Stellar MLS.
Last checked: 2026-08-19 02:12 AM EDT

Neighborhood & Commute
Source: Walkscore
Disclosure: Community information and market data powered by Constellation Data Labs. Information is deemed reliable but not guaranteed.
Save
Ask
Tour
Hide
Share