
Save
Ask
Tour
Hide
Share
$3,399,000
New Listing

515 N NIXON STREET
OAKLAND, FL 34760

Single Family Residence|Pending
5
Beds
7
Total Baths
5
Full Baths
2
Partial Baths
5,092
SqFt
$668
/SqFt
2026
Built
Subdivision:
BRILEY FARM PH 1A
County:
Orange

Due to the health concerns created by Coronavirus we are offering personal 1-1 online video walkthough tours where possible.
Call Now: (407) 803-4049
Is this the listing for you? We can help make it yours.
(407) 803-4049
515 N NIXON STREET
Save
Ask
Tour
Hide
Share

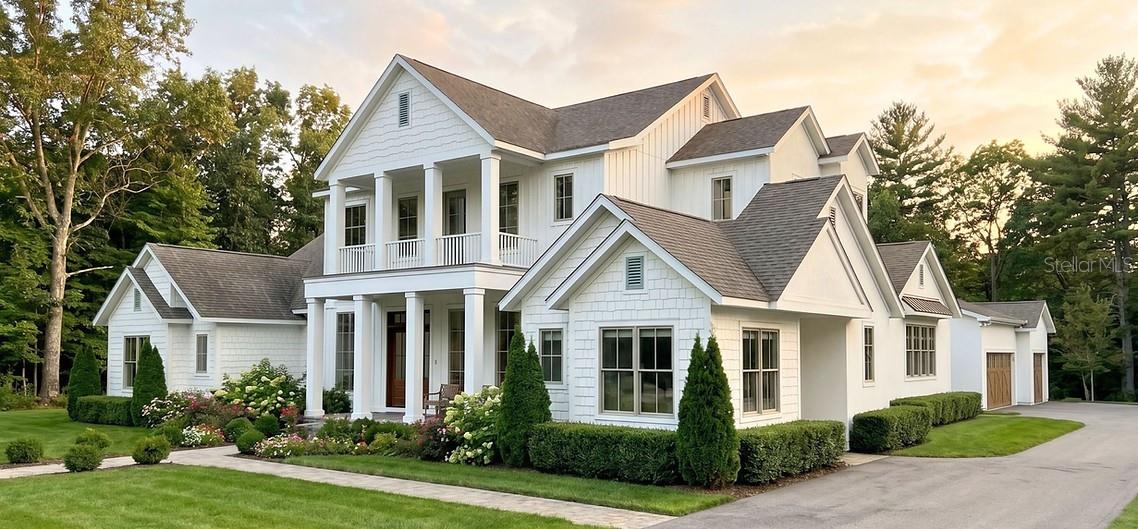
Set within the picturesque Briley Farm community in Oakland, Florida, this exceptional 5-bedroom, 7-bath estate offers an extraordinary blend of timeless design, spacious living, and resort-style amenities. Situated on an expansive 0.52-acre homesite, the residence encompasses approximately 5,092 square feet of beautifully designed living space, creating an ideal setting for both everyday living and unforgettable entertaining. Inside, soaring vaulted ceilings and thoughtfully designed living spaces create an impressive sense of scale and openness. A dedicated office provides the perfect environment for working from home, while the private sauna offers a peaceful retreat at the end of the day. A welcoming fireplace adds warmth and character to the home's elegant interiors. Step outside and discover your own private resort. The sparkling pool provides a refreshing escape, while the outdoor kitchen creates an exceptional setting for al fresco dining and entertaining family and friends. The spacious grounds provide plenty of room to relax and enjoy the peaceful surroundings of Briley Farm. The property also features a private sauna, three-car garage and a private casita/guesthouse, providing exceptional flexibility for guests, extended family, or a private retreat. Briley Farm offers a rare combination of tranquil countryside living and convenient access to the best of Central Florida. Located on 111 acres in Oakland, the community features resort-style amenities including pickleball courts, tennis, a basketball half-court, a resort-style pool, splash pad, and convenient golf-cart access to Downtown Winter Garden. A remarkable opportunity to own a truly exceptional luxury residence in one of Central Florida's most sought-after communities.

Save
Ask
Tour
Hide
Share
Listing Snapshot
Price 
$3,399,000
Days On Site 
0 Days
Bedrooms 
5
Inside Area (SqFt) 
5,092 sqft
Total Baths 
7
Full Baths 
5
Partial Baths 
2
Lot Size 
0.52 Acres
Year Built 
2026
MLS® Number 
O6434256
Status 
Pending
Property Tax 
$6,348
HOA/Condo/Coop Fees 
$150 monthly
Sq Ft Source 
Builder
Friends & Family
Recent Activity
10 hours agoListing updated with changes from the MLS®
10 hours agoListing first seen on site
General Features
Acres 
0.52
Attached Garage 
Yes
Direction Faces 
East
Foundation 
Slab
Garage 
Yes
Garage Spaces 
3
Levels 
Two
Parking 
DrivewayGarage Door OpenerGarage Faces SideOversizedAttached
Pets 
Yes
Property Condition 
New Construction
Property Sub Type 
Single Family Residence
Sewer 
Public Sewer
SqFt Total 
7655
Style 
ColonialFlorida
Utilities 
Natural Gas AvailableElectricity ConnectedNatural Gas ConnectedPhone AvailableSewer ConnectedUnderground UtilitiesWater Connected
Water Source 
Public
Zoning 
R-1A
Interior Features
Appliances 
Bar FridgeConvection OvenDishwasherDisposalFreezerGas Water HeaterMicrowaveRangeRange HoodRefrigeratorTankless Water Heater
Cooling 
Central Air
Fireplace 
Yes
Fireplace Features 
Family RoomGas
Flooring 
HardwoodMarbleTile
Furnished 
Unfurnished
Heating 
Central
Interior 
Built-in FeaturesCathedral Ceiling(s)Crown MoldingEat-in KitchenHigh CeilingsOpen FloorplanSaunaStone CountersTray Ceiling(s)Vaulted Ceiling(s)Walk-In Closet(s)Wet BarIn-Law Floorplan
Laundry Features 
InsideLaundry RoomUpper Level
Spa 
Yes
Window Features 
Display Window(s)Double Pane Windows
Bedroom 1 
Level - First
Bedroom 2 
Level - Second
Bedroom 3 
Level - Second
Bedroom 4 
Level - Second
Kitchen 
Level - First
Laundry 
Level - First
Living Room 
Level - First
Master Bathroom 
Level - First
Master Bedroom 
Level - First
Office 
Level - First
Save
Ask
Tour
Hide
Share
Exterior Features
Construction Details 
BlockCement SidingHardiPlank TypeStucco
Exterior 
BalconyLightingOutdoor GrillPrivate Yard
Fencing 
Fenced
Lot Features 
LandscapedLevelPaved
Other Structures 
Outdoor Kitchen
Patio And Porch 
CoveredFront PorchPatioPorchRear PorchScreenedSide Porch
Pool Features 
HeatedIn GroundPrivate
Private Pool 
Yes
Roof 
Shingle
Spa 
Yes
Spa Features 
HeatedIn Ground
Windows/Doors 
Display Window(s)Double Pane Windows
Community Features
Association Amenities 
Trail(s)
Association Dues 
1800
Community Features 
Street Lights
Financing Terms Available 
CashConventional
HOA Fee Frequency 
Annually
MLS Area 
34760 - Oakland
Roads 
AsphaltPaved
Township 
22
Schools
School District
Unknown
Elementary School
Tildenville Elem
Middle School
Lakeview Middle
High School
West Orange High
Listing courtesy of REGENCY REAL ESTATE LLC (561) 670-5901


Listing information is provided by Participants of the Stellar MLS. IDX information is provided exclusively for personal, non-commercial use, and may not be used for any purpose other than to identify prospective properties consumers may be interested in purchasing. Information is deemed reliable but not guaranteed. Properties displayed may be listed or sold by various participants in the MLS Copyright 2026, Stellar MLS.
Last checked: 2026-08-18 12:37 AM EDT

Neighborhood & Commute
Source: Walkscore
Disclosure: Community information and market data powered by Constellation Data Labs. Information is deemed reliable but not guaranteed.
Save
Ask
Tour
Hide
Share
