Save
Ask
Tour
Hide
Share
$500,000
New Listing

4108 VIA TOLEDO COURT
POINCIANA, FL 34759

For Sale|Single Family Residence|Active
3
Beds
3
Total Baths
3
Full Baths
2,310
SqFt
$216
/SqFt
2022
Built
Subdivision:
SOLIVITA PH 5H UN 1
County:
Polk

Due to the health concerns created by Coronavirus we are offering personal 1-1 online video walkthough tours where possible.
Call Now: (407) 803-4049
Is this the listing for you? We can help make it yours.
(407) 803-4049
4108 VIA TOLEDO COURT4108 VIA TOLEDO COURT4108 VIA TOLEDO COURT4108 VIA TOLEDO COURT
Save
Ask
Tour
Hide
Share

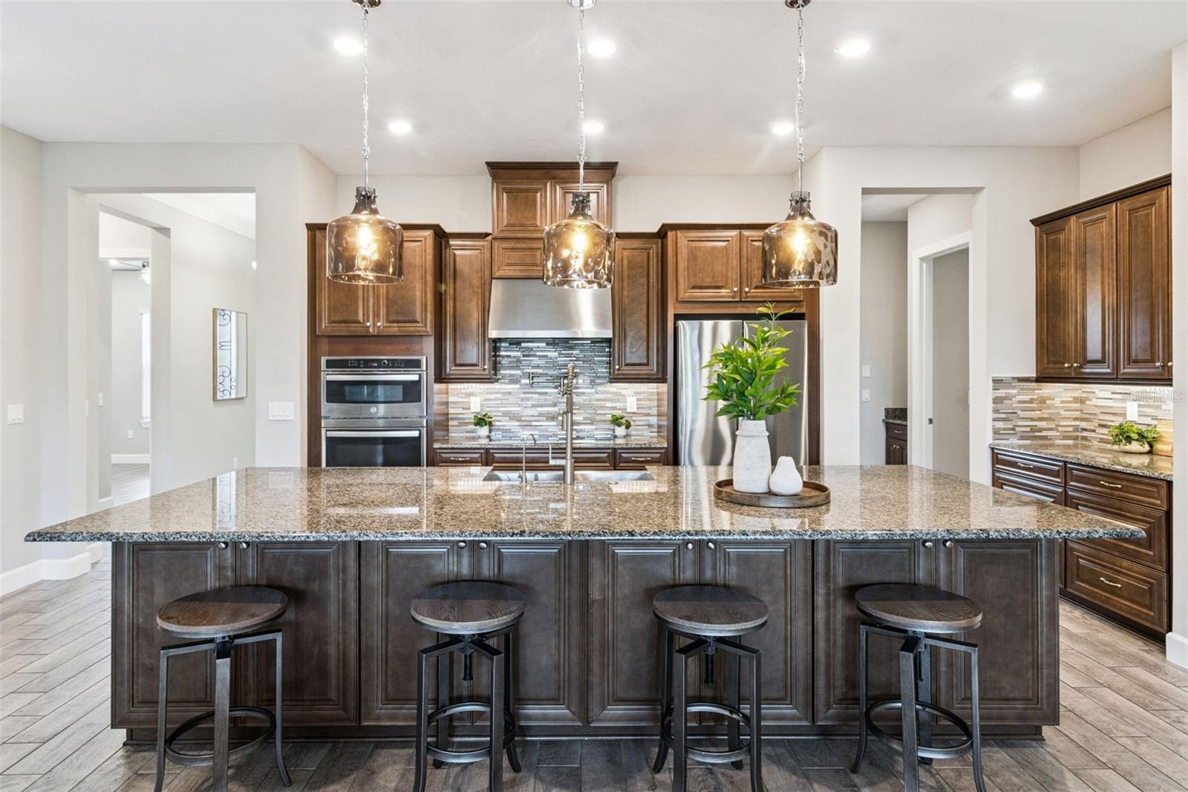
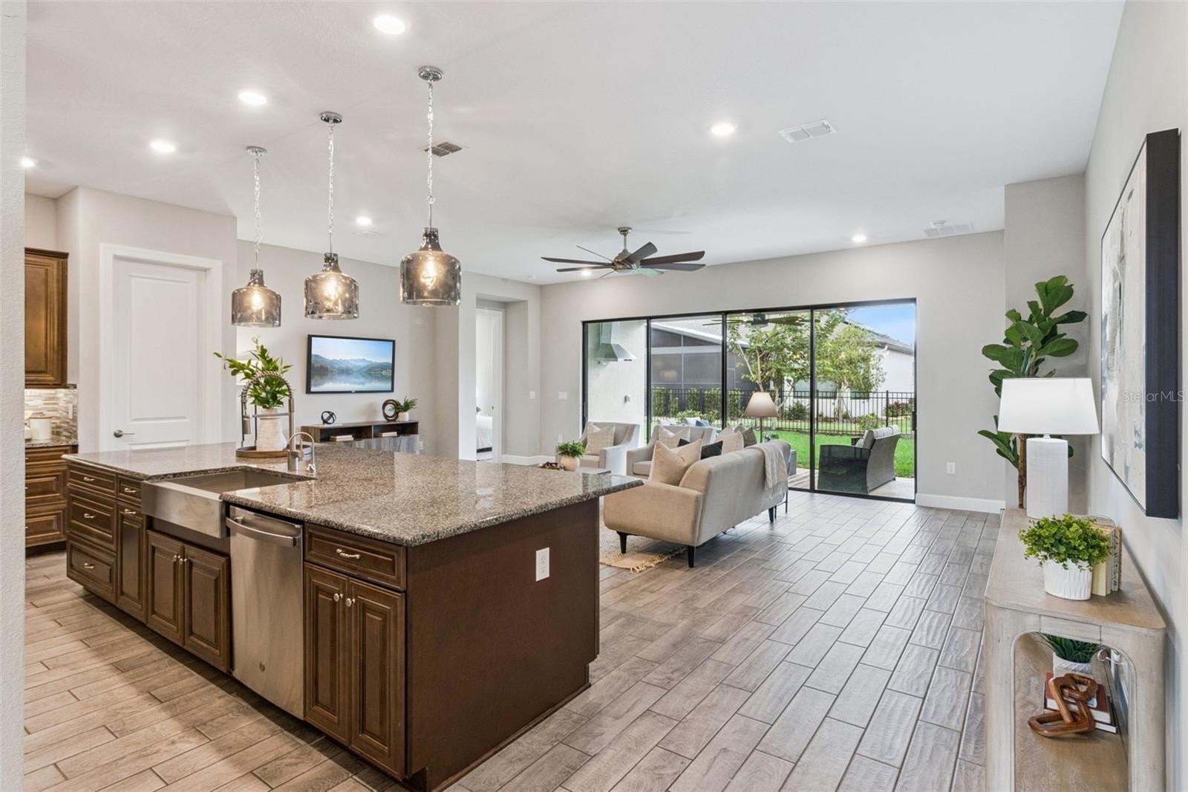
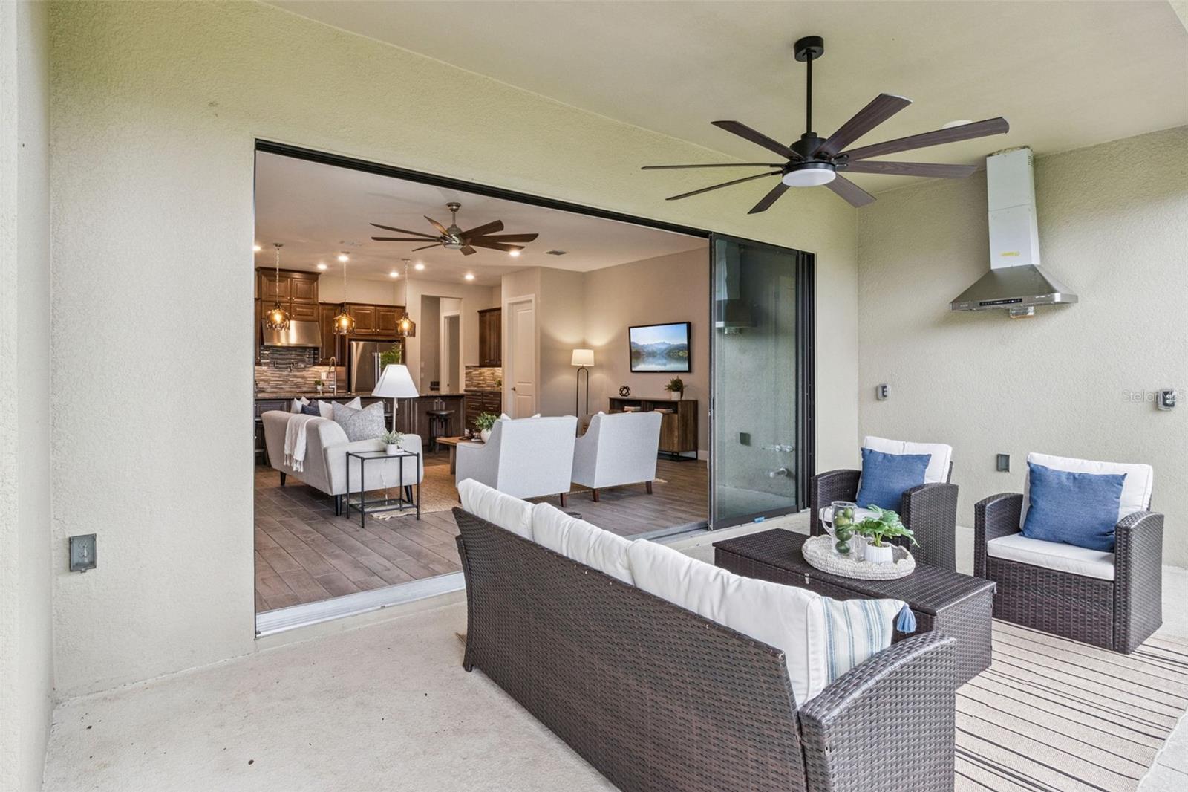
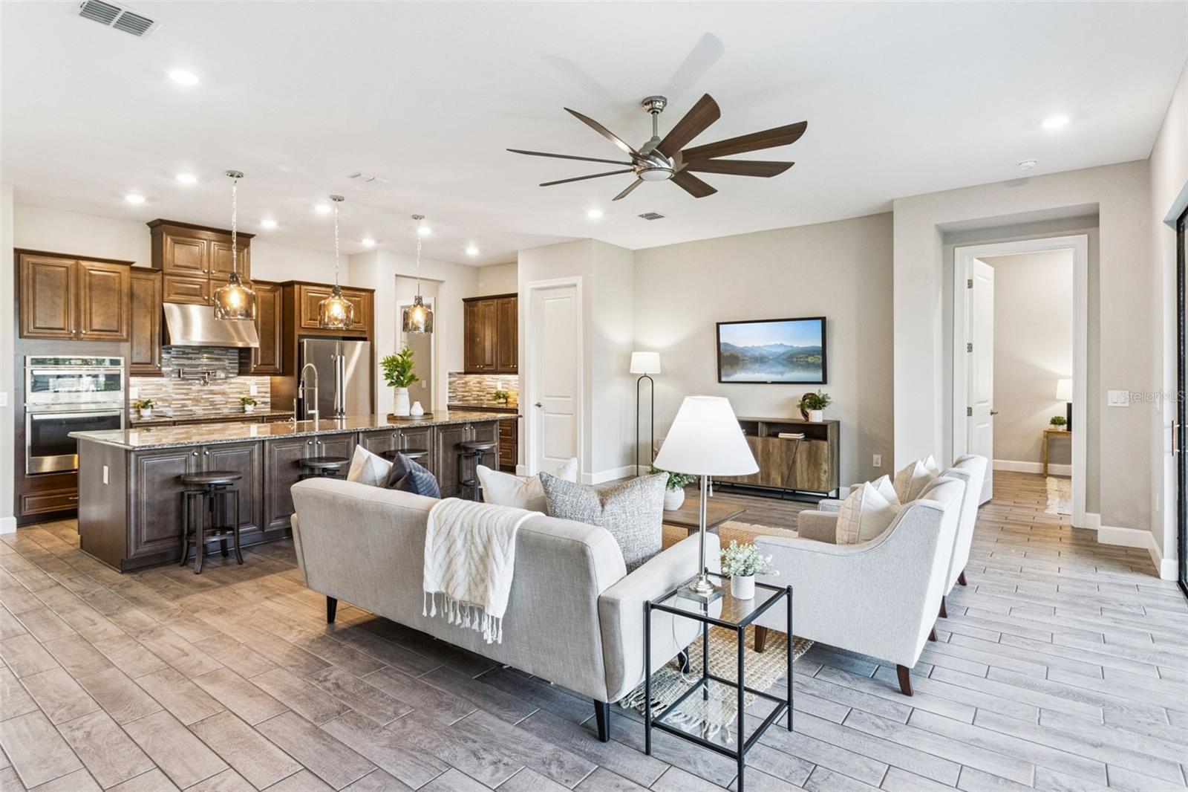
Welcome to resort style living in Solivita, Central Florida’s award winning 55+ community in Poinciana. This spacious 3 bedroom, 3 bath home offers an open floor plan, tile flooring throughout, and flexible living spaces designed for comfortable everyday living and effortless entertaining. A screened front porch provides a welcoming place to relax and enjoy the Florida lifestyle. Inside, the centrally located kitchen serves as the heart of the home with solid wood cabinetry, stainless steel appliances, ample workspace, and convenient access to the main living areas. A separate dining room offers a dedicated setting for entertaining, holidays, and gatherings with family and friends. The thoughtfully designed floor plan features two primary bedrooms, offering added privacy and flexibility for homeowners and guests. This unique layout is ideal for multigenerational living, extended stays, or creating a comfortable private retreat for visiting family and friends. The third bedroom provides additional flexibility for guests, a home office, hobbies, or other personal needs. Outdoors, the fenced patio creates a private retreat for relaxing, entertaining, or enjoying Central Florida’s year round sunshine. Solivita is one of the Orlando area’s premier 55+ communities, offering an exceptional resort lifestyle surrounded by recreation, natural beauty, and an incredible array of amenities. Residents enjoy access to Stonegate Golf Club with 36 championship golf holes, resort style swimming pools, fitness centers, tennis and pickleball courts, walking and biking trails, on site dining, spas, clubs, activities, and social opportunities. Conveniently located near Poinciana Parkway, this home offers easy access to ChampionsGate, Posner Park, Lake Nona Medical City, Orlando International Airport, Walt Disney World, shopping, restaurants, healthcare, local wildlife, and major Central Florida highways. Enjoy the perfect combination of a spacious home, two primary bedrooms, resort style amenities, an active Florida lifestyle, and convenient access to everything the greater Orlando area has to offer.

Save
Ask
Tour
Hide
Share
Listing Snapshot
Price 
$500,000
Days On Site 
0 Days
Bedrooms 
3
Inside Area (SqFt) 
2,310 sqft
Total Baths 
3
Full Baths 
3
Partial Baths 
N/A
Lot Size 
0.17 Acres
Year Built 
2022
MLS® Number 
O6434280
Status 
Active
Property Tax 
$5,350
HOA/Condo/Coop Fees 
$442 monthly
Sq Ft Source 
Public Records
Friends & Family
Recent Activity
52 minutes agoListing updated with changes from the MLS®
16 hours agoListing first seen on site
General Features
Acres 
0.17
Attached Garage 
Yes
Direction Faces 
West
Foundation 
Slab
Garage 
Yes
Garage Spaces 
2
Levels 
One
Parking 
Attached
Pets 
Yes
Property Sub Type 
Single Family Residence
Security 
Gated CommunitySecurity LightsSmoke Detector(s)
Sewer 
Public Sewer
SqFt Total 
3084
Style 
Traditional
Utilities 
Cable AvailableElectricity ConnectedPhone AvailableSewer ConnectedUnderground UtilitiesWater Connected
Water Source 
Public
Interior Features
Appliances 
Convection OvenCooktopDryerElectric Water HeaterMicrowaveRefrigeratorWasher
Cooling 
Central Air
Flooring 
Tile
Furnished 
Unfurnished
Heating 
CentralElectric
Interior 
Crown MoldingHigh CeilingsOpen FloorplanStone CountersWalk-In Closet(s)
Laundry Features 
InsideLaundry Room
Window Features 
Aluminum FramesBlindsDouble Pane WindowsENERGY STAR Qualified WindowsInsulated WindowsLow Emissivity Windows
Bathroom 2 
Dimensions - 12x11Level - First
Bathroom 3 
Dimensions - 8x5Level - First
Bedroom 2 
Dimensions - 12x14Level - First
Bedroom 3 
Dimensions - 14x15Level - First
Dining Room 
Dimensions - 12x15Level - First
Family Room 
Dimensions - 24x16Level - First
Foyer 
Dimensions - 5x10Level - First
Kitchen 
Dimensions - 23x11Level - First
Master Bathroom 
Dimensions - 12x10Level - First
Master Bedroom 
Dimensions - 13x18Level - First
Save
Ask
Tour
Hide
Share
Exterior Features
Construction Details 
BlockStucco
Fencing 
Fenced
Roof 
Shingle
Windows/Doors 
Aluminum FramesBlindsDouble Pane WindowsENERGY STAR Qualified WindowsInsulated WindowsLow Emissivity Windows
Community Features
Accessibility Features 
Accessible EntranceAccessible Approach with RampAccessible BedroomAccessible ClosetsAccessible Common AreaAccessible DoorsVisitor BathroomAccessible Hallway(s)Accessible KitchenAccessible Central Living AreaCentral Living AreaCustomized Wheelchair AccessibleGrip-Accessible Features
Association Amenities 
Cable TVClubhouseElevator(s)Fitness CenterGatedGolf CourseMaintenanceParkPlaygroundPoolRacquetballRecreation FacilitiesSaunaSecurityShuffleboard CourtSpa/Hot Tub
Association Fee 
$276.0
Association Fee Frequency 
Monthly
Additional Association Fee 
$166.0
Additional Association Fee Frequency 
Monthly
Community Features 
GatedFitness CenterGolfParkPlaygroundPoolRacquetballRestaurantSidewalksTennis Court(s)
MLS Area 
34759 - Kissimmee / Poinciana
Senior Community 
Yes
Township 
27
Financing Terms Available 
CashConventionalFHAVA Loan
Roads 
Asphalt
Schools
School District
Unknown
Elementary School
Palmetto Elementary
Middle School
Lake Marion Creek Middle
High School
Haines City Senior High
Listing courtesy of KELLER WILLIAMS ADVANTAGE III (863) 409-1771


Listing information is provided by Participants of the Stellar MLS. IDX information is provided exclusively for personal, non-commercial use, and may not be used for any purpose other than to identify prospective properties consumers may be interested in purchasing. Information is deemed reliable but not guaranteed. Properties displayed may be listed or sold by various participants in the MLS Copyright 2026, Stellar MLS.
Last checked: 2026-09-30 07:31 AM EDT

Neighborhood & Commute
Source: Walkscore
Disclosure: Community information and market data powered by Constellation Data Labs. Information is deemed reliable but not guaranteed.
Save
Ask
Tour
Hide
Share