Save
Ask
Tour
Hide
Share
$205,000
New Listing

6281 BASS HIGHWAY
ST CLOUD, FL 34771

For Sale|Single Family Residence|Active
2
Beds
1
Total Bath
1
Full Bath
863
SqFt
$238
/SqFt
1947
Built
Subdivision:
PINE GROVE PARK
County:
Osceola

Due to the health concerns created by Coronavirus we are offering personal 1-1 online video walkthough tours where possible.
Call Now: (407) 803-4049
Is this the listing for you? We can help make it yours.
(407) 803-4049
6281 BASS HIGHWAY6281 BASS HIGHWAY6281 BASS HIGHWAY6281 BASS HIGHWAY
Save
Ask
Tour
Hide
Share

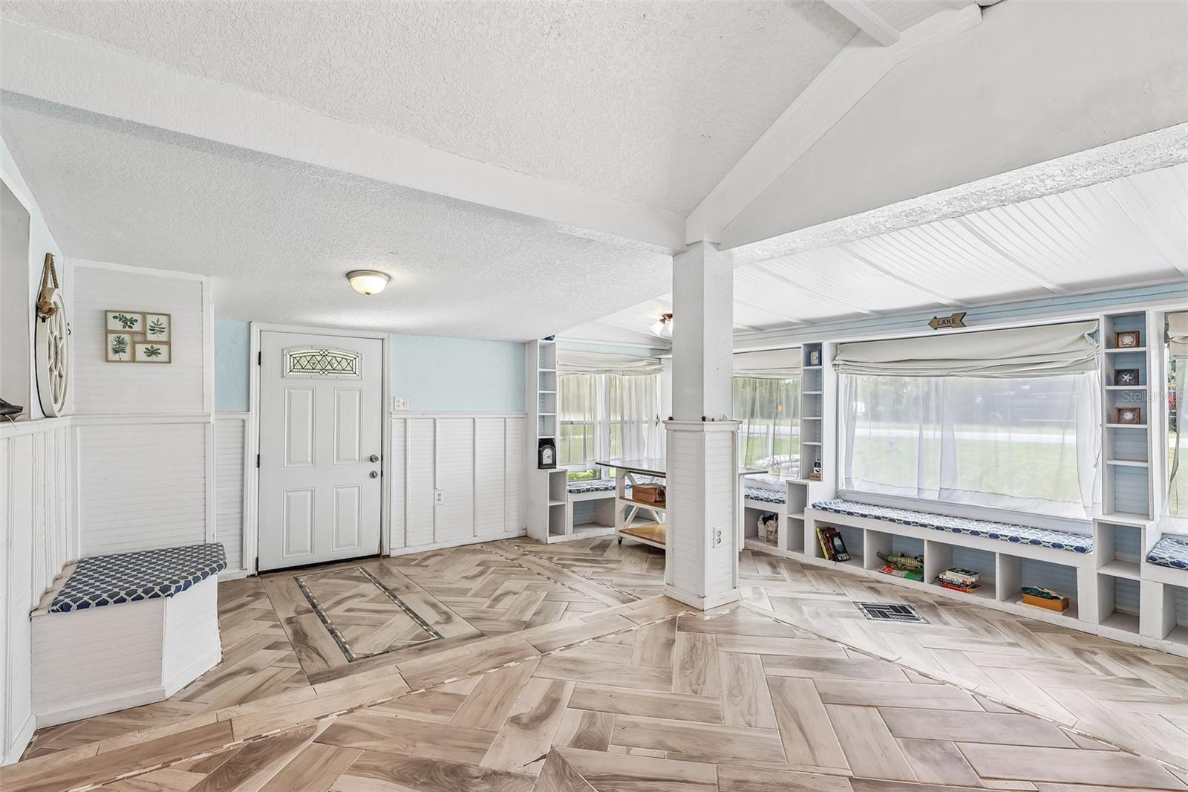
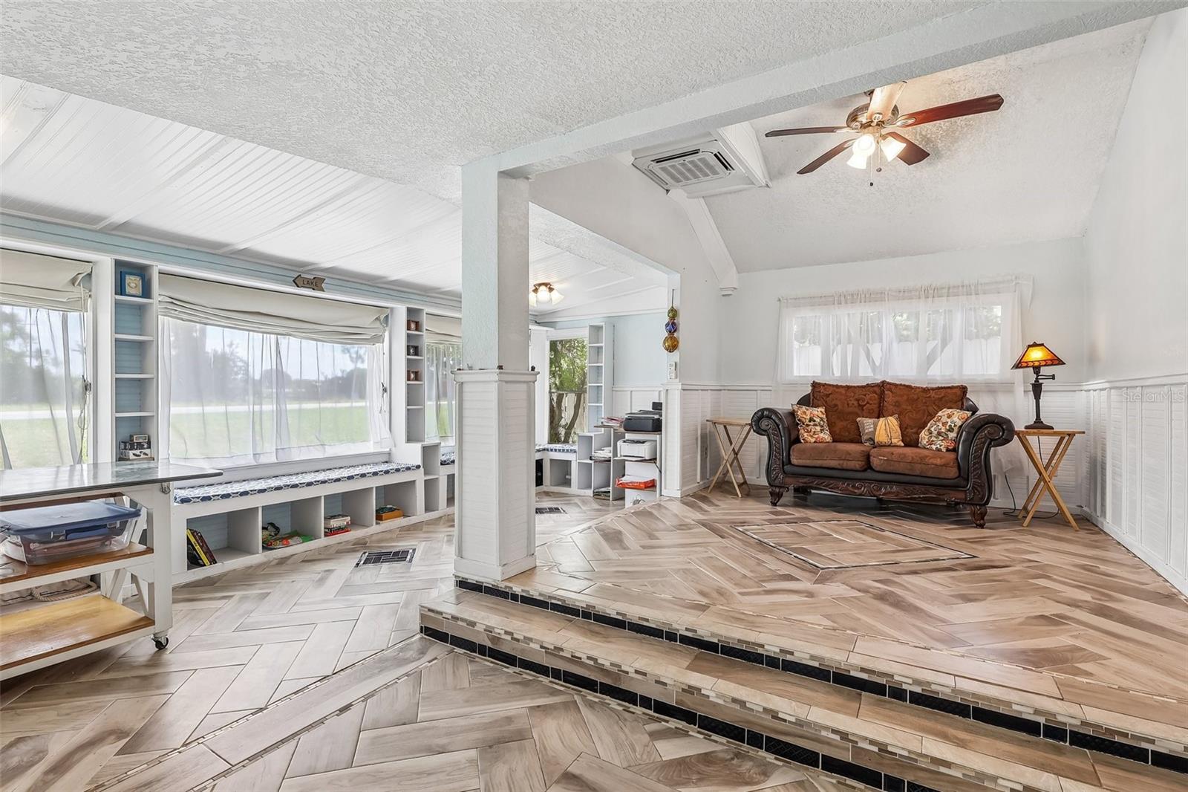
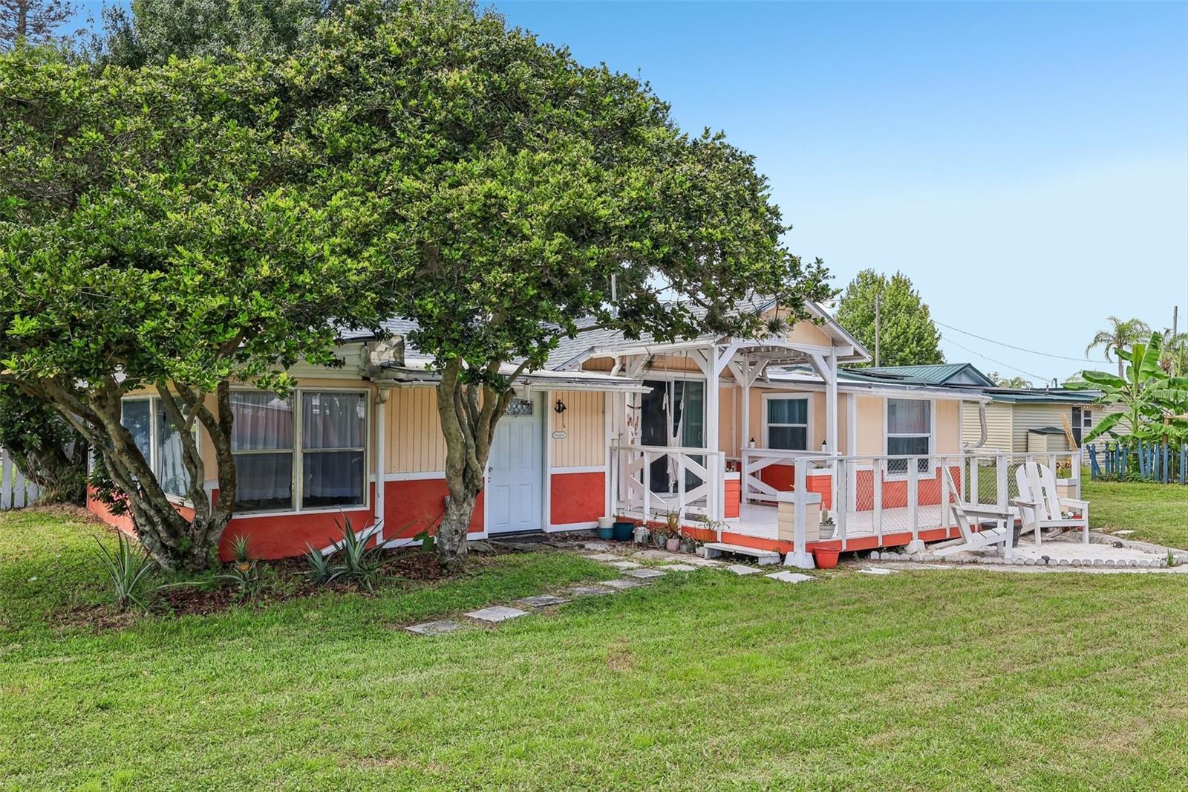
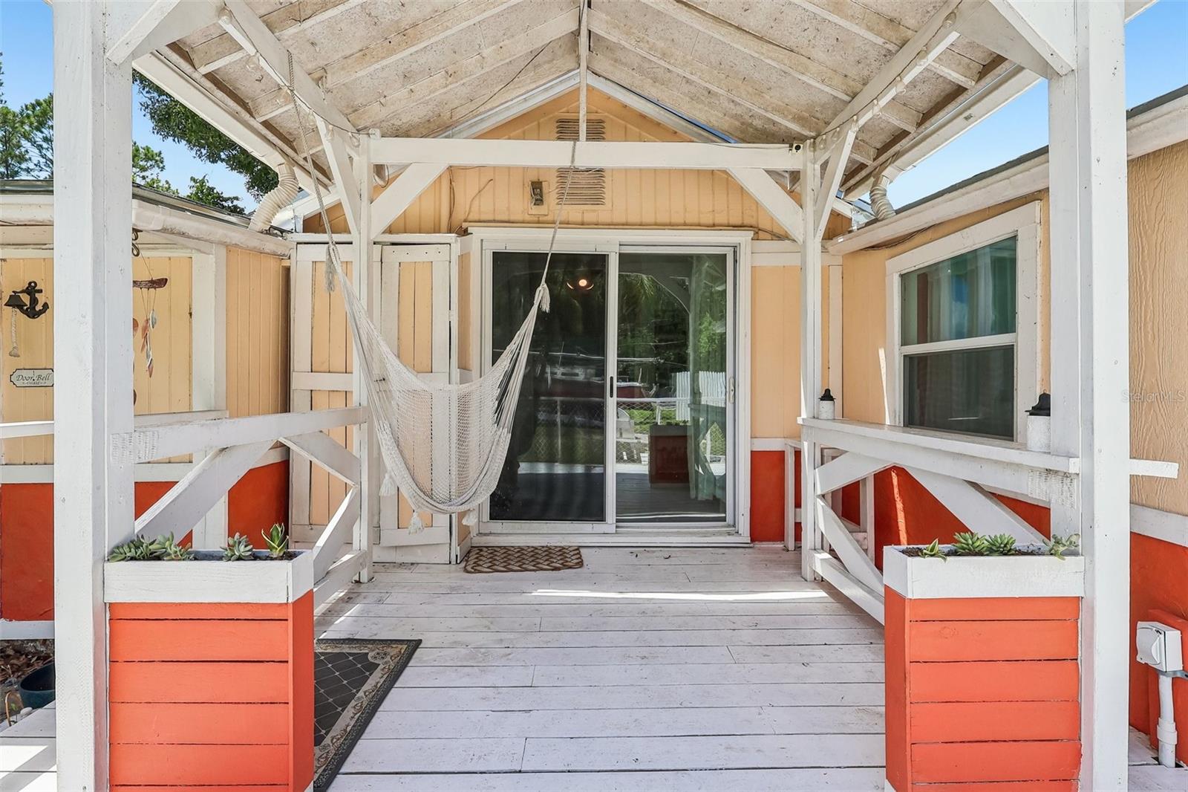
FRESHLY PAINTED (2026) and filled with character, this Pine Grove Park home sits directly across the street from LAKE LIZZIE, offering beautiful LAKE VIEWS, a spacious lot and NO HOA! Recent improvements include an updated laundry room and new deck (2025), NEW ROOF (2024), decorative molding and shelving plus a tiled shower (2023), UPDATED KITCHEN (2022), and a NEW A/C and tile flooring (2019). Inside, the thoughtfully used floor plan is enhanced by picture windows, charming details and plenty of natural light. The updated kitchen connects easily to the dining area, while a COVERED FRONT DECK provides an inviting outdoor extension of the home with convenient access to the dining space. Outside, mature trees frame the large yard, with plenty of room to enjoy the Florida lifestyle. With no HOA, bring your BOAT or RV and take advantage of nearby public boat launches, Lake Lizzie Preserve and all the outdoor recreation this area has to offer. Zoned for TOP-RATED HARMONY SCHOOLS and conveniently located with easy access to Nova Road, this character-filled St. Cloud home combines lake views, space and flexibility in an established setting. Call today to schedule a tour!

Save
Ask
Tour
Hide
Share
Listing Snapshot
Price 
$205,000
Days On Site 
0 Days
Bedrooms 
2
Inside Area (SqFt) 
863 sqft
Total Baths 
1
Full Baths 
1
Partial Baths 
N/A
Lot Size 
0.15 Acres
Year Built 
1947
MLS® Number 
O6434321
Status 
Active
Property Tax 
$1,635
HOA/Condo/Coop Fees 
N/A
Sq Ft Source 
Owner
Friends & Family
Recent Activity
12 hours agoListing updated with changes from the MLS®
12 hours agoListing first seen on site
General Features
Acres 
0.15
Direction Faces 
East
Foundation 
Pillar/Post/Pier
Levels 
One
Parking 
Open
Pets 
Yes
Property Sub Type 
Single Family Residence
Sewer 
Septic Tank
SqFt Total 
975
Utilities 
Cable AvailableElectricity Connected
Water Source 
PrivateWell
Zoning 
ORMH
Interior Features
Appliances 
DishwasherDisposalDryerMicrowaveRangeRefrigeratorWasher
Cooling 
Central Air
Flooring 
Tile
Furnished 
Negotiable
Heating 
Central
Interior 
Built-in FeaturesEat-in KitchenVaulted Ceiling(s)Walk-In Closet(s)
Laundry Features 
Laundry Room
Window Features 
Blinds
Balcony/Porch/Lanai 
Dimensions - 23x14Level - First
Bedroom 2 
Dimensions - 10x12Level - First
Dining Room 
Dimensions - 10x6Level - First
Family Room 
Dimensions - 17x22Level - FirstFeatures - Ceiling Fan(s)
Kitchen 
Dimensions - 12x12Level - FirstFeatures - Pantry
Laundry 
Dimensions - 12x7Level - First
Master Bathroom 
Dimensions - 8x5Level - First
Master Bedroom 
Dimensions - 11x10Level - First
Save
Ask
Tour
Hide
Share
Exterior Features
Construction Details 
FrameWood Siding
Exterior 
Lighting
Lot Features 
LandscapedPaved
Other Structures 
Shed(s)
Patio And Porch 
CoveredFront Porch
Roof 
Shingle
View 
LakeWaterTrees/Woods
Waterfront Features 
LAKE LIZZIE
Waterview 
LakeWaterTrees/Woods
Windows/Doors 
Blinds
Community Features
Financing Terms Available 
CashConventionalFHAUSDA LoanVA Loan
MLS Area 
34771 - St Cloud (Magnolia Square)
Roads 
AsphaltPaved
Township 
26
Schools
School District
Unknown
Elementary School
Harmony Community School (K-5)
Middle School
Harmony Middle
High School
Harmony High
Listing courtesy of WEMERT GROUP REALTY LLC (407) 809-1193


Listing information is provided by Participants of the Stellar MLS. IDX information is provided exclusively for personal, non-commercial use, and may not be used for any purpose other than to identify prospective properties consumers may be interested in purchasing. Information is deemed reliable but not guaranteed. Properties displayed may be listed or sold by various participants in the MLS Copyright 2026, Stellar MLS.
Last checked: 2026-08-20 04:09 AM EDT

Neighborhood & Commute
Source: Walkscore
Disclosure: Community information and market data powered by Constellation Data Labs. Information is deemed reliable but not guaranteed.
Save
Ask
Tour
Hide
Share