
1006 CLEAR CREEK CIRCLECLERMONT, FL 34714
Due to the health concerns created by Coronavirus we are offering personal 1-1 online video walkthough tours where possible.
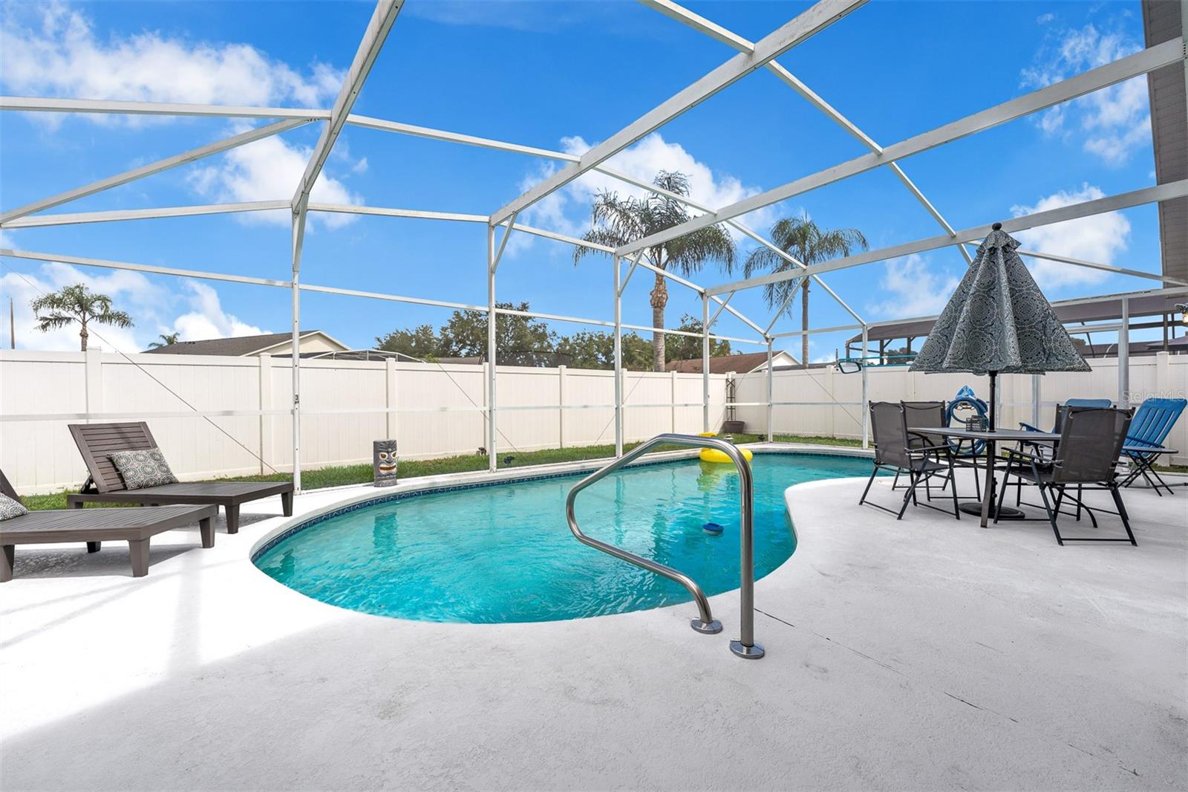
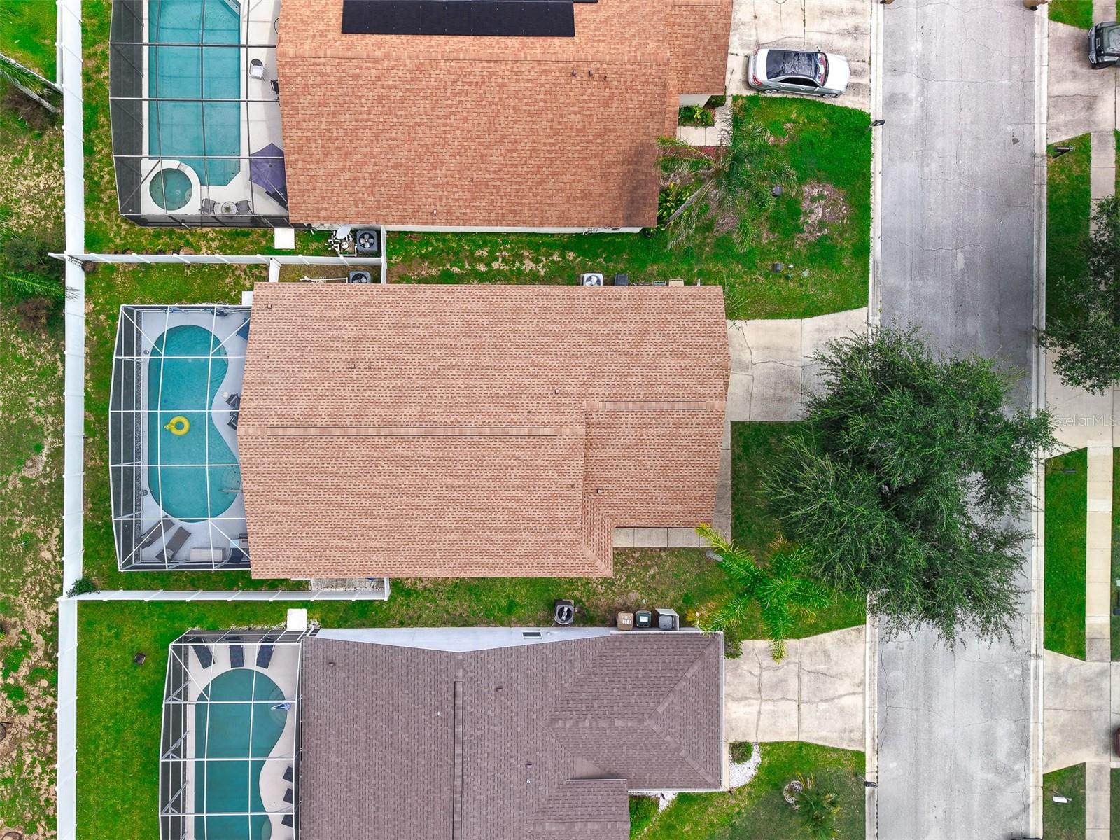
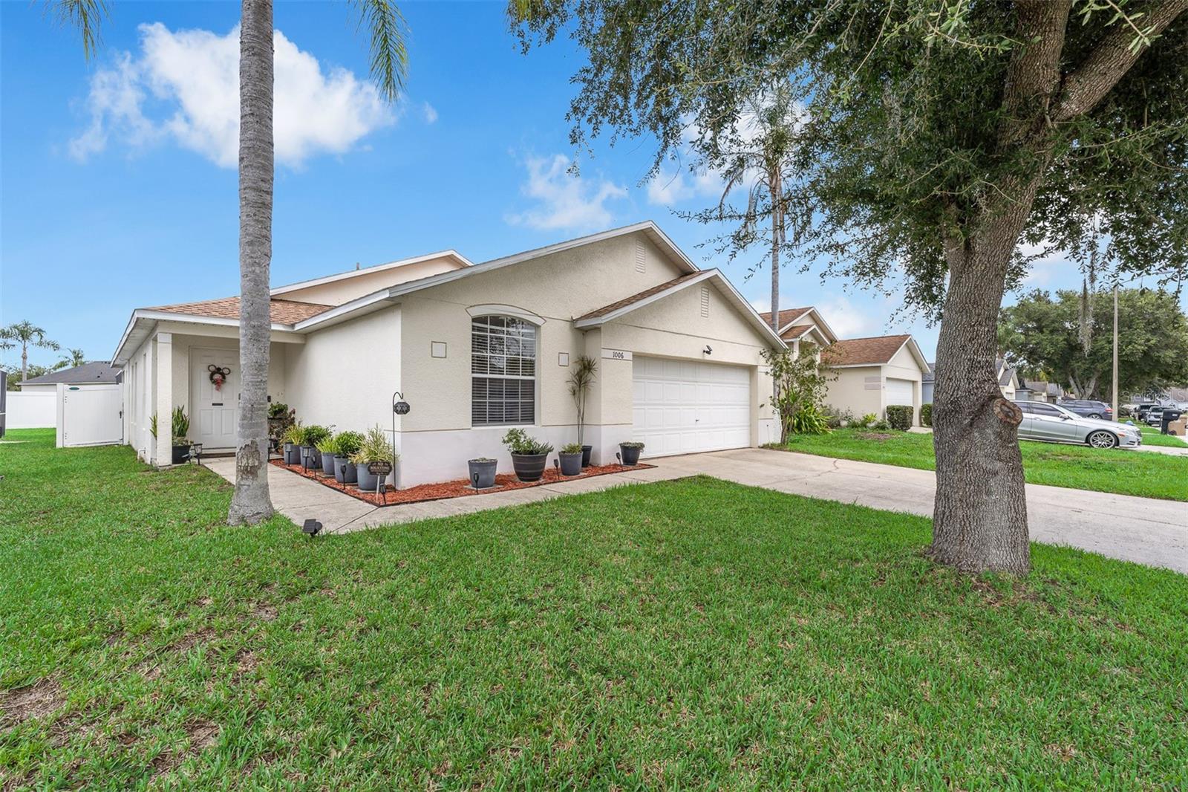
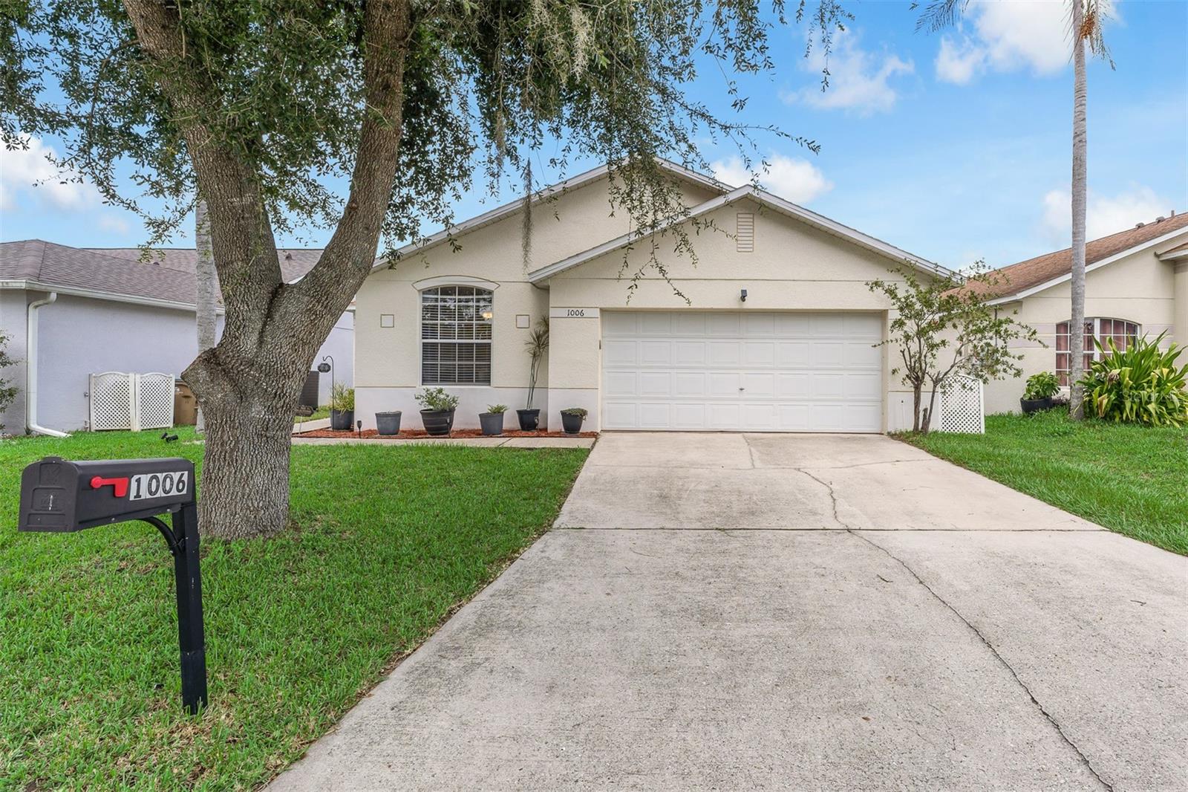
Welcome to this beautifully maintained, unfurnished 4-bedroom, 3-bath home in the desirable Clear Creek community—ideally located just minutes from Disney and zoned for short-term rentals. Offering just under 2,000 square feet of heated living space, this home features a thoughtfully designed 3-way split-bedroom floor plan with two primary suites, providing excellent flexibility for guests, extended family, or an in-law suite. The spacious, open-concept kitchen and living areas feature tile flooring throughout, top-of-the-line stainless steel appliances, and a comfortable layout ideal for both everyday living and entertaining. High-end lighting fixtures, stainless steel Hunter ceiling fans, upgraded bedroom blinds, and a security system add style and comfort. An indoor laundry area adds everyday convenience and functionality. Numerous recent updates provide added peace of mind, including HVAC replacement in 2021, upgraded bedroom blinds in 2021, replacement of all smoke detectors in 2022, a new roof and complete pool enclosure re-screen in 2023, a new garbage disposal in 2025, and a new refrigerator in 2025. Step through the family room sliders to your private, screened-in and heated pool—perfect for relaxing, entertaining, or enjoying the Florida lifestyle year-round. The property also features an irrigation controller and power supply, while a PVC privacy fence creates a comfortable outdoor retreat. The attached 2-car garage provides convenient parking and additional storage. Conveniently located with easy access to Highway 27, Highway 192, Interstate 4, and the new Lake/Orange Expressway, this home provides excellent connectivity to Disney, Orlando's world-famous attractions, shopping, dining, and surrounding Central Florida destinations. With its desirable short-term rental zoning, private heated pool, spacious split-bedroom layout, extensive recent updates, and convenient location, this home offers an excellent opportunity as a primary residence, vacation home, or investment property. Move-in ready and priced to sell—come see all this Clear Creek home has to offer!
| 3 hours ago | Listing updated with changes from the MLS® | |
| 4 hours ago | Listing first seen on site |

Listing information is provided by Participants of the Stellar MLS. IDX information is provided exclusively for personal, non-commercial use, and may not be used for any purpose other than to identify prospective properties consumers may be interested in purchasing. Information is deemed reliable but not guaranteed. Properties displayed may be listed or sold by various participants in the MLS Copyright 2026, Stellar MLS.
Last checked: 2026-09-02 12:09 PM EDT

Did you know? You can invite friends and family to your search. They can join your search, rate and discuss listings with you.