
14273 WOODCHIP COURTORLANDO, FL 32824
Due to the health concerns created by Coronavirus we are offering personal 1-1 online video walkthough tours where possible.
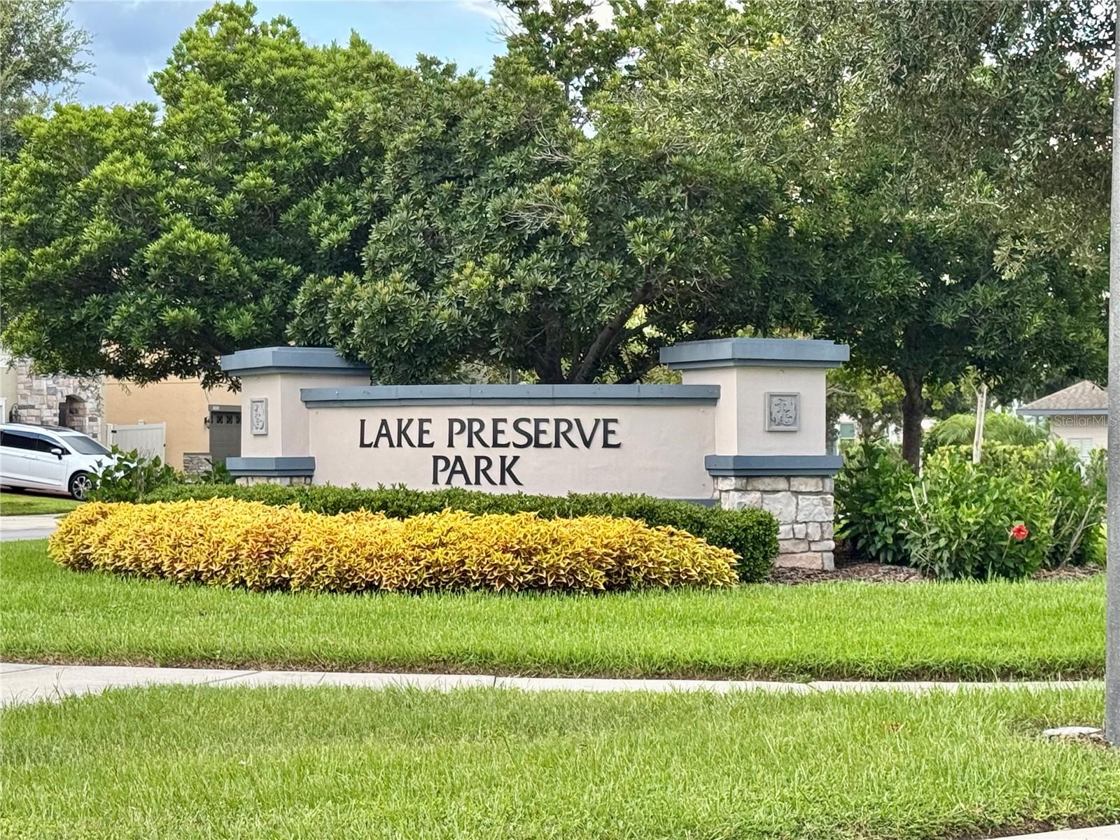
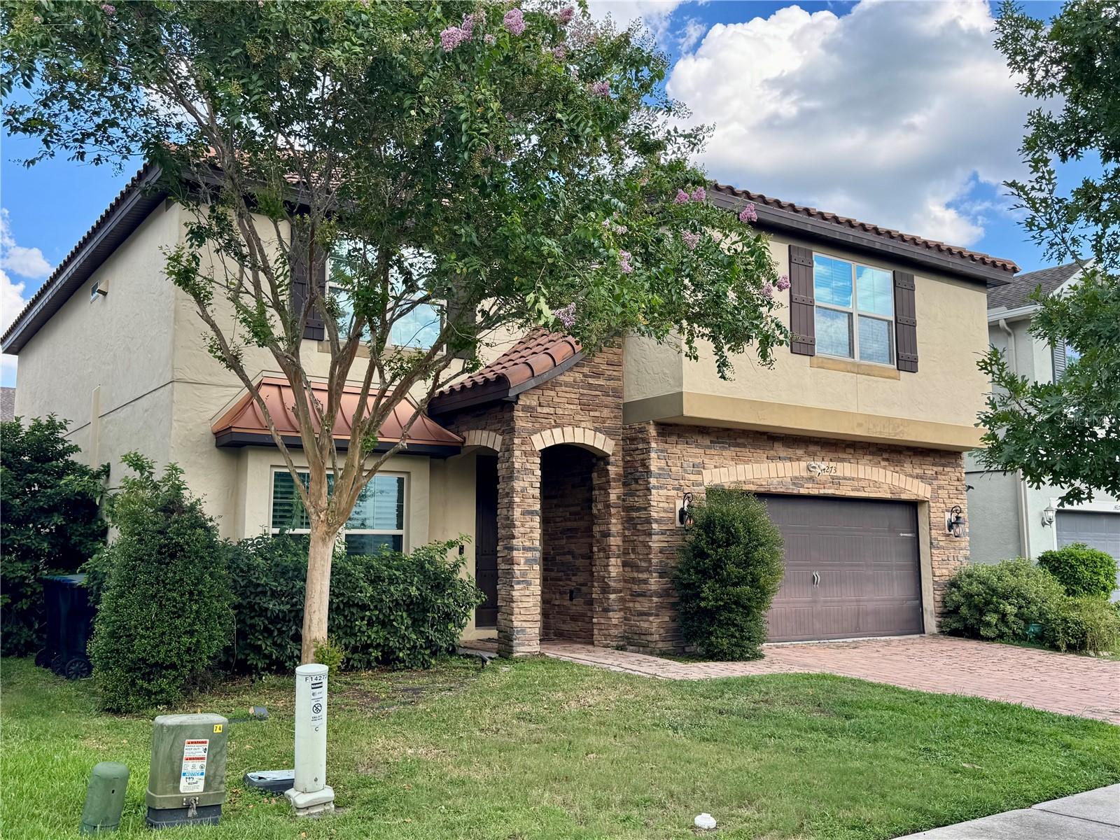
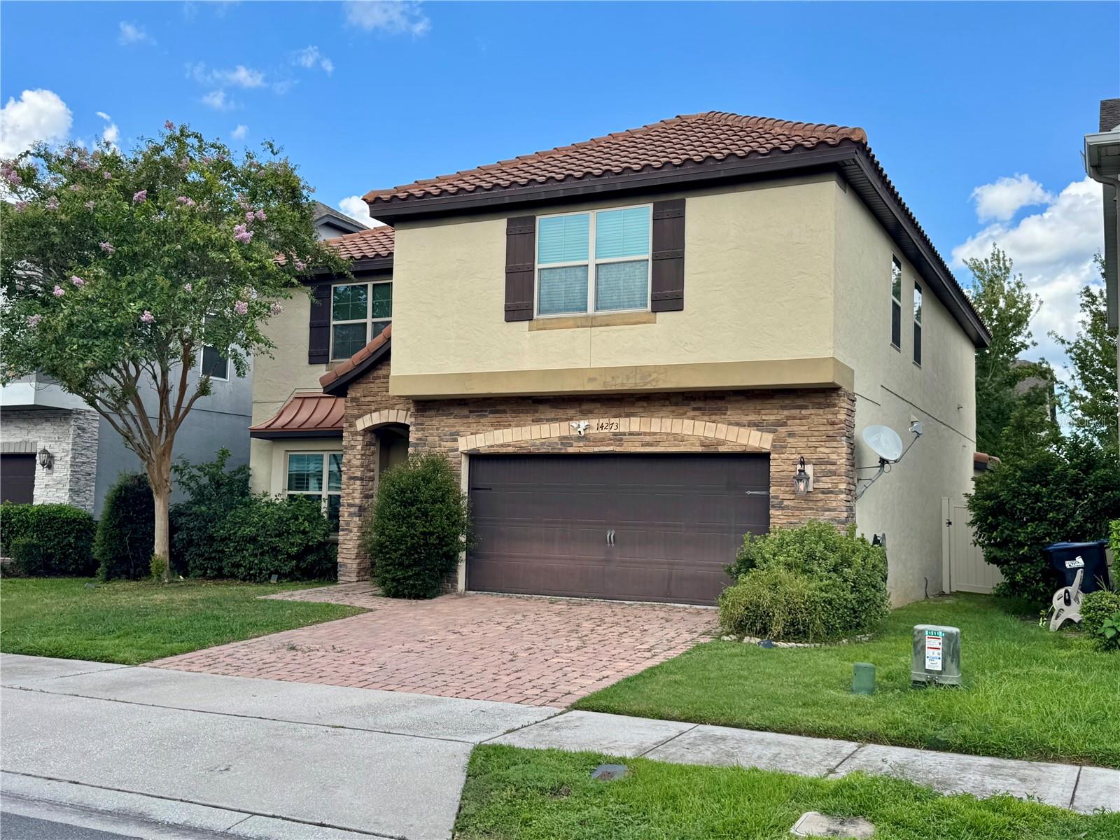
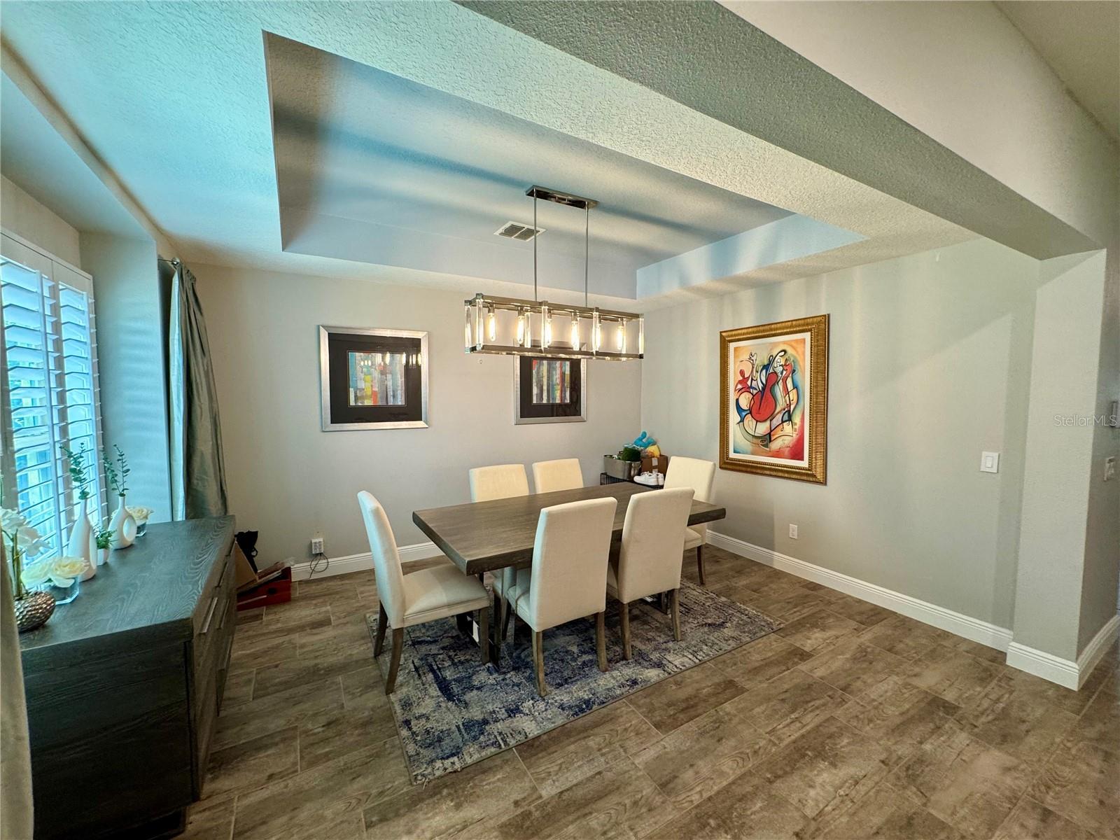
Step inside this beautifully maintained single-family home and discover a thoughtfully designed space filled with quality finishes, stylish updates, and exceptional attention to detail. The first floor features wood-look tile throughout, creating a seamless and inviting flow from room to room. The welcoming foyer leads to a spacious formal dining area, perfect for hosting family gatherings and holiday dinners. The heart of the home is the open kitchen, breakfast nook, and family room combination, featuring rich espresso 42-inch cabinetry, an elegant backsplash, stainless steel appliances, and a gourmet-style layout. This home has elegant light fixtures along with window treatments. Upstairs, you'll find three of the home's four bedrooms, including an impressive expanded primary suite. The original primary bedroom and adjacent bedroom have been combined to create an expansive retreat with a generous sitting area and two walk-in closets, both professionally outfitted with custom California Closet systems. The other two bedrooms each have a sink and share a bathroom, (Jack and Jill). There is a bedroom on the first floor with a full bathroom outside, perfect for your guests. The garage has been thoughtfully enhanced for both functionality and storage, overhead shelving, a ChargePoint electric vehicle charger and a whole-house water softener. Ideally located less than 15 minutes from Lake Nona Town Center and Orlando International Airport, approximately 30 minutes from Downtown Orlando, and just over 30 minutes from Walt Disney World, this home offers both comfort and convenience in a highly desirable location. The community offers a beautiful clubhouse with a resort style pool, small splash pad, playground and a dock.
| 9 hours ago | Listing updated with changes from the MLS® | |
| 15 hours ago | Listing first seen on site |

Listing information is provided by Participants of the Stellar MLS. IDX information is provided exclusively for personal, non-commercial use, and may not be used for any purpose other than to identify prospective properties consumers may be interested in purchasing. Information is deemed reliable but not guaranteed. Properties displayed may be listed or sold by various participants in the MLS Copyright 2026, Stellar MLS.
Last checked: 2026-08-21 06:22 AM EDT

Did you know? You can invite friends and family to your search. They can join your search, rate and discuss listings with you.