Save
Ask
Tour
Hide
Share
$424,000
New Listing

5112 GLASGOW AVENUE
ORLANDO, FL 32819

For Sale|Single Family Residence|Active
4
Beds
2
Total Baths
2
Full Baths
1,378
SqFt
$308
/SqFt
1970
Built
Subdivision:
LAKE MARSHA HIGHLANDS FIRST ADD
County:
Orange

Due to the health concerns created by Coronavirus we are offering personal 1-1 online video walkthough tours where possible.
Call Now: (407) 803-4049
Is this the listing for you? We can help make it yours.
(407) 803-4049
5112 GLASGOW AVENUE5112 GLASGOW AVENUE5112 GLASGOW AVENUE5112 GLASGOW AVENUE
Save
Ask
Tour
Hide
Share

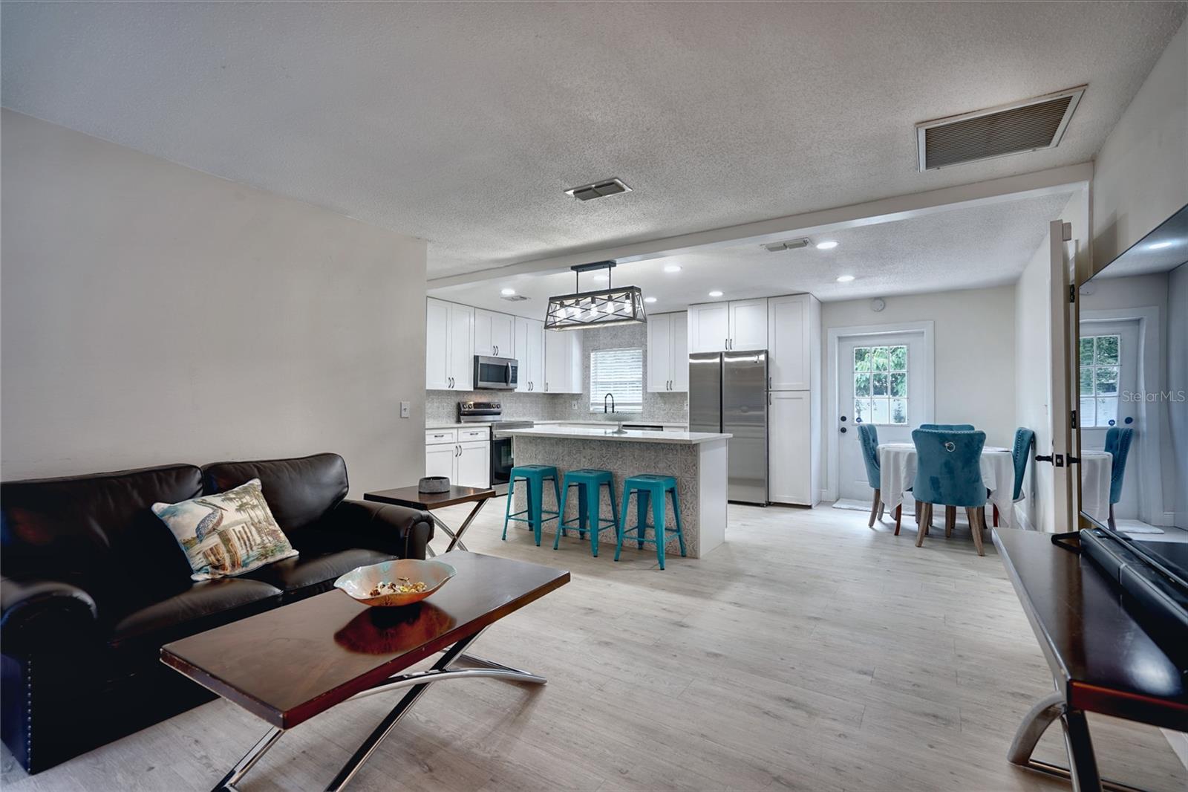
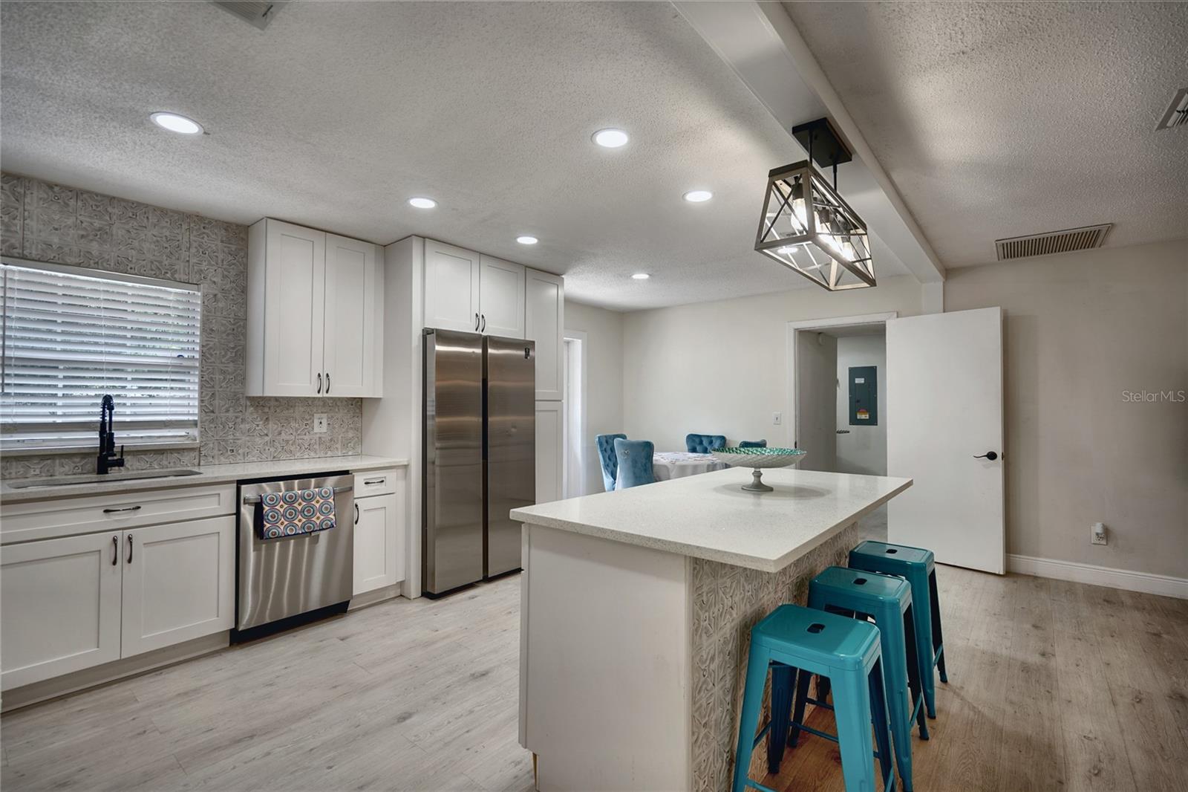
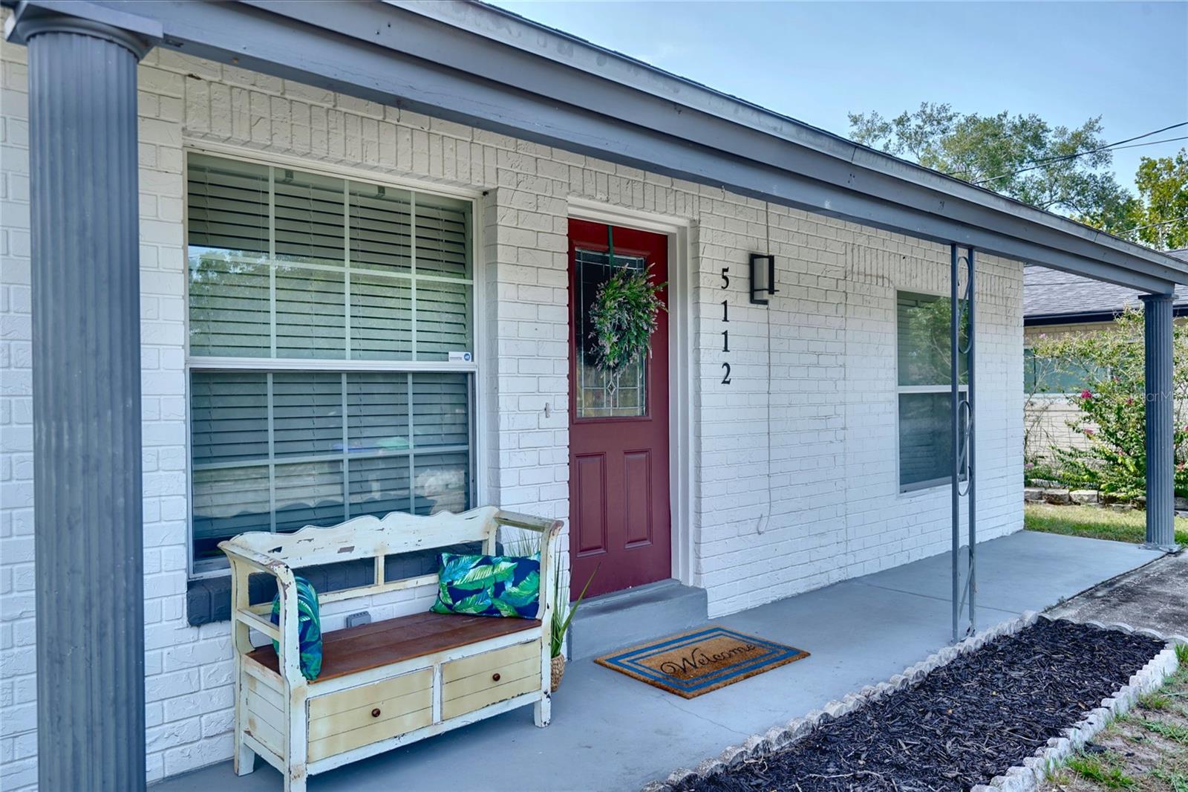
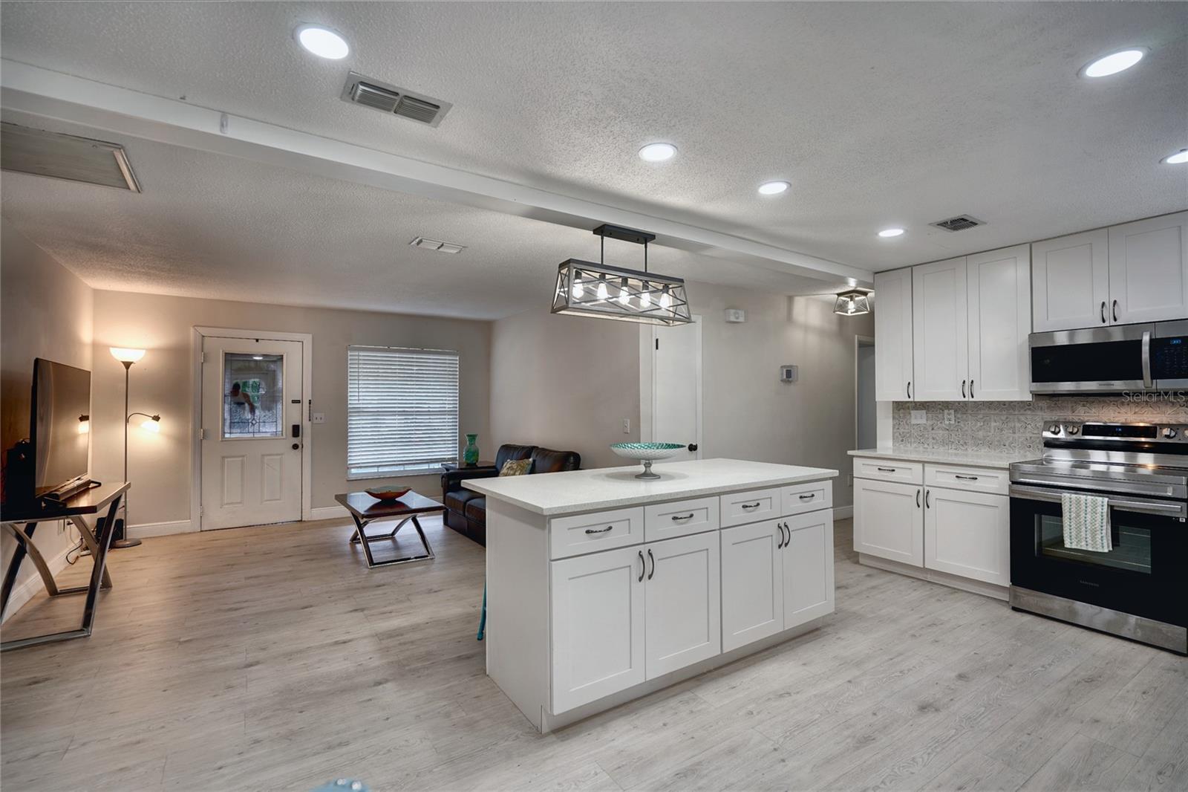
No HOA in Dr. Phillips. Zoned for Palm Lake Elementary, Chain of Lakes Middle and Dr. Phillips High, this renovated 4-bedroom, 2-bath block home sits on a fenced 0.21-acre lot in Lake Marsha Highlands. The kitchen opens to the main living space with 42" soft-close cabinetry, quartz counters, stainless appliances, an oversized pantry and a seated island under pendant lighting. Waterproof vinyl plank runs throughout. Both baths are updated with full tile surrounds, modern vanities and framed mirrors, and a sliding barn door opens to the primary bath. Indoor laundry washer and dryer included, recessed lighting, covered front porch. Out back: a large fenced yard, concrete patio for grilling, and a storage shed that conveys. Solar with Tesla Powerwall battery backup keeps the lights on when the grid goes down. Minutes to Sand Lake Restaurant Row, Universal and I-4, with a community park, tennis and basketball courts nearby. No HOA fees or deed restrictions, no community development fees. Schedule your showing today before it's gone.

Save
Ask
Tour
Hide
Share
Listing Snapshot
Price 
$424,000
Days On Site 
0 Days
Bedrooms 
4
Inside Area (SqFt) 
1,378 sqft
Total Baths 
2
Full Baths 
2
Partial Baths 
N/A
Lot Size 
0.21 Acres
Year Built 
1970
MLS® Number 
O6434406
Status 
Active
Property Tax 
$4,664.57
HOA/Condo/Coop Fees 
N/A
Sq Ft Source 
Public Records
Friends & Family
Recent Activity
5 hours agoListing updated with changes from the MLS®
6 hours agoListing first seen on site
General Features
Acres 
0.21
Direction Faces 
East
Energy Features 
Solar
Foundation 
Slab
Levels 
One
Parking 
Off StreetOn StreetRV Access/Parking
Pets 
Cats OKDogs OKYes
Property Sub Type 
Single Family Residence
Sewer 
Septic Tank
SqFt Total 
1482
Style 
Ranch
Utilities 
Electricity Connected
Water Source 
Public
Zoning 
R-1A
Interior Features
Appliances 
DishwasherMicrowaveRangeRefrigerator
Cooling 
Central Air
Flooring 
Ceramic TileLaminate
Furnished 
Unfurnished
Heating 
Central
Interior 
Eat-in Kitchen
Laundry Features 
Laundry Room
Bedroom 1 
Dimensions - 10x10Level - First
Bedroom 2 
Dimensions - 10x10Level - First
Kitchen 
Dimensions - 10x14Level - First
Living Room 
Dimensions - 14x12Level - First
Master Bedroom 
Dimensions - 13x10Level - First
Save
Ask
Tour
Hide
Share
Exterior Features
Construction Details 
BlockStucco
Exterior 
LightingPrivate Yard
Fencing 
Fenced
Patio And Porch 
Rear Porch
Roof 
Shingle
View 
City
Waterview 
City
Community Features
Financing Terms Available 
CashConventionalFHAVA Loan
MLS Area 
32819 - Orlando/Bay Hill/Sand Lake
Roads 
Asphalt
Township 
23
Schools
School District
Unknown
Elementary School
Palm Lake Elem
Middle School
Chain of Lakes Middle
High School
Dr. Phillips High
Listing courtesy of MAXLIFE REALTY LLC (407) 748-3436


Listing information is provided by Participants of the Stellar MLS. IDX information is provided exclusively for personal, non-commercial use, and may not be used for any purpose other than to identify prospective properties consumers may be interested in purchasing. Information is deemed reliable but not guaranteed. Properties displayed may be listed or sold by various participants in the MLS Copyright 2026, Stellar MLS.
Last checked: 2026-08-18 12:40 PM EDT

Neighborhood & Commute
Source: Walkscore
Disclosure: Community information and market data powered by Constellation Data Labs. Information is deemed reliable but not guaranteed.
Save
Ask
Tour
Hide
Share