Save
Ask
Tour
Hide
Share
$630,000
New Listing

9154 PECKY CYPRESS WAY
ORLANDO, FL 32836

Single Family Residence|Coming Soon
4
Beds
3
Total Baths
3
Full Baths
2,040
SqFt
$309
/SqFt
2004
Built
Subdivision:
CYPRESS CHASE
County:
Orange

Due to the health concerns created by Coronavirus we are offering personal 1-1 online video walkthough tours where possible.
Call Now: (407) 803-4049
Is this the listing for you? We can help make it yours.
(407) 803-4049
9154 PECKY CYPRESS WAY9154 PECKY CYPRESS WAY9154 PECKY CYPRESS WAY9154 PECKY CYPRESS WAY
Save
Ask
Tour
Hide
Share

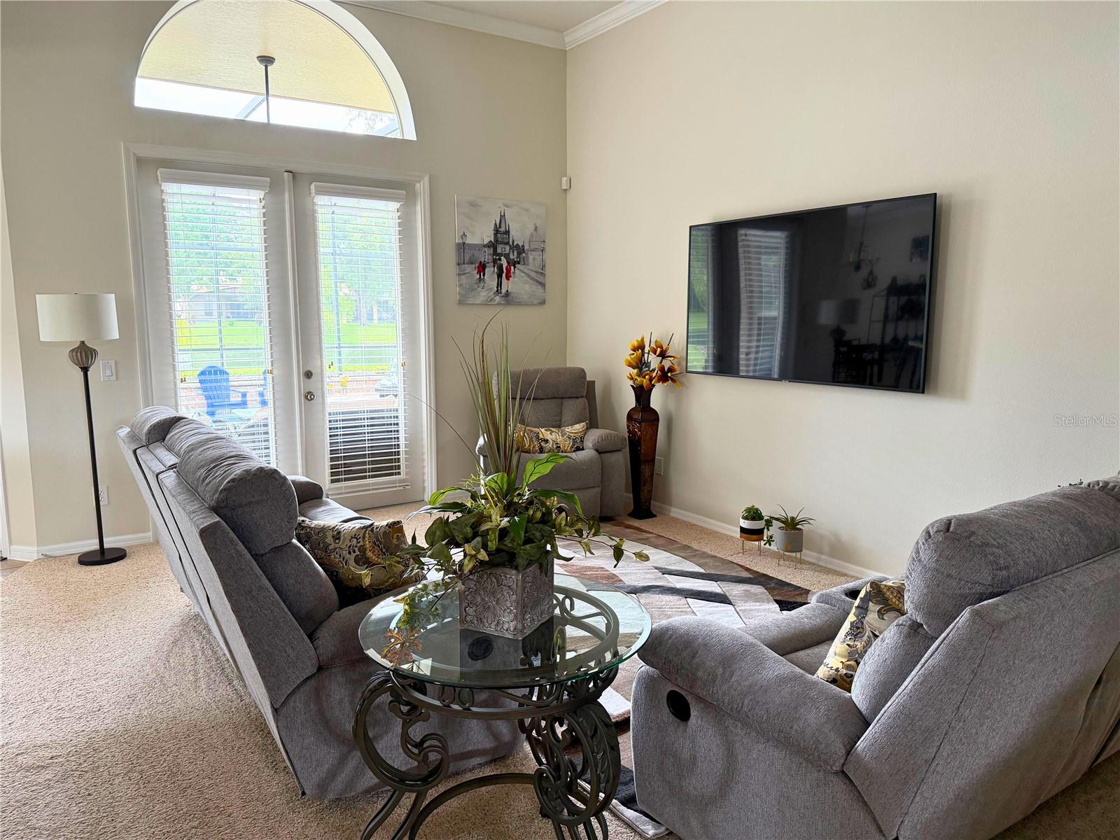
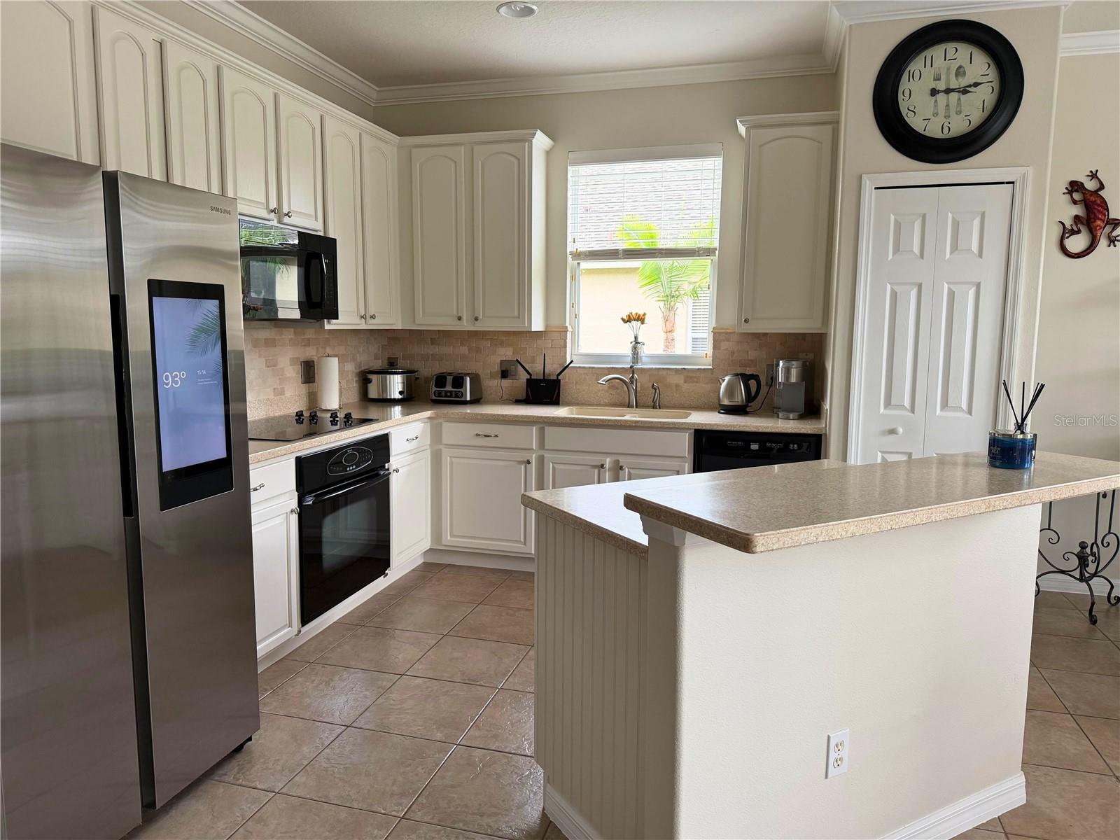
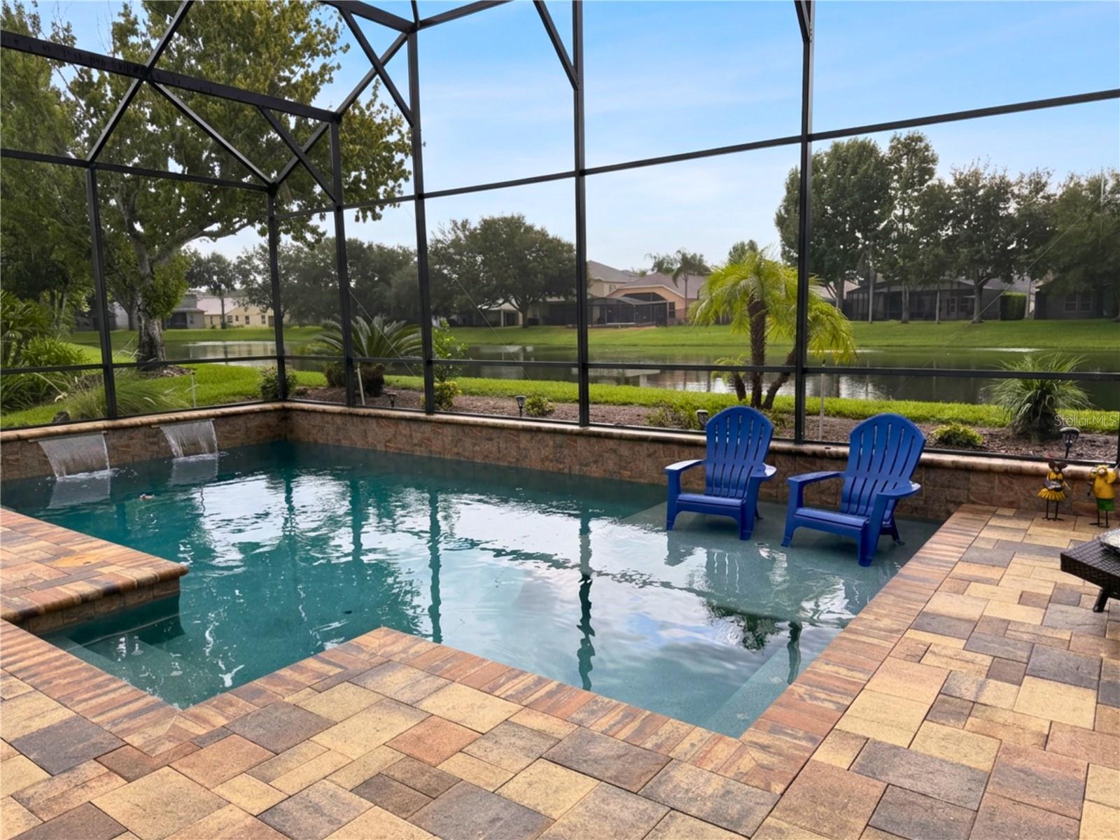
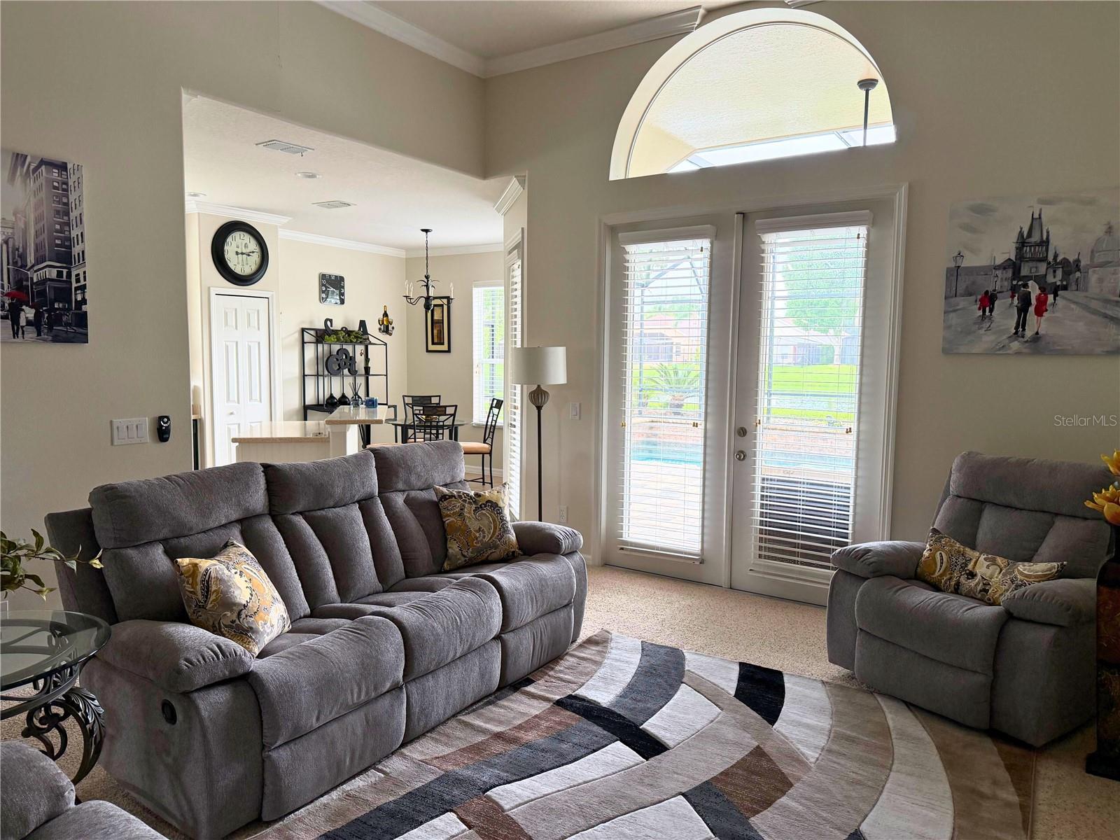
Gated Community | Pool & Pond Views | Single-Story Living | Immaculately maintained and move-in ready, this Cypress Chase home combines a desirable single-story layout with a private screened pool overlooking the pond. The outdoor living area is a standout, featuring a spacious paver pool deck and peaceful water views that create an attractive backdrop from the rear of the home. Inside, the flexible four-bedroom, three-bath floor plan includes a bedroom with French doors that works equally well as a private office or study. The kitchen features 42-inch cabinetry, generous counter space, breakfast bar, pantry, and an adjoining dining area. French doors along the back of the home provide easy access to the pool and connect the main living areas with the outdoor setting. Primarily used as a vacation residence, the property shows exceptionally well and benefits from a new roof completed September 2026. Located in gated Cypress Chase near Disney, Restaurant Row, shopping, I-4, and major Central Florida roadways.

Save
Ask
Tour
Hide
Share
Listing Snapshot
Price 
$630,000
Days On Site 
0 Days
Bedrooms 
4
Inside Area (SqFt) 
2,040 sqft
Total Baths 
3
Full Baths 
3
Partial Baths 
N/A
Lot Size 
0.18 Acres
Year Built 
2004
MLS® Number 
O6434449
Status 
Coming Soon
Property Tax 
$8,411.78
HOA/Condo/Coop Fees 
$83.33 monthly
Sq Ft Source 
Public Records
Friends & Family
Recent Activity
13 hours agoListing updated with changes from the MLS®
13 hours agoListing first seen on site
General Features
Acres 
0.18
Attached Garage 
Yes
Direction Faces 
West
Foundation 
Slab
Garage 
Yes
Garage Spaces 
2
Levels 
One
Number Of Stories 
1
Parking 
DrivewayGarage Door OpenerOn StreetAttached
Pets 
Cats OKDogs OK
Property Sub Type 
Single Family Residence
Sewer 
Public Sewer
SqFt Total 
2751
Style 
Florida
Utilities 
Cable AvailableElectricity ConnectedUnderground Utilities
Water Source 
Public
Zoning 
P-D
Interior Features
Appliances 
DishwasherDisposalMicrowave
Cooling 
Central Air
Flooring 
CarpetTileWood
Furnished 
Unfurnished
Heating 
CentralHeat Pump
Interior 
Crown Molding
Laundry Features 
InsideLaundry Room
Window Features 
Blinds
Bathroom 1 
Level - First
Bedroom 1 
Level - First
Kitchen 
Level - FirstFeatures - Breakfast Bar, Kitchen Island
Living Room 
Level - First
Master Bathroom 
Level - First
Master Bedroom 
Level - FirstFeatures - Ceiling Fan(s)
Save
Ask
Tour
Hide
Share
Exterior Features
Construction Details 
BlockStucco
Lot Features 
PavedWaterfront
Patio And Porch 
CoveredPatioScreened
Pool Features 
In GroundScreen EnclosurePrivate
Private Pool 
Yes
Roof 
Shingle
View 
PondWater
Waterfront 
Yes
Waterfront Features 
Pond
Waterview 
PondWater
Windows/Doors 
Blinds
Community Features
Association Amenities 
Basketball CourtGatedParkPlayground
Association Dues 
250
Community Features 
GatedParkPlaygroundSidewalksStreet Lights
Financing Terms Available 
CashConventionalFHAVA Loan
HOA Fee Frequency 
Quarterly
MLS Area 
32836 - Orlando/Dr. Phillips/Bay Vista
Roads 
AsphaltPaved
Township 
24
Schools
School District
Unknown
Elementary School
Castleview Elementary
Middle School
Horizon West Middle School
High School
Windermere High School
Listing courtesy of EXP REALTY LLC (407) 285-9672


Listing information is provided by Participants of the Stellar MLS. IDX information is provided exclusively for personal, non-commercial use, and may not be used for any purpose other than to identify prospective properties consumers may be interested in purchasing. Information is deemed reliable but not guaranteed. Properties displayed may be listed or sold by various participants in the MLS Copyright 2026, Stellar MLS.
Last checked: 2026-09-05 04:47 AM EDT

Neighborhood & Commute
Source: Walkscore
Disclosure: Community information and market data powered by Constellation Data Labs. Information is deemed reliable but not guaranteed.
Save
Ask
Tour
Hide
Share