
1008 BERWYN ROADORLANDO, FL 32806
Due to the health concerns created by Coronavirus we are offering personal 1-1 online video walkthough tours where possible.
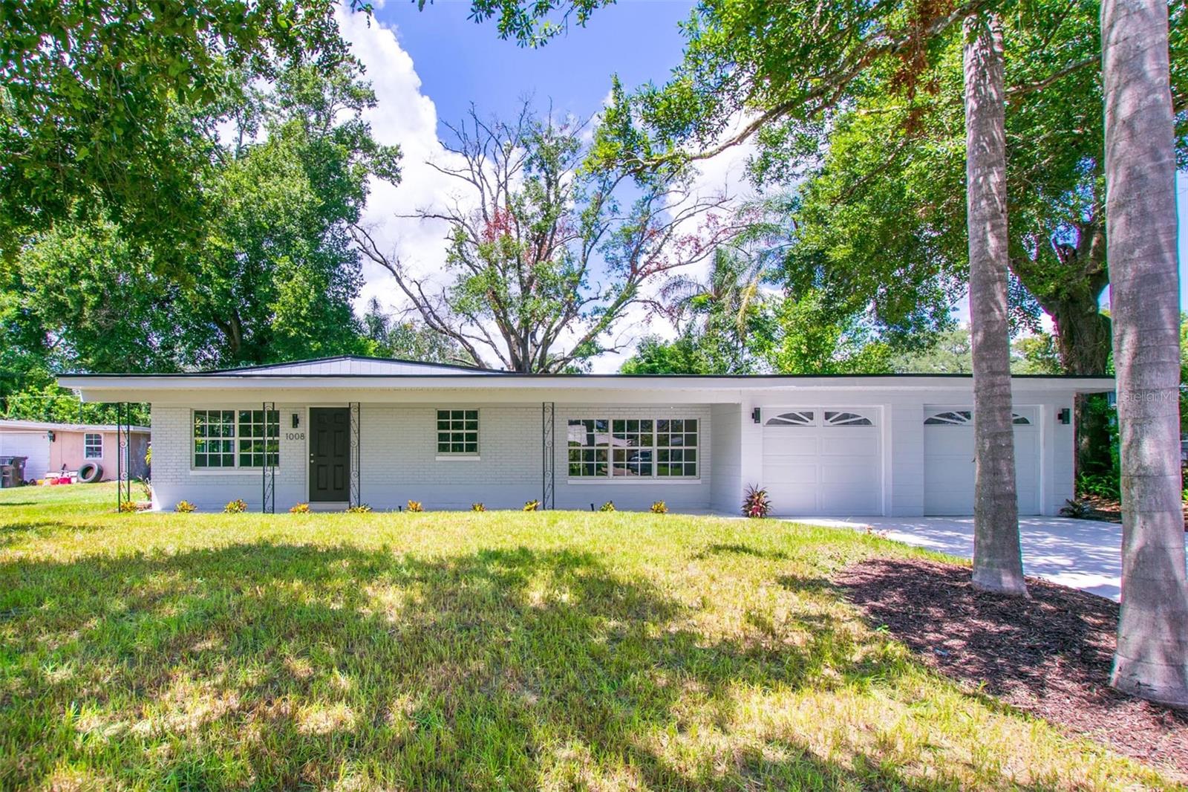
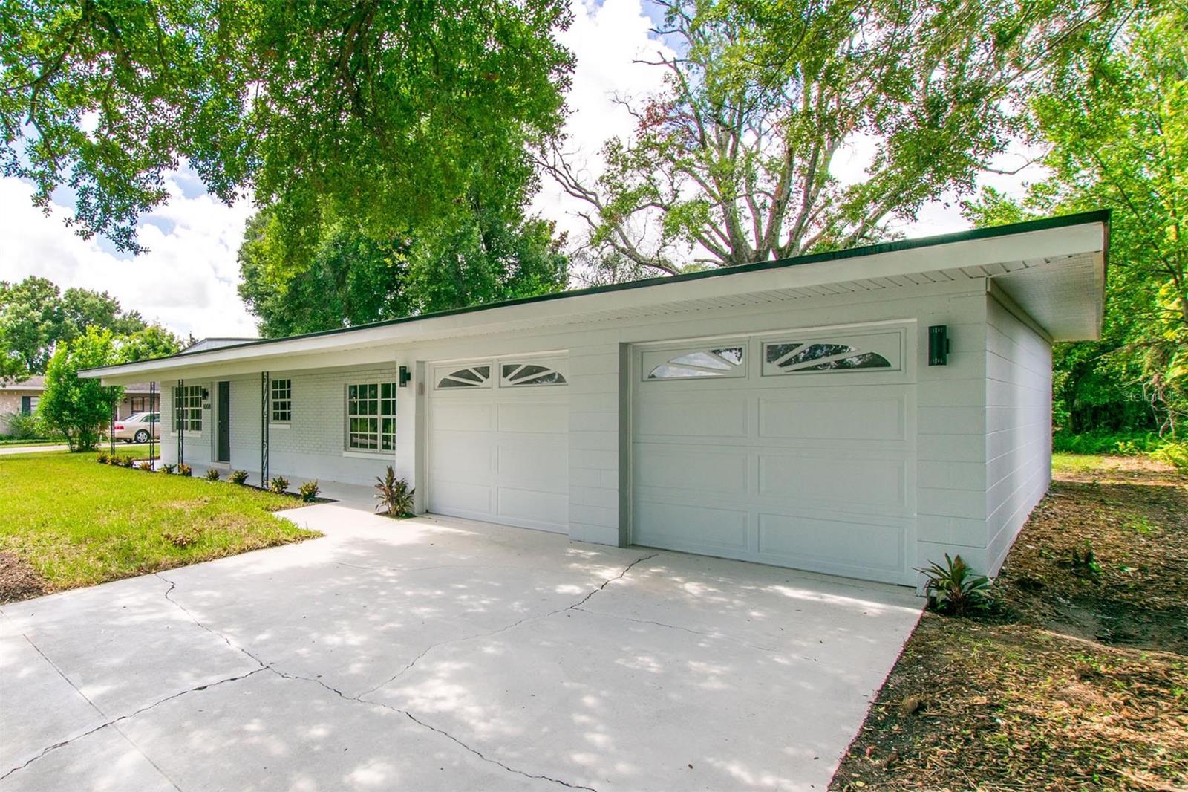
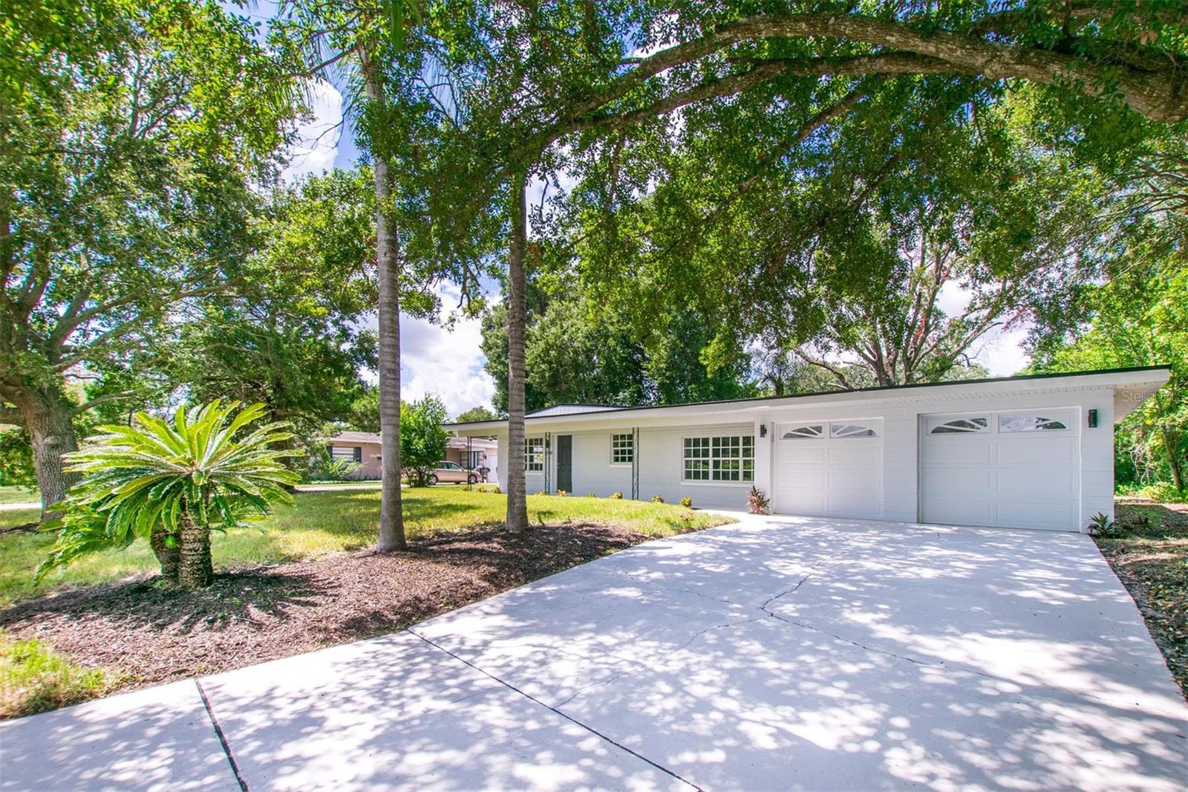
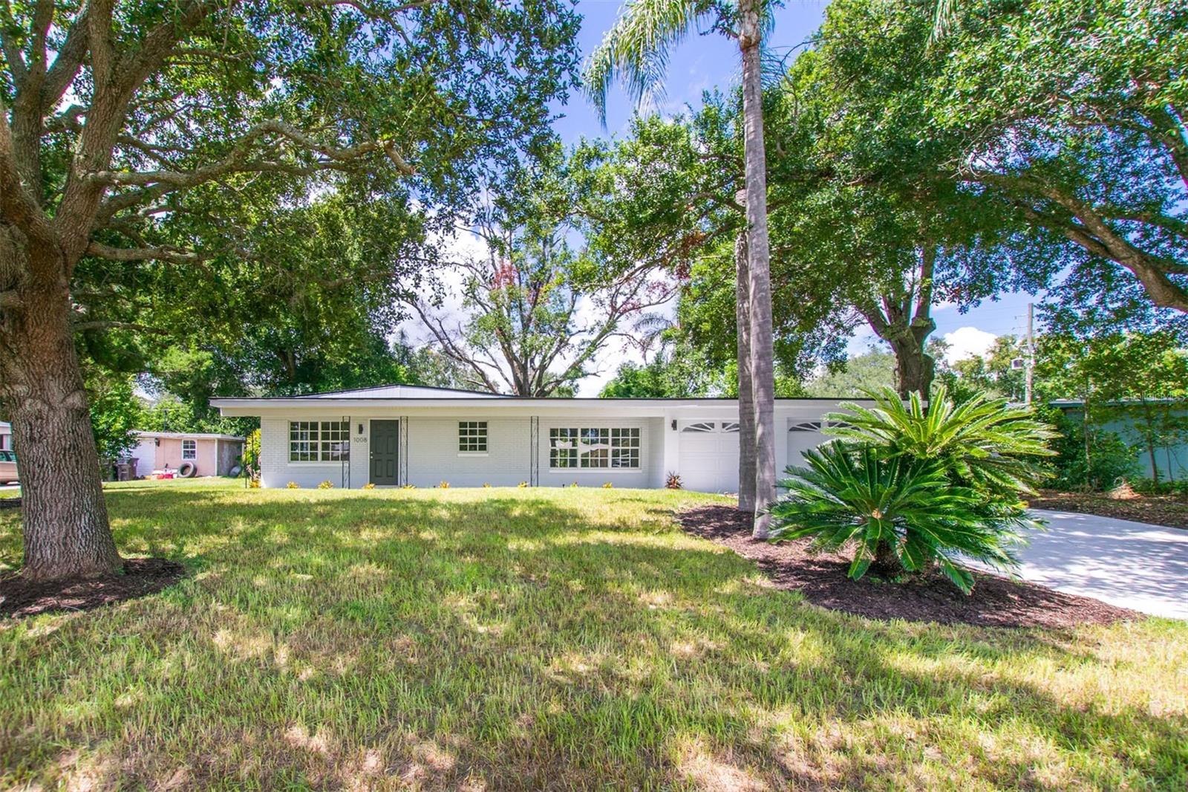
Virtually Staged. Renovated, move-in ready, and just minutes from some of Orlando’s favorite neighborhoods! Tucked into established Dover Shores, this 3-bedroom, 2-bath home pairs a fresh modern interior with the space and character of an established Orlando neighborhood—all with NO HOA. Inside, 1,446 sq. ft. of living space has been thoughtfully updated with new luxury vinyl plank flooring, fresh interior paint, and ceiling fans in every bedroom. The kitchen is a standout, featuring new shaker cabinetry, quartz countertops, and a breakfast bar that adds the perfect spot for casual meals, morning coffee, or conversation while entertaining. New stainless steel appliances include a built-in wall oven, cooktop, range hood, dishwasher, and refrigerator. Both bathrooms have been completely remodeled, while the primary bath stands out with a double-sink vanity and an oversized shower with a rainfall showerhead. A dedicated laundry room with a large storage closet adds valuable everyday functionality. From the primary bedroom, a new sliding glass door opens directly to the covered and newly screened back patio, creating an easy transition to outdoor living. Major improvements include a new roof, A/C replaced in 2024, and fresh exterior paint. The 2-car garage also includes a dedicated outlet ready for an EV charger. And the location ties it all together—close to Curry Ford West, the Hourglass District and SoDo, with quick access to SR-408 and Downtown Orlando. Updated, well located, and ready for its next chapter—come see why this Dover Shores home deserves a spot at the top of your list.
| yesterday | Listing updated with changes from the MLS® | |
| yesterday | Listing first seen on site |

Listing information is provided by Participants of the Stellar MLS. IDX information is provided exclusively for personal, non-commercial use, and may not be used for any purpose other than to identify prospective properties consumers may be interested in purchasing. Information is deemed reliable but not guaranteed. Properties displayed may be listed or sold by various participants in the MLS Copyright 2026, Stellar MLS.
Last checked: 2026-08-29 07:21 PM EDT

Did you know? You can invite friends and family to your search. They can join your search, rate and discuss listings with you.