
1685 MANOR WAYDELAND, FL 32720
Due to the health concerns created by Coronavirus we are offering personal 1-1 online video walkthough tours where possible.
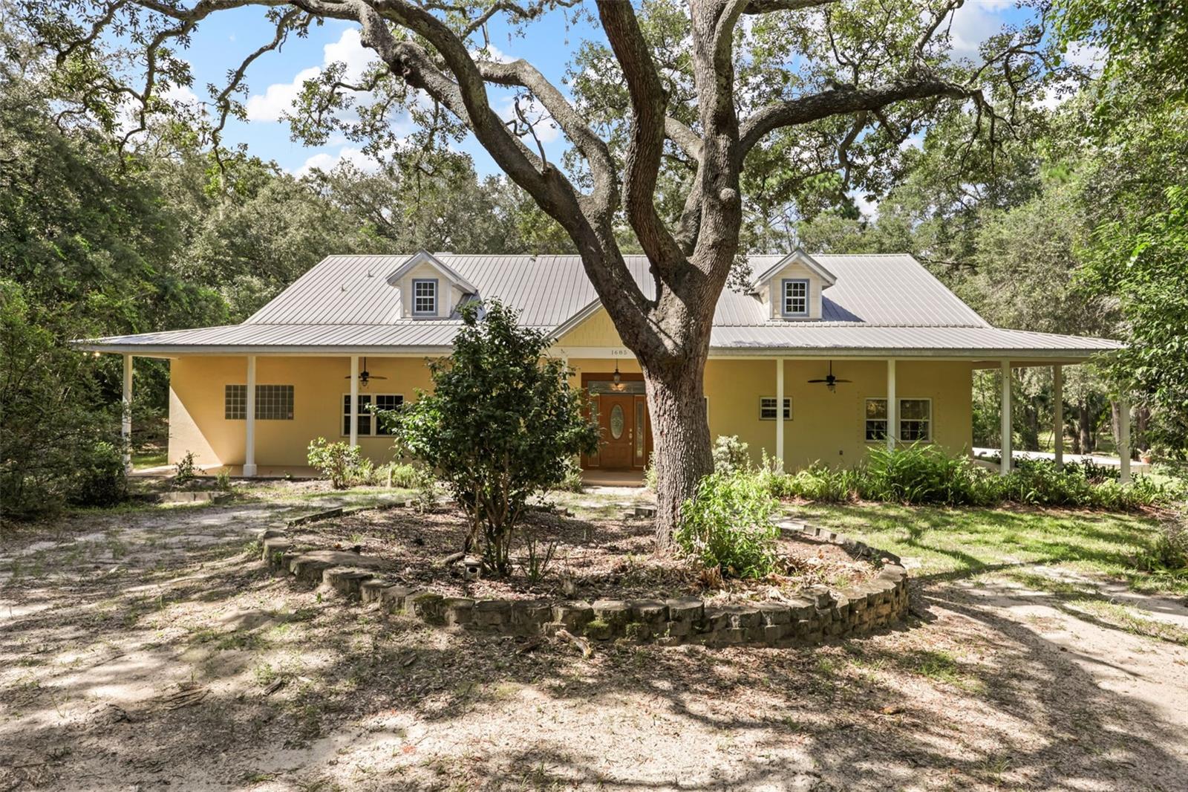
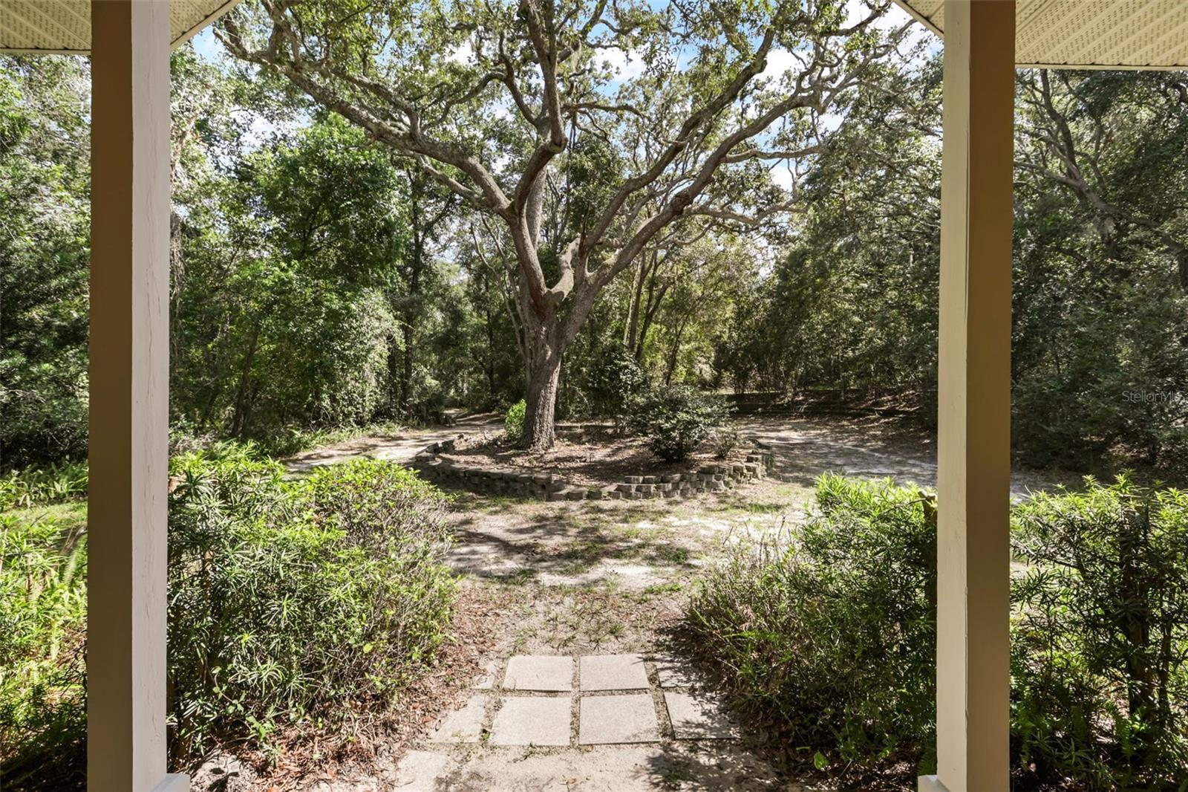
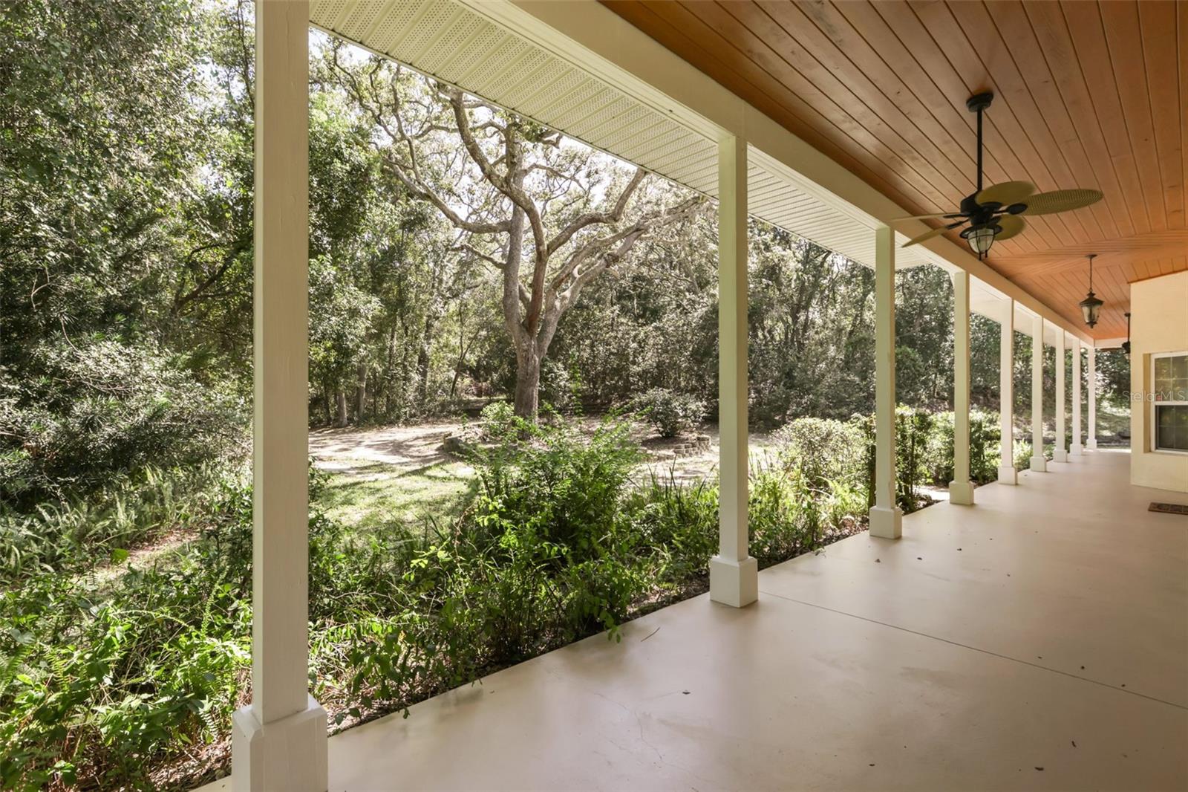
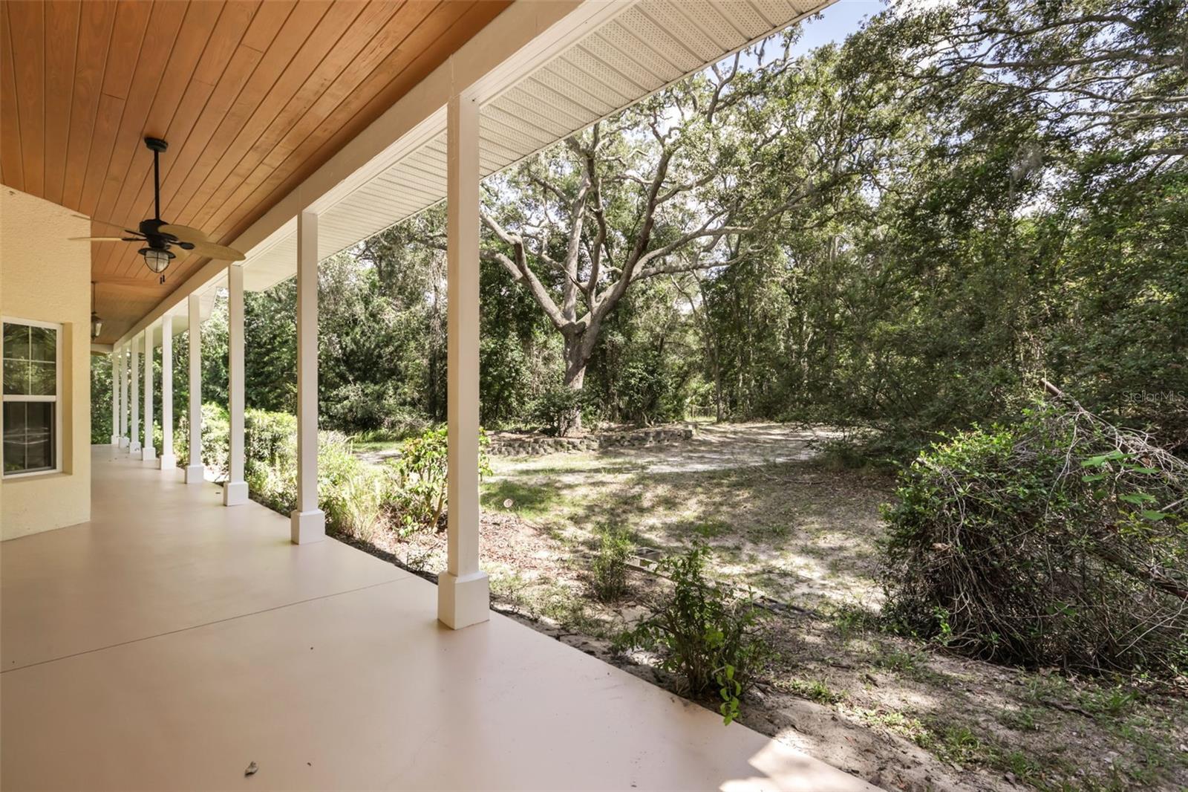
Discover the privacy and flexibility that make Glenwood one of DeLand's most distinctive country settings. This beautiful CUSTOM HOME is positioned on approximately 3 maturely landscaped acres, and offers AGRICULTURAL ZONING, spacious living areas, extensive covered porches, an oversized garage and room for horses, RVs, boats and recreational equipment with convenient access to DeLand and NO HOA. With more than 3,300 square feet of living space, the home features high ceilings, abundant natural light and a stunning DOUBLE-SIDED WOOD-BURNING FIREPLACE finished with genuine Florida Keys coral (Key Stone) serving both the great room and adjoining living/dining area. Multiple French doors open to the expansive covered porches and peaceful surrounding landscape.The spacious kitchen offers abundant cabinetry, generous workspace and newer appliances. A 2022 high-efficiency central A/C system adds comfort and efficiency. The private primary suite includes a large walk-in closet with built-ins, dual vanities, solid-surface countertops, an oversized tiled walk-in shower and a Jacuzzi Roman tub. Secondary bedrooms are positioned separately for added privacy.Outdoor living is a highlight, with a covered front porch extending across the home and wrapping around to the private office entrance, plus a large covered rear porch ideal for relaxing or entertaining.Need room for vehicles, hobbies or equipment? The oversized side-entry two-car garage offers ample room for vehicles, motorcycles, recreational equipment, storage or a workshop. A dedicated home office with its own exterior entrance and convenient bath access provides excellent flexibility for remote work, professional use, hobbies or additional private space.An additional area benefiting from recorded easement rights offers useful access, parking or other permitted functionality. Recorded easement and applicable zoning provisions for intended use available for review. Whether you’re looking for a Glenwood homestead, equestrian property, multigenerational home or private country retreat, this property offers space and flexibility rarely found this close to DeLand. SPECIAL FINANCING OPPORTUNITY: An existing mortgage at approximately low interest may be assumable by a qualified buyer, subject to lender approval, existing loan terms and qualification requirements. Ask for details.
| 3 hours ago | Listing updated with changes from the MLS® | |
| yesterday | Listing first seen on site |

Listing information is provided by Participants of the Stellar MLS. IDX information is provided exclusively for personal, non-commercial use, and may not be used for any purpose other than to identify prospective properties consumers may be interested in purchasing. Information is deemed reliable but not guaranteed. Properties displayed may be listed or sold by various participants in the MLS Copyright 2026, Stellar MLS.
Last checked: 2026-08-24 09:22 AM EDT

Did you know? You can invite friends and family to your search. They can join your search, rate and discuss listings with you.