Save
Ask
Tour
Hide
Share
$1,295,000
New Listing

8449 VIA VITTORIA WAY
ORLANDO, FL 32819

For Sale|Single Family Residence|Active
3
Beds
4
Total Baths
3
Full Baths
1
Partial Bath
3,226
SqFt
$401
/SqFt
2017
Built
Subdivision:
DELLAGIO
County:
Orange

Due to the health concerns created by Coronavirus we are offering personal 1-1 online video walkthough tours where possible.
Call Now: (407) 803-4049
Is this the listing for you? We can help make it yours.
(407) 803-4049
8449 VIA VITTORIA WAY8449 VIA VITTORIA WAY8449 VIA VITTORIA WAY8449 VIA VITTORIA WAY
Save
Ask
Tour
Hide
Share

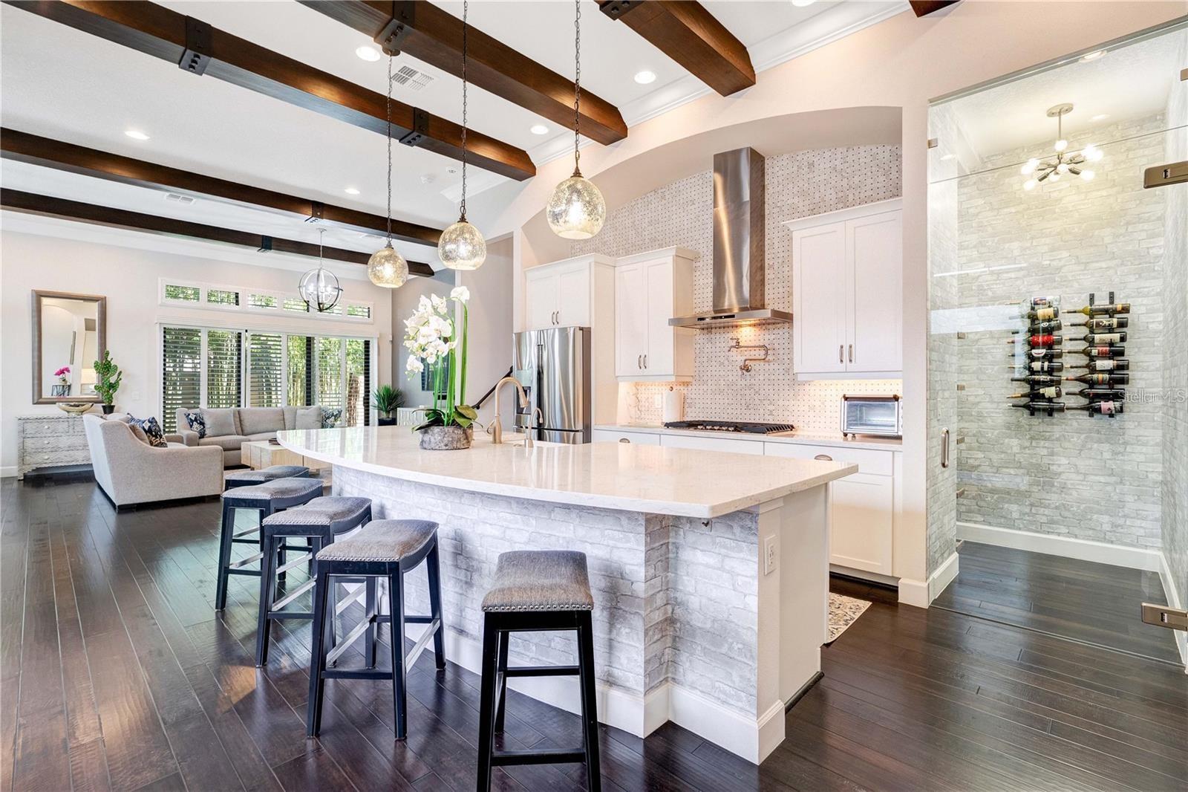
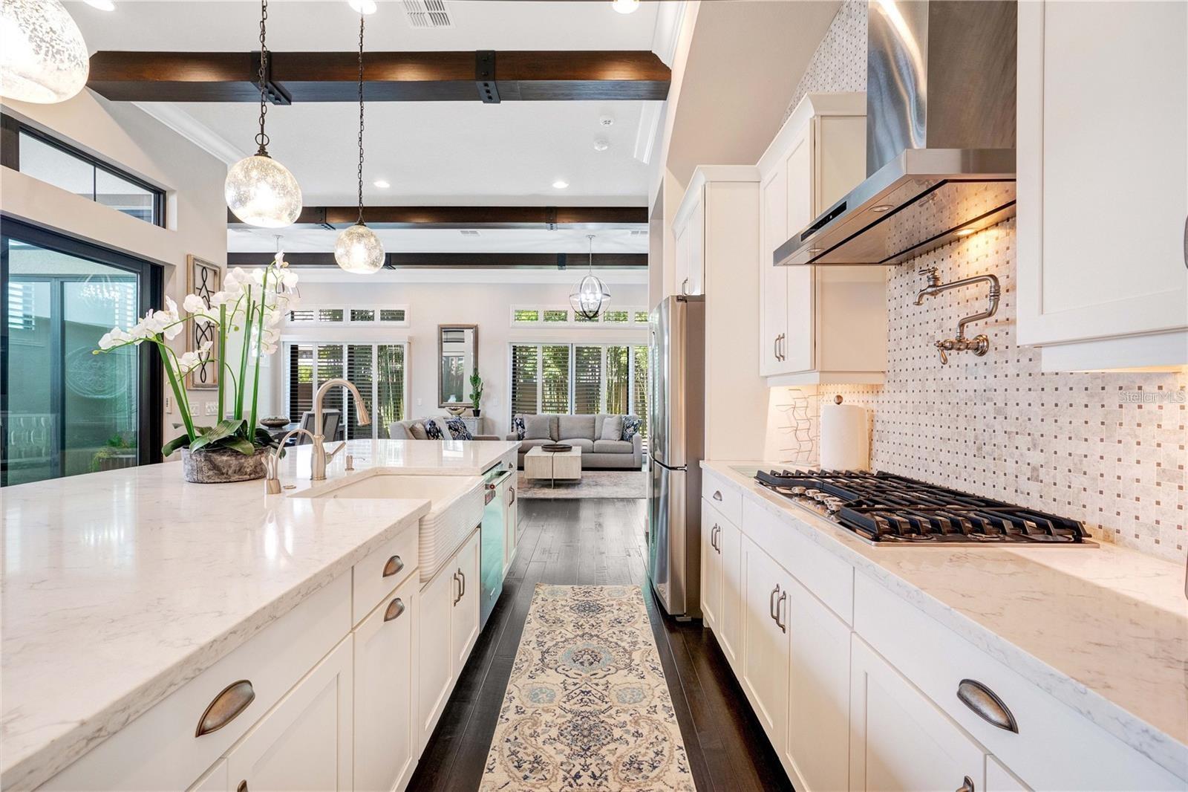
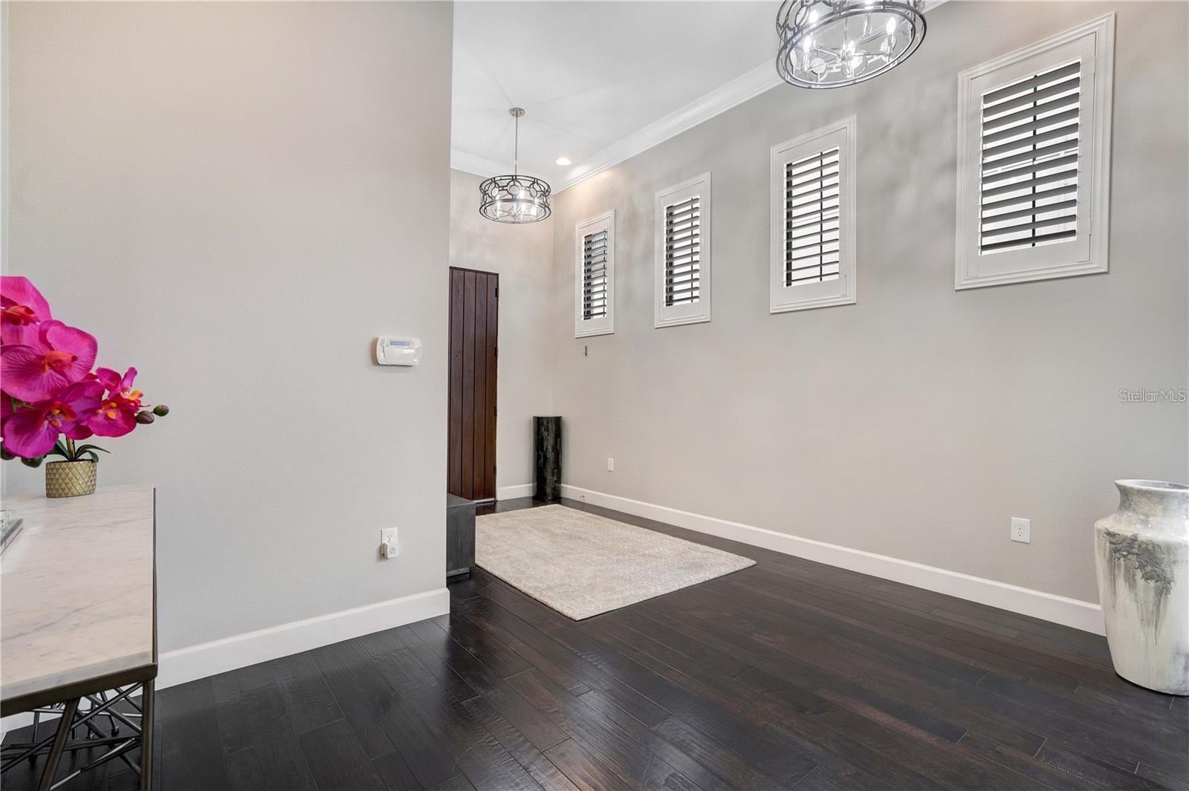
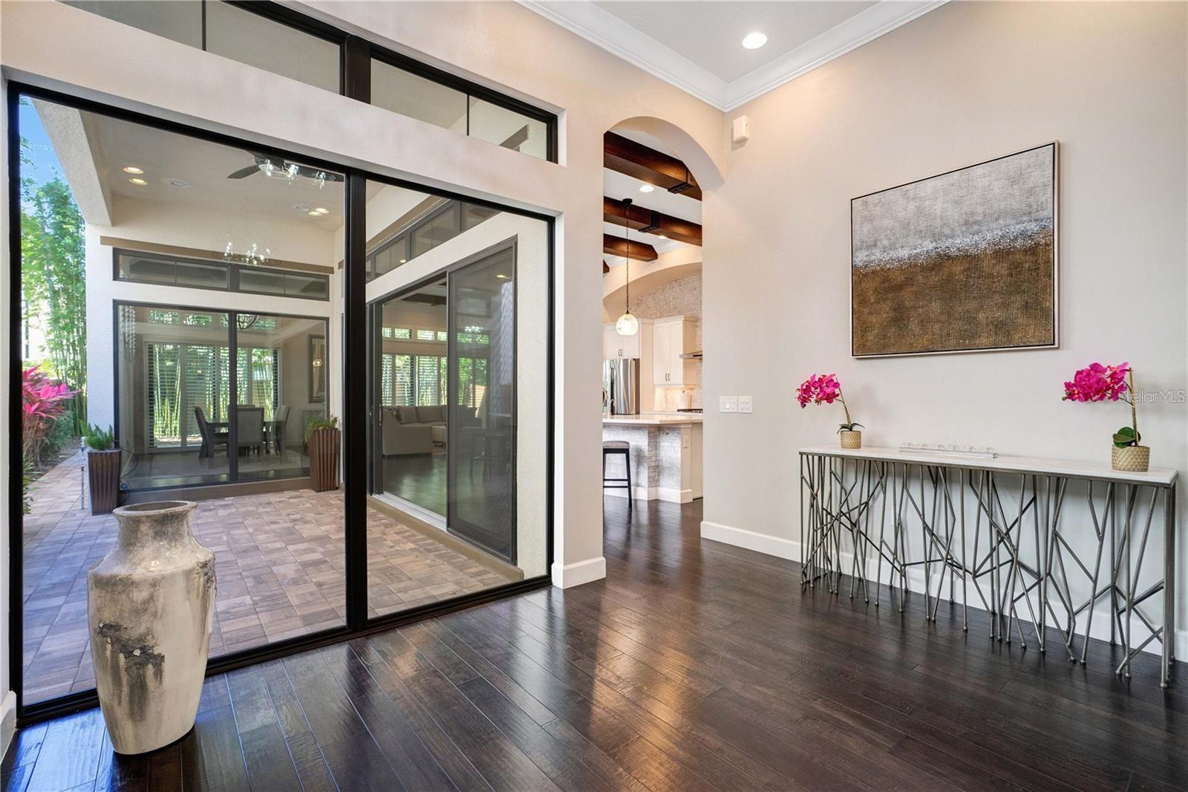
Welcome to gated community of Dellagio. This upscale designer home with captivating contemporary interiors offering the finest in luxury living indoor & outdoor. The spacious open floor-plan is complimented with high ceilings and walls of glass that floods the home with natural light. Other fabulous features are the gourmet chef’s kitchen with upgraded cabinets, stone back-splash, deluxe oversized apron kitchen sink, Gas cook-top with pot filler, beautiful quartz counter tops, extended island, breakfast bar & walk-in pantry. The wine cellar/secondary walk-in pantry is another outstanding feature. Upper level features a fabulous owner suite, dressing area, boutique walk-in closet room with built-ins, and a luxurious spa like bathroom with wall to wall dual vanities, & frame-less glass double shower enclosure. The loft bonus room creates an additional living space and a fun area to hang out. Two additional bedroom suites with private bathrooms & walk-in closets. The laundry room is conveniently located on bedroom level. All the carpets has been replaced with beautiful wood floors. Soak up the Florida sun in the resident only pool featuring a cabana and gathering area. Just steps away from Orlando's famous Restaurants row, Trader's Joe, Home Goods, Publix and plenty of shopping around. Also close to world famous golf courses, minutes to Universal Studios, Disney World, & just 25 minutes to the airport. Best location in town. Don’t miss out on this remarkable property. Also available for lease

Save
Ask
Tour
Hide
Share
Listing Snapshot
Price 
$1,295,000
Days On Site 
0 Days
Bedrooms 
3
Inside Area (SqFt) 
3,226 sqft
Total Baths 
4
Full Baths 
3
Partial Baths 
1
Lot Size 
0.1 Acres
Year Built 
2017
MLS® Number 
O6434541
Status 
Active
Property Tax 
$16,292
HOA/Condo/Coop Fees 
$385 monthly
Sq Ft Source 
Public Records
Friends & Family
Recent Activity
10 minutes agoListing updated with changes from the MLS®
11 hours agoListing first seen on site
General Features
Acres 
0.1
Attached Garage 
Yes
Direction Faces 
East
Foundation 
Slab
Garage 
Yes
Garage Spaces 
2
Green Energy Efficient 
Insulation
Levels 
Two
Number Of Stories 
2
Parking 
Attached
Pets 
Cats OKDogs OKNumber LimitYes
Property Sub Type 
Single Family Residence
Security 
Gated Community
Sewer 
Public Sewer
SqFt Total 
4080
Style 
Mediterranean
Utilities 
Cable AvailableNatural Gas AvailableCable ConnectedElectricity ConnectedNatural Gas Connected
Water Source 
Public
Zoning 
P-D
Interior Features
Appliances 
DishwasherDisposalDryerExhaust FanGas Water HeaterMicrowaveRange HoodRefrigeratorTankless Water HeaterWasherWine Refrigerator
Cooling 
Central AirZoned
Flooring 
TileWood
Furnished 
Negotiable
Heating 
ElectricZoned
Interior 
Built-in FeaturesCrown MoldingOpen FloorplanWalk-In Closet(s)
Laundry Features 
Laundry RoomUpper Level
Window Features 
Window CoveringsBlindsDouble Pane WindowsDrapesInsulated WindowsShuttersWindow Treatments
Bedroom 2 
Dimensions - 14.8x14.5Level - SecondFeatures - Ceiling Fan(s)
Bedroom 3 
Dimensions - 14.5x12.3Level - SecondFeatures - Ceiling Fan(s)
Dining Room 
Dimensions - 18x11Level - First
Foyer 
Dimensions - 17x7.1Level - First
Kitchen 
Dimensions - 21x16Level - First
Living Room 
Dimensions - 18x17Level - First
Loft 
Dimensions - 19x15Level - SecondFeatures - Ceiling Fan(s)
Master Bedroom 
Dimensions - 18.3x14.1Level - SecondFeatures - Ceiling Fan(s)
Save
Ask
Tour
Hide
Share
Exterior Features
Construction Details 
BlockStucco
Fencing 
Fenced
Lot Features 
Private
Patio And Porch 
CoveredPatioPorch
Roof 
Tile
Windows/Doors 
Window CoveringsBlindsDouble Pane WindowsDrapesInsulated WindowsShuttersWindow Treatments
Community Features
Association Amenities 
GatedPool
Association Dues 
385
Community Features 
GatedPool
Financing Terms Available 
CashConventionalVA Loan
HOA Fee Frequency 
Monthly
MLS Area 
32819 - Orlando/Bay Hill/Sand Lake
Roads 
Asphalt
Township 
23
Schools
School District
Unknown
Elementary School
Dr. Phillips Elem
Middle School
Southwest Middle
High School
Dr. Phillips High
Listing courtesy of THE SIMON SIMAAN GROUP (407) 558-1396


Listing information is provided by Participants of the Stellar MLS. IDX information is provided exclusively for personal, non-commercial use, and may not be used for any purpose other than to identify prospective properties consumers may be interested in purchasing. Information is deemed reliable but not guaranteed. Properties displayed may be listed or sold by various participants in the MLS Copyright 2026, Stellar MLS.
Last checked: 2026-08-19 02:12 AM EDT

Neighborhood & Commute
Source: Walkscore
Disclosure: Community information and market data powered by Constellation Data Labs. Information is deemed reliable but not guaranteed.
Save
Ask
Tour
Hide
Share