
6549 STATE ROAD 33CLERMONT, FL 34714
Due to the health concerns created by Coronavirus we are offering personal 1-1 online video walkthough tours where possible.
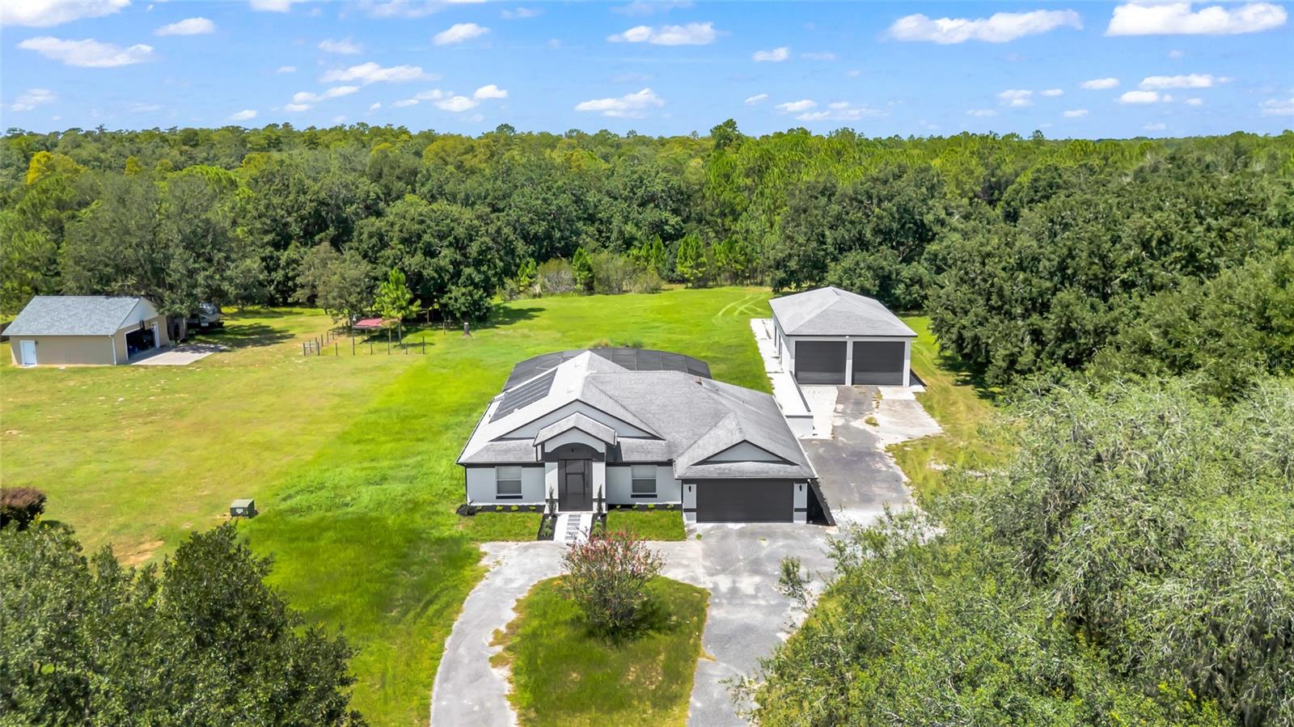
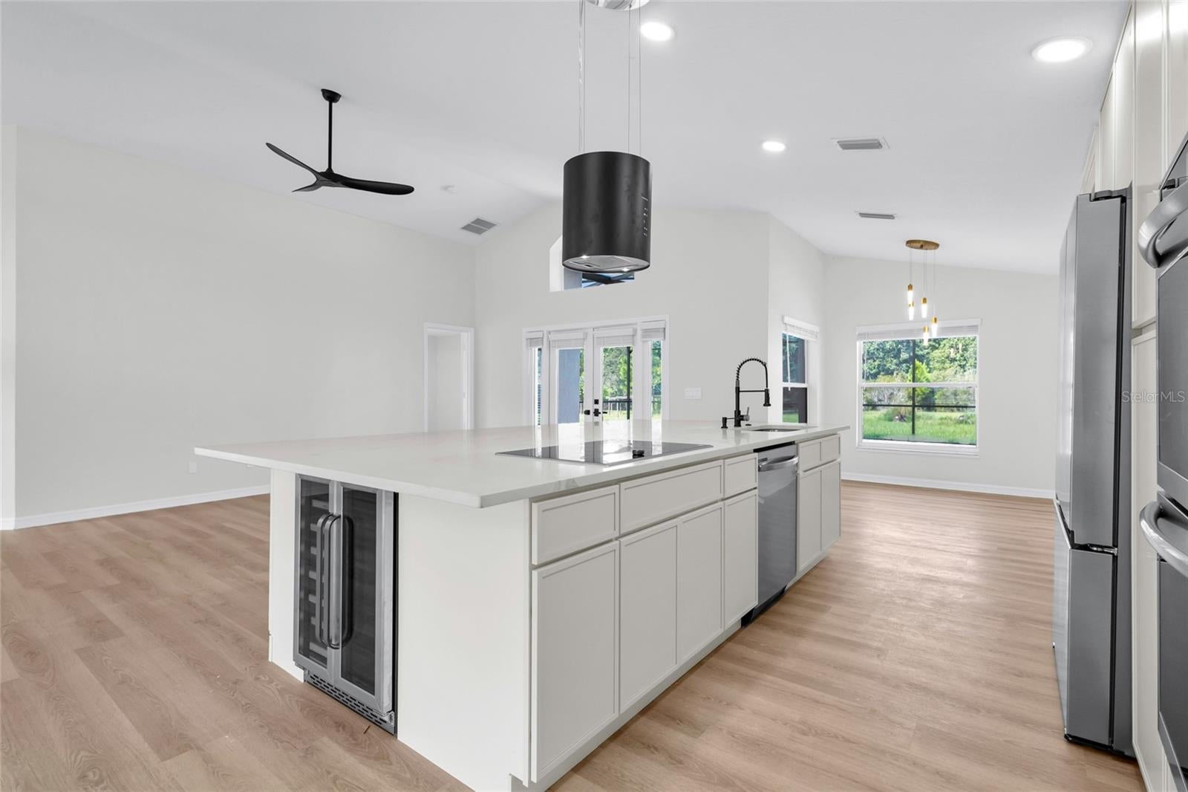
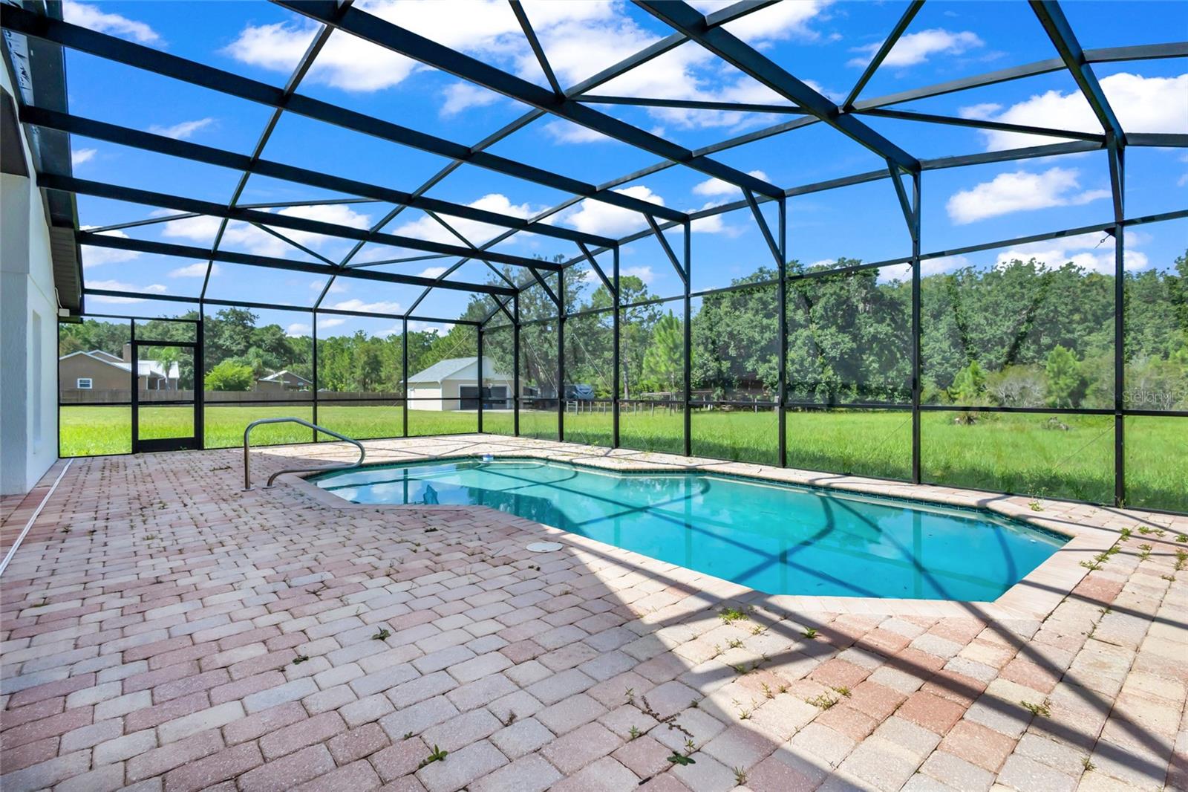
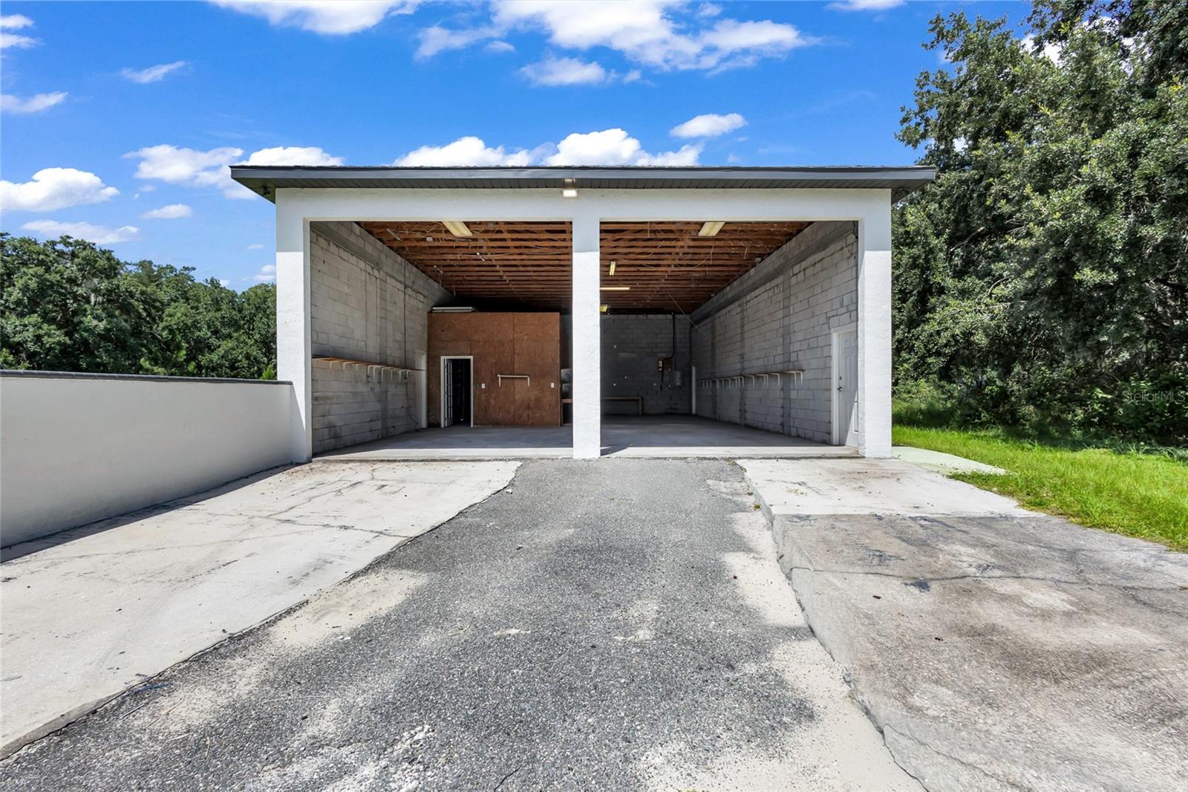
5.94 Acres | 3 Bedrooms | 2 Bathrooms | Horses & Cows Allowed | 1900+ sqft Detached Workshop | Discover a unique property in Central Florida that offers 5.94 acres, a solar-heated screened pool, extensive garage and workshop space, and a thoughtfully designed floor plan featuring three bedrooms plus an office. With ample room for recreation, animals, hobbies, and storage, this home is ideal for embracing Florida's outdoor lifestyle. The open layout of the home allows for a seamless flow between spaces, enhanced by luxury vinyl flooring throughout the common areas and all sleeping quarters for a cohesive and low-maintenance finish. The bathrooms boast durable tile flooring. Off the entryway, you'll find a dedicated home office—perfect for remote work, managing a home-based business, or as a study area. At the heart of the home is a spacious kitchen designed to bring everyone together. Beautiful quartz countertops offer generous prep space, while a large center island with seating creates a natural gathering spot for informal meals, conversations, or entertaining. The kitchen also features a built-in wine refrigerator, microwave, oven, and a convenient pantry for dry goods and everyday essentials. Its open connection to the main living areas allows the cook to remain part of the conversation while providing an inviting atmosphere for family and guests. The family room includes French doors that lead to a covered paver lanai and an expansive screened pool deck. This seamless indoor-outdoor connection makes entertaining easy and creates a welcoming space to relax while enjoying views of the solar-heated swimming pool. Whether you're sipping morning coffee on the lanai, hosting a weekend gathering, or spending an afternoon poolside, the outdoor living space is designed for year-round enjoyment of Florida's lifestyle. The private primary suite is situated separately from the secondary bedrooms, offering a spacious retreat complete with a walk-in closet. Its en-suite bathroom features double sinks, tile flooring, and a seamless walk-in shower, combining functionality with a modern, clean aesthetic. Two additional bedrooms provide comfortable accommodations for family or guests. The second full bathroom also serves as a pool bath, providing direct access to the screened pool area—a practical feature that helps keep wet feet from traveling through the main living spaces. Beyond the home, the property truly stands out with its 5.94 acres of land and exceptional storage and workshop possibilities. A detached double-bay workshop provides ample space for equipment, projects, recreational vehicles, and even boat storage. Zoned for livestock, the land may accommodate cows, rabbits, and horses, offering the opportunity to create a small homestead or simply enjoy the privacy and space that nearly six acres provide. This location places you close to some of Clermont's favorite outdoor and recreational destinations. Lake Louisa State Park features hiking, biking, paddling, fishing, horseback riding, and opportunities to experience Central Florida's lakes and natural landscapes. Nearby attractions include the Showcase of Citrus and Revolution Adventures, while the Clermont area is recognized for its rolling hills, lakes, trails, and active outdoor lifestyle. Historic Downtown Clermont and the Lake Minneola waterfront provide additional options for dining, shopping, festivals, recreation, and community activities.
| 3 hours ago | Listing updated with changes from the MLS® | |
| 12 hours ago | Listing first seen on site |

Listing information is provided by Participants of the Stellar MLS. IDX information is provided exclusively for personal, non-commercial use, and may not be used for any purpose other than to identify prospective properties consumers may be interested in purchasing. Information is deemed reliable but not guaranteed. Properties displayed may be listed or sold by various participants in the MLS Copyright 2026, Stellar MLS.
Last checked: 2026-08-20 04:09 AM EDT
