
3040 SUNSCAPE TERRACEGROVELAND, FL 34736
Due to the health concerns created by Coronavirus we are offering personal 1-1 online video walkthough tours where possible.
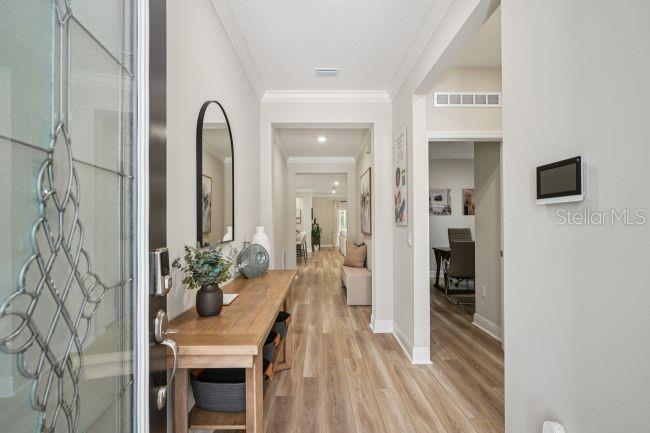
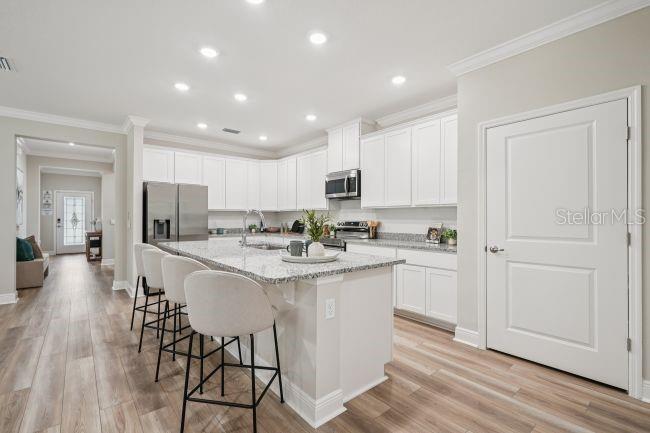
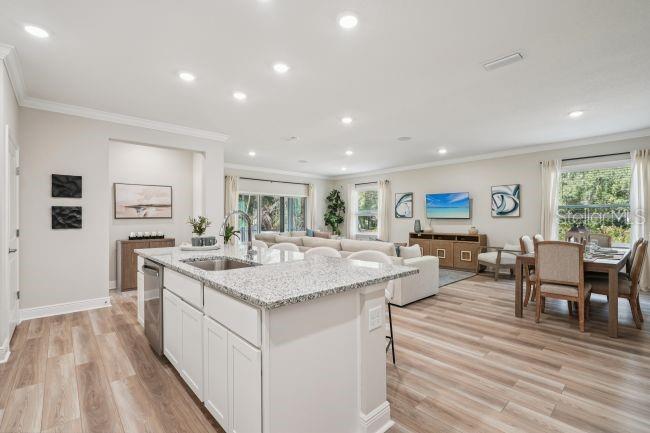
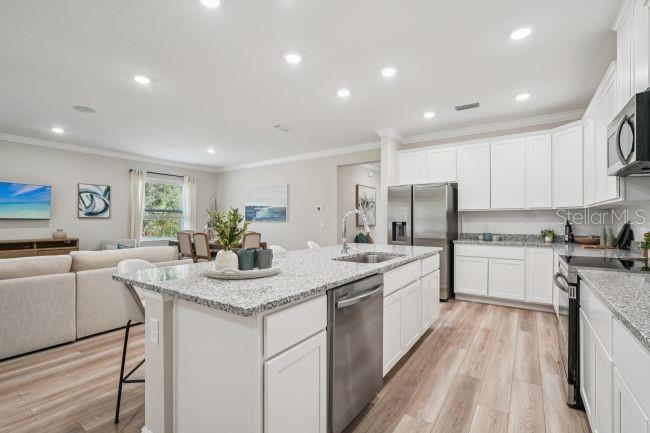
Pre-Construction. To be built. The Miramar, located in Groveland, sits within the "City with a Natural Charm." This area is nestled among rolling hills and pristine lakes, providing a peaceful lifestyle with abundant outdoor recreation, scenic parks, and a tight-knit community feel. The home itself backs directly up to a conservation area filled with beautiful trees, ensuring no rear neighbors. A welcoming foyer and impressive 9'4" ceilings introduce a bright, open-concept design filled with natural light. At the heart of the home, the kitchen combines style and functionality with a large quartz island, abundant cabinetry, a spacious pantry, and stainless steel appliances. Adjacent to the kitchen, the dining nook provides a comfortable setting for everyday meals and special occasions, while the open layout creates a seamless connection between the kitchen, dining area, and great room. The spacious great room flows effortlessly through triple-panel sliding glass doors to the covered lanai, creating an inviting outdoor living area for entertaining, relaxing, or enjoying the year-round Florida lifestyle. The thoughtfully designed split-bedroom layout enhances privacy, with the primary suite tucked away at the rear of the home. This peaceful retreat features a generous walk-in closet and a beautifully appointed bath with a dual vanity, tiled shower with a glass enclosure, and a linen closet. Near the foyer, three secondary bedrooms provide exceptional versatility. One bedroom functions as a guest suite and includes its own private ensuite bath, while the remaining two bedrooms share a full hall bath with a tile tub and shower combination. Ceramic tile flooring extends throughout the main living areas, while plush carpet adds comfort to each bedroom. A centrally located laundry and mudroom adds everyday convenience and additional storage. Smart Home features include smart appliances, Deako smart switches, smart door locks, and a smart thermostat. Architectural shingles, professional landscaping with irrigation, and a spacious two-car garage complete the exterior. Backed by a full builder warranty, The Miramar showcases quality craftsmanship, modern finishes, and thoughtfully designed living spaces throughout. Schedule your private tour today. We can’t wait to welcome you home!
| an hour ago | Listing updated with changes from the MLS® | |
| 11 hours ago | Listing first seen on site |

Listing information is provided by Participants of the Stellar MLS. IDX information is provided exclusively for personal, non-commercial use, and may not be used for any purpose other than to identify prospective properties consumers may be interested in purchasing. Information is deemed reliable but not guaranteed. Properties displayed may be listed or sold by various participants in the MLS Copyright 2026, Stellar MLS.
Last checked: 2026-08-19 02:07 AM EDT

Did you know? You can invite friends and family to your search. They can join your search, rate and discuss listings with you.